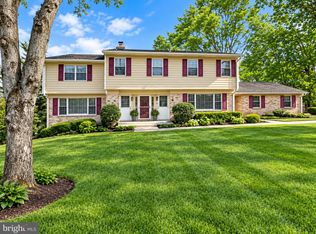
Stunning custom colonial on a private 0.5-acre lot in sought-after Timberly community, backing to tranquil parkland with breathtaking year-round views. This beautifully updated 6-bedroom, 4.5-bath home blends timeless architecture with modern comfort.
A gracious center hall foyer offers spectacular sightlines to the park beyond. The main level features elegant formal living and dining rooms, a private library with custom built-ins, and a spacious family room with a wood-burning fireplace, walls of windows, and access to the expansive deck. The renovated gourmet kitchen boasts premium appliances, a center island, breakfast bar, breakfast room, and opens seamlessly to the family room ideal for everyday living and entertaining. A main-level laundry room and attached two-car garage complete the floor.
Upstairs, the expansive primary suite features a large picture window overlooking the park, generous closets, and a luxurious en-suite bath. Four additional bedrooms and two full baths provide ample space for family or guests.
The bright walk-out lower level includes a large recreation room, exercise/play area, sixth bedroom with full-size windows, full bath, and abundant storage perfect for guests, an au pair, or a home office.
Additional highlights include hardwood floors, recessed lighting, a wood-burning stove, newer windows, and numerous updates throughout.
Ideally located just minutes from Tysons, Washington, DC, top-rated McLean schools, parks, shopping, dining, and major commuter routes.
Furnished option available
House for rent
$8,000/moFees may apply
7715 Crossover Dr, Mc Lean, VA 22102
6beds
5,310sqft
Price may not include required fees and charges. Learn more|
Singlefamily
Available now
Cats, dogs OK
Air conditioner, central air, electric
In unit laundry
2 Attached garage spaces parking
Central, electric, forced air, natural gas, wood
What's special
Breakfast roomWood-burning stoveBright walk-out lower levelAttached two-car garageRecessed lightingNumerous updates throughoutCenter island
- 13 days |
- -- |
- -- |
Zillow last checked:
Listing updated:
Travel times

Let’s turn your rent into credit progress
Build credit history with every on-time payment and get credit for the payment you’re already making.
Facts & features
Interior
Bedrooms & bathrooms
- Bedrooms: 6
- Bathrooms: 5
- Full bathrooms: 4
- 1/2 bathrooms: 1
Rooms
- Room types: Bedroom 2, Bedroom 3, Bedroom 4, Bedroom 5, Breakfast Nook, Dining Room, Exercise Room, Family Room, Foyer, Game Room, In-Law/auPair/Suite, Kitchen, Laundry, Primary Bedroom, Storage Room, Study, Utility Room
Heating
- Central, Electric, Forced Air, Natural Gas, Wood
Cooling
- Air Conditioner, Central Air, Electric
Appliances
- Included: Dishwasher, Down Draft, Dryer, Garbage Disposal, Gas Water Heater, Humidifier, Ice Maker, Microwave Oven, Oven - Wall, Refrigerator, Stove, Washer
- Laundry: In Unit, Laundry Room
Features
- Breakfast Area, Built-in Features, Chair Railings, Crown Molding, Dining Area, Family Room Off Kitchen, Floor Plan - Traditional, Kitchen - Gourmet, Kitchen Island, Open Floorplan, Primary Bath(s), Recessed Lighting, Storage, Upgraded Countertops
- Flooring: Wood
- Has basement: Yes
- Has fireplace: Yes
- Furnished: Yes
Interior area
- Total interior livable area: 5,310 sqft
Property
Parking
- Total spaces: 2
- Parking features: Attached, Garage
- Has attached garage: Yes
- Details: Contact manager
Features
- Exterior features: Backs - Parkland, Backs to Trees, Basement, Breakfast Area, Chair Railings, Dining Area, Family Room Off Kitchen, Floor Plan - Traditional, Kitchen - Gourmet, Lighting, Primary Bath(s), Storage, Upgraded Countertops
- Pool features: Contact manager
- Has view: Yes
- View description: Scenic Vista, Trees/Woods
Lot
- Features: Landscaped
Details
- Additional structures: Garage(s), Storage
- Parcel number: 0292080022
Construction
Type & style
- Home type: SingleFamily
- Architectural style: Colonial
- Property subtype: SingleFamily
Materials
- Roof: Shake Shingle
Condition
- Year built: 1975
Community & HOA
HOA
- Amenities included: Game Room, Laundry, Storage
Location
- Region: Mc Lean
Financial & listing details
- Lease term: Contact For Details
Nearby apartments for rent
Price history
| Date | Event | Price |
|---|---|---|
| 8/25/2026 | Listed for rent | $8,000$2/sqft |
Source: Bright MLS #VAFX2327630 Report a problem | ||
| 7/23/2026 | Listing removed | $8,000$2/sqft |
Source: Bright MLS #VAFX2327630 Report a problem | ||
| 7/11/2026 | Listed for rent | $8,000$2/sqft |
Source: Bright MLS #VAFX2327630 Report a problem | ||
| 6/24/2016 | Sold | $1,475,000-1%$278/sqft |
Source: Public Record Report a problem | ||
| 5/2/2016 | Pending sale | $1,489,750$281/sqft |
Source: Washington Fine Properties #FX9624356 Report a problem | ||
| 4/15/2016 | Listed for sale | $1,489,750+1%$281/sqft |
Source: Washington Fine Properties LLC #FX9624356 Report a problem | ||
| 6/28/2013 | Sold | $1,475,000-1.7%$278/sqft |
Source: Public Record Report a problem | ||
| 5/4/2013 | Pending sale | $1,499,950$282/sqft |
Source: Long & Foster Real Estate #FX8066831 Report a problem | ||
| 4/29/2013 | Listed for sale | $1,499,950+33.3%$282/sqft |
Source: Long & Foster Real Estate #FX8066831 Report a problem | ||
| 10/15/2004 | Sold | $1,125,000$212/sqft |
Source: Public Record Report a problem | ||
Neighborhood: 22102
Nearby schools
GreatSchools rating
- 10/10Spring Hill Elementary SchoolGrades: PK-6Distance: 1 mi
- 10/10Cooper Middle SchoolGrades: 7-8Distance: 1.2 mi
- 10/10Langley High SchoolGrades: 9-12Distance: 2.4 mi