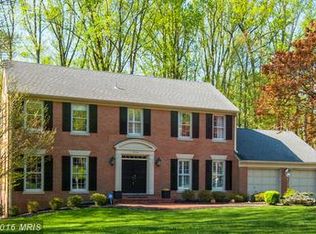
Introducing an exceptional property with 6-bedrooms and 4.55- bathrooms in the highly desirable community of TIMBERLY. Elegant Georgian Colonial with over 6000 sq feet of living space is backing to Parkland. This Home features Fresh Paint and Refreshed Interiors including following updates. *2nd floor 5th and 6th bedrooms were added in 2012. *SUNROOM was added in 2013. *Entire home Plumbing systems were replaced with copper in 2013. *New Lawn Sprinkler system and Landscaping Lights were installed in 2013. Basement Floor was repacked with beautiful Woods in 2013. *Kitchen was totally remodeled elegantly and functionally in 2018. * Maintenance free Deck was built in 2018. *New front Portico was installed in 2018. New roof in 2023. New Windows most recently in 2024. This elegant home offers quiet setting, an impeccable blend of privacy, comfort, convenience, and Picturesque View , not just house, but also an exceptional lifestyle. Another benefit of this home is School Pyramid including Langley High, Cooper Middle and Spring Hill Elementary. Too Many Things to Describe! Lose it and Regret!
Sold for $2,250,000
Street View
$2,250,000
7713 Crossover Dr, Mc Lean, VA 22102
6beds
5,677sqft
Single Family Residence
Built in 1975
0.47 Acres Lot
$2,455,000 Zestimate®
$396/sqft
$7,951 Estimated rent
Home value
$2,455,000
$2.31M - $2.63M
$7,951/mo
Zestimate® history
Owner options
List your home for rent
$7,951/mo
Rent Zestimate®
Find your next renter with Zillow Rental Manager. Plus, with online applications, you can quickly screen prospective tenants – for free.
$7,951/mo
Rent Zestimate®
Refinance and save
$13,678/mo
Est. payment
Refinancing to a lower rate could help reduce your monthly payments and save thousands over the life of the loan.
$13,678/mo
Est. payment
Explore your selling options
Work with a Zillow partner agent
Leverage their expertise and Zillow's premium Showcase listings to get your home seen by more buyers.
Get startedList with your own agent
Get your home in front of millions of buyers by listing it on Zillow.
Learn how to do itSell it yourself
Take full control of how buyers see your home on Zillow by listing For Sale by Owner (FSBO).
List your homeWhat's special
Maintenance free deckEntire home plumbing systemsElegant georgian colonialBeautiful woodsPicturesque viewNew front porticoSchool pyramid
Zillow last checked:
Listing updated:
Listed by:
Janet Cho 703-989-9898,
Samson Properties,
Co-Listing Agent: Yung D Kim 703-507-7947,
Samson Properties
Bought with:
Christine Richardson, 0225158269
Weichert Company of Virginia
Source: Bright MLS,MLS#: VAFX2172898
Facts & features
Interior
Bedrooms & bathrooms
- Bedrooms: 6
- Bathrooms: 6
- Full bathrooms: 4
- 1/2 bathrooms: 2
- Main level bathrooms: 1
Basement
- Area: 884
Heating
- Forced Air, Natural Gas
Cooling
- Central Air, Electric
Appliances
- Included: Gas Water Heater
- Laundry: Main Level
Features
- Basement: Full,Connecting Stairway,Finished,Exterior Entry,Walk-Out Access
- Number of fireplaces: 3
Interior area
- Total structure area: 5,677
- Total interior livable area: 5,677 sqft
- Finished area above ground: 4,793
- Finished area below ground: 884
Property
Parking
- Total spaces: 2
- Parking features: Garage Faces Side, Attached
- Attached garage spaces: 2
- Details: Garage Sqft: 506
Accessibility
- Accessibility features: Accessible Entrance
Features
- Levels: Three
- Stories: 3
- Pool features: None
Lot
- Size: 0.47 Acres
Details
- Additional structures: Above Grade, Below Grade
- Parcel number: 0292 08 0021
- Zoning: 110
- Special conditions: Standard
Construction
Type & style
- Home type: SingleFamily
- Architectural style: Colonial
- Property subtype: Single Family Residence
Materials
- Brick, Stone
- Foundation: Concrete Perimeter, Other
Condition
- New construction: No
- Year built: 1975
- Major remodel year: 2018
Utilities & green energy
- Sewer: Public Sewer
- Water: Public
Community & HOA
Community
- Subdivision: Timberly
HOA
- Has HOA: No
Location
- Region: Mc Lean
Financial & listing details
- Price per square foot: $396/sqft
- Tax assessed value: $1,689,240
- Annual tax amount: $19,452
- Date on market: 4/11/2024
- Listing agreement: Exclusive Right To Sell
- Ownership: Fee Simple
Price history
| Date | Event | Price |
|---|---|---|
| 5/15/2024 | Sold | $2,250,000-1.3%$396/sqft |
Source:  Bright MLS #VAFX2172898 Report a problem Bright MLS #VAFX2172898 Report a problem | ||
| 4/19/2024 | Pending sale | $2,280,000$402/sqft |
Source: Bright MLS #VAFX2172898 Report a problem | ||
| 4/11/2024 | Listed for sale | $2,280,000+52%$402/sqft |
Source: Bright MLS #VAFX2172898 Report a problem | ||
| 5/22/2007 | Sold | $1,500,000+111.3%$264/sqft |
Source: Public Record Report a problem | ||
| 8/2/1996 | Sold | $710,000$125/sqft |
Source: Public Record Report a problem | ||
Public tax history
| Year | Property taxes | Tax assessment |
|---|---|---|
| 2025 | $24,438 +6.4% | $2,072,790 +6.6% |
| 2024 | $22,972 +18.1% | $1,944,270 +15.1% |
| 2023 | $19,452 +8.1% | $1,689,240 +9.5% |
| 2022 | $17,994 | $1,542,520 +6.1% |
| 2021 | -- | $1,454,230 +3.9% |
| 2020 | $16,887 +2.2% | $1,399,650 +2.2% |
| 2019 | $16,518 | $1,369,080 |
| 2018 | $16,518 +1.9% | $1,369,080 |
| 2017 | $16,210 +0.2% | $1,369,080 |
| 2016 | $16,176 +0.3% | $1,369,080 -3.3% |
| 2015 | $16,121 -3.1% | $1,415,350 -3.3% |
| 2014 | $16,639 | $1,464,050 +37.1% |
| 2013 | -- | $1,068,110 +7.4% |
| 2012 | -- | $994,710 +1.4% |
| 2011 | -- | $981,190 +2.4% |
| 2010 | -- | $957,940 -16.3% |
| 2009 | -- | $1,144,260 -9.9% |
| 2008 | -- | $1,269,330 -3.8% |
| 2007 | -- | $1,319,560 +84.9% |
| 2003 | -- | $713,700 +5.2% |
| 2002 | -- | $678,500 +14.3% |
| 2001 | -- | $593,460 |
Find assessor info on the county website
Neighborhood: 22102
Nearby homes
- $2,171,4006 bd5 ba3.8k sqft7715 Crossover Dr, Mc Lean, VA 22102Off Market
- $2,045,3005 bd5 ba3.9k sqft7711 Crossover Dr, Mc Lean, VA 22102Off Market

- $1,935,1004 bd2 ba3.9k sqft7714 Crossover Dr, Mclean, VA 22102Off Market
- $1,815,7004 bd3 ba3.3k sqft7709 Crossover Dr, Mc Lean, VA 22102Off Market
- $2,082,6005 bd4 ba4k sqft7717 Crossover Dr, Mc Lean, VA 22102Off Market
- $1,970,4004 bd3 ba4.4k sqft7708 Crossover Dr, Mc Lean, VA 22102Off Market
- $1,906,2004 bd3 ba3.6k sqft7716 Crossover Dr, Mc Lean, VA 22102Off Market
- $1,785,8004 bd3 ba3.2k sqft1175 Huntover Ct, Mc Lean, VA 22102Off Market
Nearby schools
GreatSchools rating
- 10/10Spring Hill Elementary SchoolGrades: PK-6Distance: 1 mi
- 10/10Cooper Middle SchoolGrades: 7-8Distance: 1.1 mi
- 10/10Langley High SchoolGrades: 9-12Distance: 2.4 mi
Schools provided by the listing agent
- Elementary: Spring Hill
- Middle: Cooper
- High: Langley
- District: Fairfax County Public Schools
Source: Bright MLS. This data may not be complete. We recommend contacting the local school district to confirm school assignments for this home.
Get a cash offer in 3 minutes
Find out how much your home could sell for in as little as 3 minutes with a no-obligation cash offer.
Estimated market value
$2,455,000
Get a cash offer in 3 minutes
Find out how much your home could sell for in as little as 3 minutes with a no-obligation cash offer.
Estimated market value
$2,455,000
- Virginia
- Fairfax County
- McLean
- 22102
- 7713 Crossover Dr
Nearby cities
Nearby zip codes
Other McLean Topics
