Summer is the right time to make the move into downtown McLean. This all-brick townhome offers the lifestyle buyers keep asking for: close proximity, privacy, garage parking, quiet, move-in condition, and generous storage. Langley, Cooper, and Churchill school pyramid. Tucked inside a gated community, it feels peaceful and residential while keeping restaurants, grocery stores, coffee shops, parks and boutiques close by. What makes this home stand apart is the setting. Brick walkways, privacy trees, lawn views, and a charming rear courtyard replace the typical townhome parking lot view. The oversized detached two-car garage feels like a private carriage house, complete with high ceilings, tool bench and excellent attic storage. Inside, light hardwood floors, new paint, brand-new bedroom carpet, high ceilings in the family room, lighted custom built-ins and a brick hearth fireplace create a warm and polished feel. The white kitchen offers upgraded counters, tiled backsplash, pantry storage, induction cooking, and easy flow to the family room and stone patio. Upstairs, the spacious primary suite includes a jetted soaking tub, walk-in shower, water closet, two vanities and four closets with custom organizers. Two additional bedrooms are bright and comfortable, served by a renovated full bath with walk-in shower and glass doors. The finished lower level adds flexible living with recreation space, guest accommodations with Murphy bed and built-in shelving, wet bar, full bath, laundry room with cabinetry and an extra-large shelved storage room. With a recently replaced cedar shake roof and an improved price, this is a smart opportunity to secure charm, condition, privacy, storage and true downtown McLean convenience before the fall rush begins.
For sale
Price cut: $25K (7/8)
$1,425,000
6659 Madison McLean Dr, Mc Lean, VA 22101
3beds
3,209sqft
:
Get pre-qualified$9,016/mo
Townhouse
Built in 1979
2,784 Square Feet Lot
$1,387,000 Zestimate®
$444/sqft
$275/mo HOA
What's special
Lawn viewsPrivacy treesGated communityBrick walkwaysBrand-new bedroom carpetWet barOversized detached two-car garage
- 63 days |
- 594 |
- 26 |
Zillow last checked:
Listing updated:
Listed by:
Audrey Shay 703-906-7429,
Keller Williams Realty 703-636-7300
Source: Bright MLS,MLS#: VAFX2314558
Facts & features
Interior
Bedrooms & bathrooms
- Bedrooms: 3
- Bathrooms: 4
- Full bathrooms: 3
- 1/2 bathrooms: 1
- Main level bathrooms: 1
Rooms
- Room types: Living Room, Dining Room, Bedroom 2, Bedroom 3, Kitchen, Family Room, Foyer, Breakfast Room, Bedroom 1, Laundry, Recreation Room, Storage Room, Bathroom 1, Bathroom 2, Bathroom 3, Bonus Room, Half Bath
Bedroom 1
- Features: Attached Bathroom
- Level: Upper
Bedroom 2
- Level: Upper
Bedroom 3
- Level: Upper
Bedroom 3
- Level: Upper
Bathroom 1
- Features: Soaking Tub, Bathroom - Walk-In Shower
- Level: Upper
Bathroom 2
- Level: Upper
Bathroom 3
- Features: Bathroom - Walk-In Shower
- Level: Lower
Bonus room
- Level: Lower
Breakfast room
- Features: Flooring - Solid Hardwood
- Level: Main
Dining room
- Features: Flooring - Solid Hardwood
- Level: Main
Family room
- Features: Flooring - Solid Hardwood
- Level: Main
Foyer
- Features: Flooring - Solid Hardwood
- Level: Main
Half bath
- Features: Flooring - Solid Hardwood
- Level: Main
Kitchen
- Features: Flooring - Solid Hardwood
- Level: Main
Laundry
- Level: Lower
Living room
- Features: Flooring - Solid Hardwood
- Level: Main
Recreation room
- Features: Wet Bar
- Level: Lower
Storage room
- Level: Lower
Heating
- Heat Pump, Electric
Cooling
- Heat Pump, Electric
Appliances
- Included: Cooktop, Dishwasher, Disposal, Exhaust Fan, Ice Maker, Microwave, Oven/Range - Electric, Refrigerator, Electric Water Heater
- Laundry: Laundry Room
Features
- Attic, Soaking Tub, Bathroom - Walk-In Shower, Built-in Features, Ceiling Fan(s), Crown Molding, Chair Railings, Family Room Off Kitchen, Formal/Separate Dining Room, Kitchen - Gourmet, Primary Bath(s), Recessed Lighting, Bar, Wine Storage, Other, Dry Wall
- Flooring: Carpet, Wood
- Doors: French Doors
- Windows: Insulated Windows, Window Treatments
- Basement: Full
- Number of fireplaces: 1
Interior area
- Total structure area: 3,209
- Total interior livable area: 3,209 sqft
- Finished area above ground: 2,218
- Finished area below ground: 991
Property
Parking
- Total spaces: 2
- Parking features: Storage, Garage Faces Rear, Oversized, Detached
- Garage spaces: 2
Accessibility
- Accessibility features: None
Features
- Levels: Two
- Stories: 2
- Exterior features: Other
- Pool features: None
Lot
- Size: 2,784 Square Feet
- Features: Landscaped
Details
- Additional structures: Above Grade, Below Grade
- Parcel number: 0302 28 0062
- Zoning: 180
- Special conditions: Standard
Construction
Type & style
- Home type: Townhouse
- Architectural style: Colonial
- Property subtype: Townhouse
Materials
- Brick
- Foundation: Block, Other
- Roof: Shake
Condition
- Very Good
- New construction: No
- Year built: 1979
Utilities & green energy
- Sewer: Public Sewer
- Water: Public
- Utilities for property: Multiple Phone Lines
Community & HOA
Community
- Subdivision: Madison Of Mclean
HOA
- Has HOA: Yes
- HOA fee: $3,300 annually
Location
- Region: Mc Lean
Financial & listing details
- Price per square foot: $444/sqft
- Tax assessed value: $1,115,000
- Annual tax amount: $11,423
- Date on market: 5/28/2026
- Listing agreement: Exclusive Right To Sell
- Inclusions: Parking
- Ownership: Fee Simple
- Road surface type: Black Top
Estimated market value
$1,387,000
$1.32M - $1.46M
$5,100/mo
Price history
| Date | Event | Price |
|---|---|---|
| 7/8/2026 | Price change | $1,425,000-1.7%$444/sqft |
Source:  Bright MLS #VAFX2314558 Report a problem Bright MLS #VAFX2314558 Report a problem | ||
| 6/7/2026 | Listed for sale | $1,450,000+70.6%$452/sqft |
Source: Bright MLS #VAFX2314558 Report a problem | ||
| 8/3/2009 | Sold | $850,000-5.5%$265/sqft |
Source: Agent Provided Report a problem | ||
| 2/24/2009 | Price change | $899,000-3.2%$280/sqft |
Source: Long and Foster Real Estate #FX6956004 Report a problem | ||
| 1/13/2009 | Listed for sale | $929,000+25.5%$289/sqft |
Source: Long and Foster Real Estate #FX6956004 Report a problem | ||
| 10/4/2004 | Sold | $740,000+94.7%$231/sqft |
Source: Public Record Report a problem | ||
| 2/9/1998 | Sold | $380,000$118/sqft |
Source: Public Record Report a problem | ||
Public tax history
| Year | Property taxes | Tax assessment |
|---|---|---|
| 2025 | $11,423 -11% | $968,850 -10.8% |
| 2024 | $12,838 +19.9% | $1,086,580 +16.8% |
| 2023 | $10,712 -1.1% | $930,230 +0.2% |
| 2022 | $10,833 | $928,680 +4.8% |
| 2021 | -- | $885,960 -2.6% |
| 2020 | $10,979 +1.1% | $910,000 +1.1% |
| 2019 | $10,858 +1.9% | $899,940 +1.9% |
| 2018 | $10,658 -0.1% | $883,370 -2% |
| 2017 | $10,673 +4.3% | $901,410 +4.1% |
| 2016 | $10,228 +3.9% | $865,710 +0.1% |
| 2015 | $9,846 +0.5% | $864,480 +0.3% |
| 2014 | $9,794 | $861,810 +3.3% |
| 2013 | -- | $833,990 +1.8% |
| 2012 | -- | $819,310 +4.4% |
| 2011 | -- | $784,600 +7% |
| 2010 | -- | $733,290 -9.2% |
| 2009 | -- | $807,930 -5.1% |
| 2008 | -- | $851,220 +4.8% |
| 2007 | -- | $812,050 +50.2% |
| 2003 | -- | $540,470 +20% |
| 2002 | -- | $450,390 +11% |
| 2001 | -- | $405,755 |
Find assessor info on the county website
Monthly payment
Est. payment
Payment breakdown
Explore the cost of this home by adjusting the details. Changes won't be saved.Climate risks
Neighborhood: 22101
Nearby schools
GreatSchools rating
- 10/10Churchill Road Elementary SchoolGrades: PK-6Distance: 0.9 mi
- 10/10Cooper Middle SchoolGrades: 7-8Distance: 1.2 mi
- 10/10Langley High SchoolGrades: 9-12Distance: 0.7 mi
Schools provided by the listing agent
- Elementary: Churchill Road
- Middle: Cooper
- High: Langley
- District: Fairfax County Public Schools
Source: Bright MLS. This data may not be complete. We recommend contacting the local school district to confirm school assignments for this home.
- $1,300,0003 bd4 ba2.7k sqft6661 Madison McLean Dr, Mc Lean, VA 22101Sold

- $1,471,1002 bd3 ba3k sqft6657 Madison McLean Dr, Mc Lean, VA 22101Off Market
- $1,400,0003 bd4 ba3.1k sqft6663 Madison McLean Dr, Mc Lean, VA 22101Sold

- $1,266,2004 bd4 ba2k sqft6665 Madison McLean Dr, Mc Lean, VA 22101Off Market

- $1,261,3003 bd4 ba2.2k sqft6667 Madison McLean Dr, Mc Lean, VA 22101Off Market
- $1,209,0003 bd4 ba2.7k sqft6653 Madison McLean Dr, Mc Lean, VA 22101Off Market
- $1,221,0003 bd3 ba2.2k sqft6651 Madison McLean Dr, Mc Lean, VA 22101Off Market
- $1,202,9003 bd4 ba2k sqft6649 Madison McLean Dr, Mc Lean, VA 22101Off Market
A local agent can set up tours, give advice and negotiate with sellers.
Similar homes
- $1,399,5003 bd4 ba3.1k sqft6610 Madison McLean Dr, Mc Lean, VA 22101For Sale
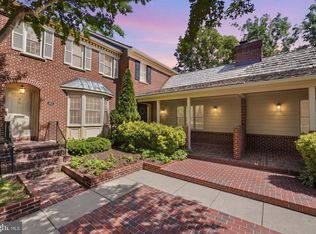
 MLS ID #VAFX2304652, Robin Walker, Compass. Bright MLS
 - $1,129,9004 bd4 ba2.2k sqft6740 Towne Lane Rd, Mc Lean, VA 22101For Sale
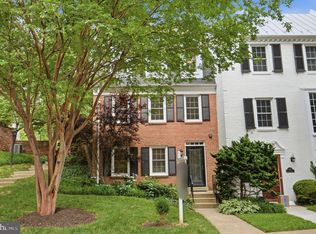 MLS ID #VAFX2331800, Sameer Yousaf, Real Broker, LLC. Bright MLS
 - $1,424,9505 bd3 ba2.9k sqft6413 Noble Dr, Mc Lean, VA 22101For Sale
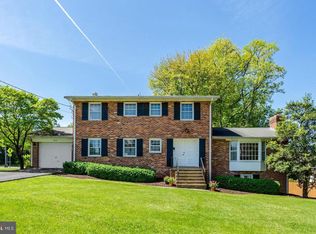 MLS ID #VAFX2307474, Maria Winters, Weichert, REALTORS. Bright MLS
 - $1,195,0003 bd4 ba2.7k sqft7348 Lewinsville Square Pl, Mc Lean, VA 22101For Sale
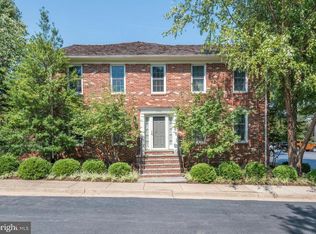 MLS ID #VAFX2315610, Tracy Williams, TTR Sothebys International Realty. Bright MLS
 - $1,299,9195 bd4 ba3k sqft1919 Youngblood St, Mc Lean, VA 22101For SaleMLS ID #VAFX2329828, Harrison Beacher, Keller Williams Capital Properties. Bright MLS
- $1,259,9004 bd5 ba3.2k sqft7308 Aynsley Ln, Mc Lean, VA 22102For SaleMLS ID #VAFX2328198, Dave Moya, KW Metro Center. Bright MLS
- $1,350,0004 bd4 ba3.6k sqft5803 Madaket Rd, Bethesda, MD 20816For SaleMLS ID #MDMC2244440, Kevin Rowe, Compass. Bright MLS
- $1,450,0004 bd4 ba4.4k sqft10807 Hidden Trail Ct, Potomac, MD 20854For SaleMLS ID #MDMC2240496, Bill Wang, Hometown Elite Realty LLC. Bright MLS
- $1,500,0004 bd4 ba4.6k sqft2026 Mayfair McLean Ct, Falls Church, VA 22043For SaleMLS ID #VAFX2311862, Victoria Zhao, Samson Properties. Bright MLS
- $1,395,0004 bd4 ba4.5k sqft7809 Hidden Meadow Ter, Potomac, MD 20854For SaleMLS ID #MDMC2225124, Wayne Chen, Samson Properties. Bright MLS
- $1,299,9003 bd3 ba2.5k sqft2026 Hunter Mill Rd, Vienna, VA 22181For SaleMLS ID #VAFX2317826, Wei Qu, Libra Realty, LLC. Bright MLS
- $1,125,0004 bd4 ba3.1k sqft8015 Quarry Ridge Way, Bethesda, MD 20817For SaleMLS ID #MDMC2235392, Viktar Kutsevich, Samson Properties. Bright MLS
- $1,524,9004 bd5 ba4.5k sqft7556 Pepperell Dr, Bethesda, MD 20817For SaleMLS ID #MDMC2223860, Mrs. Cara Pearlman, Compass. Bright MLS
- $1,399,9004 bd4 ba3k sqft824 S Courthouse Rd, Arlington, VA 22204For SaleMLS ID #VAAR2077146, Jo Ann Kennel, RE/MAX Allegiance. Bright MLS
- $1,375,0004 bd3 ba2.3k sqft5613 Bradley Blvd, Bethesda, MD 20814For SaleMLS ID #MDMC2245910, Gali Sapir, Perennial Real Estate. Bright MLS
- $1,475,0004 bd4 ba4.4k sqft10618 Shadow Ln, Fairfax Station, VA 22039For SaleMLS ID #VAFX2330380, Desiree Gribschaw, Real Broker, LLC. Bright MLS
- $1,099,9953 bd4 ba2.5k sqft8026 Kidwell Town Ct, Vienna, VA 22182For SaleMLS ID #VAFX2316718, Sari Dajani, Weichert, REALTORS. Bright MLS
- $1,549,9005 bd4 ba3.5k sqft3211 Farmington Dr, Chevy Chase, MD 20815For SaleMLS ID #MDMC2246498, Kathleen Ryan, RLAH @properties. Bright MLS
- $1,245,0005 bd4 ba3.3k sqft8736 Falls Chapel Way, Potomac, MD 20854For SaleMLS ID #MDMC2245220, Sherry Tang, Ten Thousand Realty. Bright MLS
- $1,400,0005 bd3 ba2.3k sqft2351 N Vermont St, Arlington, VA 22207For SaleMLS ID #VAAR2072090, Mohamad Ahmadinejad, Samson Properties. Bright MLS
