Offer Deadline: All offers due by Sunday at 7 pm. Contracts will be reviewed tonight. Thank you! Wow! This fantastic 2 car garage townhome is brimming with recent upgrades and presenting like a model home. Nestled in the prestigious and highly sought-after Madison of McLean neighborhood, it offers a rare opportunity you won't want to miss! Sneak peak with these photos but professional photos will be uploaded Thursday am. This amazing home combines timeless elegance with modern enhancements. As you enter, you are greeted by gleaming refinished hardwood floors that span two levels of living space. The gourmet eat-in kitchen boasts stunning quartz countertops, stainless steel appliances, and recessed lighting. A French door opens to a private oasis, featuring a tranquil stone patio and an oversized 2-car garage with painted floors and walls. Upstairs, the remarkable primary suite radiates luxury, featuring hardwood floors, a spacious walk-in closet, and a newly renovated primary bathroom. This elegant space includes a large, tiled shower with polished nickel faucets, enclosed in glass, a double sink vanity which includes quartz countertops and a stunning polished nickel sconce, black mirrors, a freestanding soaking tub, complemented by two more exquisite, polished nickel sconces above. Two additional spacious bedrooms share a renovated full bath, offering comfort for family and guests alike. The lower level is designed for versatility, with open, flexible spaces and includes engineered hardwood flooring and recessed lighting. It also features a fantastic wet bar with a wine and beverage cooler, plus an additional room ideal for a home office or extra storage. A laundry room and updated half bath complete this level. This exceptional townhouse is conveniently located in the vibrant heart of downtown McLean, offering an unmatched convenience to local shops and restaurants, near downtown DC, just moments from Tyson’s Corner and the Metro Silver Line. It is also close to the esteemed Langley High School, ensuring top-tier education for your family. Additional notes: This home has been extremely well cared for and maintained. Some of the updated details include: In 2024 and 2025 Roof was inspected: all preventative maintenance performed and regularly maintained, (home has 2 ZONES) and In 2025, Installed Carrier 2.5-ton HVAC system with surge protector independently controls main level and lower level, updated the thermostats, installed Kidd smoke alarms with 10 year sealed lithium batteries, installed off-site monitoring of automated Moen water shut off valve system, manual water shut off valve and pressure reduction valve and more! Home is MOVE-IN ready, don't miss out!
Sold for $1,400,000
$1,400,000
6663 Madison McLean Dr, Mc Lean, VA 22101
3beds
3,190sqft
Townhouse
Built in 1979
2,784 Square Feet Lot
$1,421,600 Zestimate®
$439/sqft
$5,421 Estimated rent
Home value
$1,421,600
$1.32M - $1.52M
$5,421/mo
Zestimate® history
Owner options
List your home for rent
$5,421/mo
Rent Zestimate®
Find your next renter with Zillow Rental Manager. Plus, with online applications, you can quickly screen prospective tenants – for free.
$5,421/mo
Rent Zestimate®
Refinance and save
$12,570/mo
Est. payment
Refinancing to a lower rate could help reduce your monthly payments and save thousands over the life of the loan.
$12,570/mo
Est. payment
Explore your selling options
Work with a Zillow partner agent
Leverage their expertise and Zillow's premium Showcase listings to get your home seen by more buyers.
Get startedList with your own agent
Get your home in front of millions of buyers by listing it on Zillow.
Learn how to do itSell it yourself
Take full control of how buyers see your home on Zillow by listing For Sale by Owner (FSBO).
List your homeWhat's special
Home officePrivate oasisTranquil stone patioStunning quartz countertopsEngineered hardwood flooringRecessed lightingNewly renovated primary bathroom
Zillow last checked:
Listing updated:
Listed by:
Susan Wisely 703-927-3126,
Compass
Bought with:
Jennifer Chung, 98369239
The Agency DC
Source: Bright MLS,MLS#: VAFX2227734
Facts & features
Interior
Bedrooms & bathrooms
- Bedrooms: 3
- Bathrooms: 4
- Full bathrooms: 3
- 1/2 bathrooms: 1
- Main level bathrooms: 1
Rooms
- Room types: Living Room, Dining Room, Primary Bedroom, Bedroom 2, Bedroom 3, Kitchen, Family Room, Breakfast Room, Exercise Room, Laundry, Workshop
Primary bedroom
- Features: Flooring - HardWood
- Level: Upper
Bedroom 2
- Features: Flooring - HardWood
- Level: Upper
Bedroom 3
- Features: Flooring - HardWood
- Level: Upper
Breakfast room
- Features: Flooring - HardWood
- Level: Main
Dining room
- Features: Flooring - HardWood
- Level: Main
Exercise room
- Level: Lower
Family room
- Features: Flooring - HardWood, Fireplace - Gas
- Level: Main
Kitchen
- Features: Flooring - HardWood
- Level: Main
Laundry
- Level: Upper
Living room
- Features: Flooring - HardWood
- Level: Main
Workshop
- Level: Lower
Heating
- Central, Heat Pump, Forced Air, Electric
Cooling
- Programmable Thermostat, Electric
Appliances
- Included: Dishwasher, Disposal, Dryer, Ice Maker, Microwave, Oven, Refrigerator, Cooktop, Washer, Water Heater, Exhaust Fan, Electric Water Heater
- Laundry: In Basement, Laundry Room
Features
- Attic, Dining Area, Eat-in Kitchen, Kitchen - Table Space, Kitchen - Gourmet, Built-in Features, Chair Railings, Upgraded Countertops, Crown Molding, Entry Level Bedroom, Primary Bath(s), Bar, Recessed Lighting, Open Floorplan, High Ceilings
- Flooring: Hardwood, Luxury Vinyl, Ceramic Tile, Wood
- Windows: Window Treatments
- Basement: Sump Pump,Heated,Improved,Finished,Full
- Number of fireplaces: 2
- Fireplace features: Wood Burning, Electric
Interior area
- Total structure area: 3,190
- Total interior livable area: 3,190 sqft
- Finished area above ground: 2,240
- Finished area below ground: 950
Property
Parking
- Total spaces: 2
- Parking features: Garage Door Opener, Detached
- Garage spaces: 2
Accessibility
- Accessibility features: None
Features
- Levels: Three
- Stories: 3
- Patio & porch: Patio
- Exterior features: Sidewalks, Lighting
- Pool features: None
- Has view: Yes
- View description: Garden, Trees/Woods
Lot
- Size: 2,784 Square Feet
- Features: Landscaped
Details
- Additional structures: Above Grade, Below Grade
- Parcel number: 0302 28 0060
- Zoning: 180
- Special conditions: Standard
Construction
Type & style
- Home type: Townhouse
- Architectural style: Contemporary
- Property subtype: Townhouse
Materials
- Brick
- Foundation: Permanent
Condition
- Excellent
- New construction: No
- Year built: 1979
Details
- Builder model: Renovated and Stunning!
Utilities & green energy
- Sewer: Public Sewer
- Water: Public
Community & HOA
Community
- Subdivision: Madison Of Mclean
HOA
- Has HOA: Yes
- Amenities included: Common Grounds
- Services included: Common Area Maintenance, Lawn Care Front, Maintenance Grounds, Snow Removal, Trash
- HOA fee: $3,800 annually
- HOA name: MADISON OF MCLEAN HOME OWNERS ASSOCIATION
Location
- Region: Mc Lean
Financial & listing details
- Price per square foot: $439/sqft
- Tax assessed value: $1,208,900
- Annual tax amount: $14,284
- Date on market: 3/20/2025
- Listing agreement: Exclusive Right To Sell
- Listing terms: Cash,Conventional,FHA
- Ownership: Fee Simple
Price history
| Date | Event | Price |
|---|---|---|
| 4/18/2025 | Sold | $1,400,000+4.1%$439/sqft |
Source:  Bright MLS #VAFX2227734 Report a problem Bright MLS #VAFX2227734 Report a problem | ||
| 3/28/2025 | Pending sale | $1,345,000$422/sqft |
Source: Bright MLS #VAFX2227734 Report a problem | ||
| 3/28/2025 | Listed for sale | $1,345,000$422/sqft |
Source: Bright MLS #VAFX2227734 Report a problem | ||
| 3/24/2025 | Pending sale | $1,345,000$422/sqft |
Source: Bright MLS #VAFX2227734 Report a problem | ||
| 3/20/2025 | Listed for sale | $1,345,000+63%$422/sqft |
Source: Bright MLS #VAFX2227734 Report a problem | ||
| 1/11/2019 | Sold | $825,000-7.8%$259/sqft |
Source: Public Record Report a problem | ||
| 11/13/2018 | Price change | $895,000-2.6%$281/sqft |
Source: Washington Fine Properties, LLC #1006211264 Report a problem | ||
| 10/13/2018 | Price change | $919,000-1.2%$288/sqft |
Source: Washington Fine Properties, LLC #1006211264 Report a problem | ||
| 9/22/2018 | Price change | $929,900-1%$292/sqft |
Source: Washington Fine Properties, LLC #1006211264 Report a problem | ||
| 6/2/2018 | Price change | $939,500-2.6%$295/sqft |
Source: Westgate Realty Group, Inc. #1000223032 Report a problem | ||
| 3/2/2018 | Listed for sale | $965,000-10.2%$303/sqft |
Source: Westgate Realty Group, Inc. #1000223032 Report a problem | ||
| 11/21/2017 | Listing removed | $1,075,000-8.5%$337/sqft |
Source: TTR Sotheby's International Realty #FX9990091 Report a problem | ||
| 7/30/2017 | Price change | $1,175,000-9.6%$368/sqft |
Source: TTR Sotheby's International Realty #FX9990091 Report a problem | ||
| 6/2/2017 | Listed for sale | $1,300,000+78.1%$408/sqft |
Source: TTR Sotheby's International Realty #PX6663M Report a problem | ||
| 10/8/2004 | Sold | $730,000+71.8%$229/sqft |
Source: Public Record Report a problem | ||
| 12/21/1999 | Sold | $425,000$133/sqft |
Source: Public Record Report a problem | ||
Public tax history
| Year | Property taxes | Tax assessment |
|---|---|---|
| 2025 | $14,253 +8.3% | $1,208,900 +8.5% |
| 2024 | $13,162 +20.1% | $1,113,970 +17.1% |
| 2023 | $10,957 -1.1% | $951,580 +0.2% |
| 2022 | $11,083 | $950,070 +4.6% |
| 2021 | -- | $907,890 -2.7% |
| 2020 | $11,258 +0.9% | $933,130 +0.9% |
| 2019 | $11,153 +1.9% | $924,410 +1.9% |
| 2018 | $10,946 +6.5% | $907,240 +4.6% |
| 2017 | $10,274 +4.3% | $867,720 +4% |
| 2016 | $9,854 +3.9% | $834,000 +0.2% |
| 2015 | $9,485 +0.6% | $832,720 +0.4% |
| 2014 | $9,428 | $829,570 +5.6% |
| 2013 | -- | $785,830 +1.8% |
| 2012 | -- | $771,980 +3.6% |
| 2011 | -- | $745,200 +6.9% |
| 2010 | -- | $697,210 -13.9% |
| 2009 | -- | $809,550 -5.2% |
| 2008 | -- | $854,100 +4.9% |
| 2007 | -- | $813,960 +49.8% |
| 2003 | -- | $543,210 +20% |
| 2002 | -- | $452,675 +11% |
| 2001 | -- | $407,815 |
Find assessor info on the county website
Neighborhood: 22101
Nearby homes
- $1,300,0003 bd4 ba2.7k sqft6661 Madison McLean Dr, Mc Lean, VA 22101Sold

- $1,273,7004 bd4 ba2k sqft6665 Madison McLean Dr, Mc Lean, VA 22101Off Market

- $1,425,0003 bd4 ba3.2k sqft6659 Madison McLean Dr, Mc Lean, VA 22101For Sale

- $1,270,6003 bd4 ba2.2k sqft6667 Madison McLean Dr, Mc Lean, VA 22101Off Market
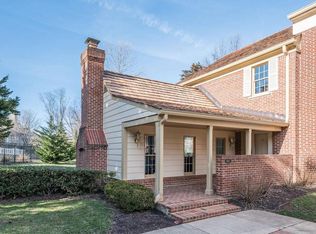
- $1,482,9002 bd3 ba3k sqft6657 Madison McLean Dr, Mc Lean, VA 22101Off Market
- $1,210,6003 bd4 ba2k sqft6649 Madison McLean Dr, Mc Lean, VA 22101Off Market
- $1,231,7003 bd3 ba2.2k sqft6651 Madison McLean Dr, Mc Lean, VA 22101Off Market
- $1,200,0003 bd4 ba2.9k sqft6647 Madison McLean Dr, Mc Lean, VA 22101Sold
Nearby schools
GreatSchools rating
- 10/10Churchill Road Elementary SchoolGrades: PK-6Distance: 0.9 mi
- 10/10Cooper Middle SchoolGrades: 7-8Distance: 1.2 mi
- 10/10Langley High SchoolGrades: 9-12Distance: 0.7 mi
Schools provided by the listing agent
- Middle: Cooper
- High: Langley
- District: Fairfax County Public Schools
Source: Bright MLS. This data may not be complete. We recommend contacting the local school district to confirm school assignments for this home.
Get a cash offer in 3 minutes
Find out how much your home could sell for in as little as 3 minutes with a no-obligation cash offer.
Estimated market value
$1,421,600
Get a cash offer in 3 minutes
Find out how much your home could sell for in as little as 3 minutes with a no-obligation cash offer.
Estimated market value
$1,421,600
- Virginia
- Fairfax County
- McLean
- 22101
- 6663 Madison McLean Dr
Nearby cities
Nearby zip codes
Other McLean Topics
