Welcome to 6647 Madison McLean Drive. As you enter you will be greeted by the love and attention to this home. The main floor offers plenty of space in each room. The step down family room connects to the outside private patio where you will surrounded by the luxurious greenery and climbing rose bushes. The main floor allows for the flow of hosting large gatherings. The lower level is set up to host a private area for hosting guests, an exercise area or an environment to work from home undisturbed. The upper level hosts 3 generous sized bedrooms all with ample closet space. This home has been well cared for and it shows. All this and a true 2 car garage makes this a wonderful place to call home. This location will get you anywhere you need to go in minutes. The walkability to shops and restaurants is also a major plus. There is a bus stop right outside the community on 123. This home feeds into the Langley school district which is another great benefit of this meticulously cared for home and neighborhood. Come see it before it is gone. Compare to other homes in this same area. At this price it will not last long.
Sold for $1,200,000
$1,200,000
6647 Madison McLean Dr, Mc Lean, VA 22101
3beds
2,989sqft
Townhouse
Built in 1979
2,808 Square Feet Lot
$1,226,200 Zestimate®
$401/sqft
$4,865 Estimated rent
Home value
$1,226,200
$1.15M - $1.31M
$4,865/mo
Zestimate® history
Owner options
List your home for rent
$4,865/mo
Rent Zestimate®
Find your next renter with Zillow Rental Manager. Plus, with online applications, you can quickly screen prospective tenants – for free.
$4,865/mo
Rent Zestimate®
Refinance and save
$11,210/mo
Est. payment
Refinancing to a lower rate could help reduce your monthly payments and save thousands over the life of the loan.
$11,210/mo
Est. payment
Explore your selling options
Work with a Zillow partner agent
Leverage their expertise and Zillow's premium Showcase listings to get your home seen by more buyers.
Get startedList with your own agent
Get your home in front of millions of buyers by listing it on Zillow.
Learn how to do itSell it yourself
Take full control of how buyers see your home on Zillow by listing For Sale by Owner (FSBO).
List your homeWhat's special
Zillow last checked:
Listing updated:
Listed by:
Cheryl Wood 571-302-0012,
Redfin Corporation
Bought with:
Bo Du
LPT Realty, LLC
Source: Bright MLS,MLS#: VAFX2233384
Facts & features
Interior
Bedrooms & bathrooms
- Bedrooms: 3
- Bathrooms: 4
- Full bathrooms: 3
- 1/2 bathrooms: 1
- Main level bathrooms: 1
Rooms
- Room types: Living Room, Dining Room, Primary Bedroom, Bedroom 2, Bedroom 3, Kitchen, Game Room, Family Room, Foyer, Laundry, Other, Bathroom 2, Primary Bathroom
Primary bedroom
- Level: Upper
- Area: 280 Square Feet
- Dimensions: 20 x 14
Bedroom 2
- Level: Upper
- Area: 192 Square Feet
- Dimensions: 16 x 12
Bedroom 3
- Level: Upper
- Area: 100 Square Feet
- Dimensions: 10 x 10
Primary bathroom
- Level: Upper
Bathroom 2
- Level: Upper
Dining room
- Features: Flooring - HardWood
- Level: Main
- Area: 154 Square Feet
- Dimensions: 14 x 11
Family room
- Features: Flooring - HardWood
- Level: Main
Foyer
- Level: Main
Game room
- Level: Lower
- Area: 396 Square Feet
- Dimensions: 22 x 18
Kitchen
- Level: Main
- Area: 220 Square Feet
- Dimensions: 20 x 11
Laundry
- Level: Lower
Living room
- Features: Flooring - HardWood, Built-in Features
- Level: Main
- Area: 204 Square Feet
- Dimensions: 17 x 12
Other
- Level: Lower
Heating
- Heat Pump, Electric
Cooling
- Ceiling Fan(s), Central Air, Electric
Appliances
- Included: Microwave, Dishwasher, Disposal, Dryer, Exhaust Fan, Refrigerator, Cooktop, Washer, Water Heater, Electric Water Heater
- Laundry: Laundry Room
Features
- Breakfast Area, Built-in Features, Ceiling Fan(s), Family Room Off Kitchen, Eat-in Kitchen, Kitchen - Table Space, Primary Bath(s), Recessed Lighting, Bar
- Flooring: Carpet, Wood
- Windows: Window Treatments
- Basement: Full
- Number of fireplaces: 1
Interior area
- Total structure area: 2,989
- Total interior livable area: 2,989 sqft
- Finished area above ground: 2,989
- Finished area below ground: 0
Property
Parking
- Total spaces: 2
- Parking features: Garage Faces Rear, Garage Door Opener, Detached
- Garage spaces: 2
Accessibility
- Accessibility features: None
Features
- Levels: Three
- Stories: 3
- Pool features: None
Lot
- Size: 2,808 Square Feet
Details
- Additional structures: Above Grade, Below Grade
- Parcel number: 0302 28 0056
- Zoning: 180
- Special conditions: Standard
Construction
Type & style
- Home type: Townhouse
- Architectural style: Colonial
- Property subtype: Townhouse
Materials
- Brick
- Foundation: Concrete Perimeter
Condition
- New construction: No
- Year built: 1979
Utilities & green energy
- Sewer: Public Sewer
- Water: Public
Community & HOA
Community
- Subdivision: Madison Of Mclean
HOA
- Has HOA: Yes
- Services included: Common Area Maintenance, Reserve Funds, Road Maintenance, Snow Removal, Trash, Lawn Care Front
- HOA fee: $3,800 annually
Location
- Region: Mc Lean
Financial & listing details
- Price per square foot: $401/sqft
- Tax assessed value: $971,140
- Annual tax amount: $10,925
- Date on market: 4/24/2025
- Listing agreement: Exclusive Right To Sell
- Ownership: Fee Simple
Price history
| Date | Event | Price |
|---|---|---|
| 7/5/2025 | Listing removed | $4,700$2/sqft |
Source: Zillow Rentals Report a problem | ||
| 6/7/2025 | Listed for rent | $4,700+19%$2/sqft |
Source: Zillow Rentals Report a problem | ||
| 6/5/2025 | Sold | $1,200,000$401/sqft |
Source:  Bright MLS #VAFX2233384 Report a problem Bright MLS #VAFX2233384 Report a problem | ||
| 4/30/2025 | Pending sale | $1,200,000$401/sqft |
Source: Bright MLS #VAFX2233384 Report a problem | ||
| 4/24/2025 | Listed for sale | $1,200,000+50%$401/sqft |
Source: Bright MLS #VAFX2233384 Report a problem | ||
| 7/25/2022 | Sold | $800,000+19950.1%$268/sqft |
Source: Public Record Report a problem | ||
| 7/15/2020 | Sold | $3,990-99.5%$1/sqft |
Source: Agent Provided Report a problem | ||
| 5/15/2019 | Listing removed | $3,950$1/sqft |
Source: RE/MAX Real Estate Connections #VAFX992802 Report a problem | ||
| 2/16/2019 | Listed for rent | $3,950+1.4%$1/sqft |
Source: RE/MAX Real Estate Connections #VAFX992802 Report a problem | ||
| 6/24/2017 | Listing removed | $3,895$1/sqft |
Source: RE/MAX CHOICE #FX9966329 Report a problem | ||
| 6/4/2017 | Listed for rent | $3,895+1.2%$1/sqft |
Source: RE/MAX CHOICE #FX9966329 Report a problem | ||
| 4/19/2013 | Listing removed | $3,850$1/sqft |
Source: RE/MAX CHOICE #FX8041156 Report a problem | ||
| 3/30/2013 | Listed for rent | $3,850$1/sqft |
Source: RE/MAX CHOICE #FX8041156 Report a problem | ||
| 9/1/2004 | Sold | $740,000+17.6%$248/sqft |
Source: Public Record Report a problem | ||
| 7/10/2002 | Sold | $629,000$210/sqft |
Source: Public Record Report a problem | ||
Public tax history
| Year | Property taxes | Tax assessment |
|---|---|---|
| 2025 | $11,450 +7.6% | $971,140 +7.8% |
| 2024 | $10,640 +3% | $900,540 +0.4% |
| 2023 | $10,331 -1.1% | $897,170 +0.2% |
| 2022 | $10,448 | $895,710 +5% |
| 2021 | -- | $853,160 -2.6% |
| 2020 | $10,566 +1.2% | $875,770 +1.2% |
| 2019 | $10,445 +1.8% | $865,710 +1.8% |
| 2018 | $10,257 -0.1% | $850,140 -2% |
| 2017 | $10,271 +4.3% | $867,490 +4% |
| 2016 | $9,851 +3.9% | $833,780 +0.1% |
| 2015 | $9,484 +1.1% | $832,690 +0.9% |
| 2014 | $9,381 | $825,390 +5.6% |
| 2013 | -- | $781,820 +1.8% |
| 2012 | -- | $768,000 +3.6% |
| 2011 | -- | $741,140 +6.9% |
| 2010 | -- | $693,620 -13.9% |
| 2009 | -- | $805,400 -5.1% |
| 2008 | -- | $848,720 +4.8% |
| 2007 | -- | $809,530 +37.8% |
| 2003 | -- | $587,530 +24.4% |
| 2002 | -- | $472,110 |
Find assessor info on the county website
Neighborhood: 22101
Nearby homes
- $1,194,4003 bd4 ba2k sqft6649 Madison McLean Dr, Mc Lean, VA 22101Off Market
- $1,151,0003 bd3 ba2.2k sqft6645 Madison McLean Dr, Mc Lean, VA 22101Off Market
- $1,215,5003 bd3 ba2.2k sqft6651 Madison McLean Dr, Mc Lean, VA 22101Off Market

- $1,203,6003 bd4 ba2.7k sqft6653 Madison McLean Dr, Mc Lean, VA 22101Off Market
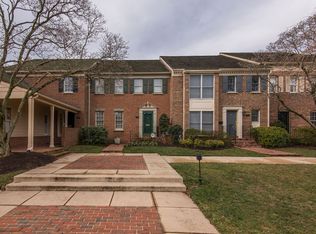
- $1,455,0002 bd4 ba3.1k sqft6655 Madison McLean Dr, Mc Lean, VA 22101Sold
- $1,400,0003 bd4 ba3.1k sqft6663 Madison McLean Dr, Mc Lean, VA 22101Sold
- $1,258,3004 bd4 ba2k sqft6665 Madison McLean Dr, Mc Lean, VA 22101Off Market
- $1,300,0003 bd4 ba2.7k sqft6661 Madison McLean Dr, Mc Lean, VA 22101Sold
Nearby schools
GreatSchools rating
- 10/10Churchill Road Elementary SchoolGrades: PK-6Distance: 0.9 mi
- 10/10Cooper Middle SchoolGrades: 7-8Distance: 1.2 mi
- 10/10Langley High SchoolGrades: 9-12Distance: 0.7 mi
Schools provided by the listing agent
- High: Langley
- District: Fairfax County Public Schools
Source: Bright MLS. This data may not be complete. We recommend contacting the local school district to confirm school assignments for this home.
Get a cash offer in 3 minutes
Find out how much your home could sell for in as little as 3 minutes with a no-obligation cash offer.
Estimated market value
$1,226,200
Get a cash offer in 3 minutes
Find out how much your home could sell for in as little as 3 minutes with a no-obligation cash offer.
Estimated market value
$1,226,200
- Virginia
- Fairfax County
- McLean
- 22101
- 6647 Madison McLean Dr
Nearby cities
Nearby zip codes
Other McLean Topics
