New improved price! Tucked behind mature trees on more than two acres, this refined residence delivers rare privacy, serene wooded vistas, and resort-style outdoor living with a deep pool perfect for relaxation and entertaining. Inside, a sophisticated yet welcoming ambiance unfolds across a generous open floor plan designed for both everyday comfort and effortless gatherings. Expansive rooms offer flexible spaces for work, play, and multi-generational living, easily adapting to evolving needs. Extended 2 car garage, Screened porch, updated Kitchen and bathroom, Roof, A/C, Water Heater all less than 5 years young. Whole house freshly painted. Move-in ready as-is with timeless appeal, the property also presents outstanding long-term potential: enjoy now, renovate to your tastes, or pursue a future custom new build on this exceptional lot. Few offerings combine this level of seclusion, acreage, and opportunity in such a sought-after Vienna location.
For sale
Price cut: $50.1K (7/11)
$1,299,900
2026 Hunter Mill Rd, Vienna, VA 22181
3beds
2,569sqft
Single Family Residence
Built in 1977
2.17 Acres Lot
$-- Zestimate®
$506/sqft
$-- HOA
What's special
Sophisticated yet welcoming ambianceTucked behind mature treesGenerous open floor planSerene wooded vistasMore than two acresWhole house freshly paintedExpansive rooms
- 106 days
- 1,408
- 50
Zillow last checked:
Listing updated:
Listed by:
Wei Qu 703-980-9800,
Libra Realty, LLC 301-972-5588
Source: Bright MLS,MLS#: VAFX2317826
Facts & features
Interior
Bedrooms & bathrooms
- Bedrooms: 3
- Bathrooms: 3
- Full bathrooms: 2
- 1/2 bathrooms: 1
- Main level bathrooms: 3
- Main level bedrooms: 3
Basement
- Area: 0
Heating
- Heat Pump, Electric
Cooling
- Heat Pump, Electric
Appliances
- Included: Electric Water Heater
Features
- Has basement: No
- Number of fireplaces: 1
Interior area
- Total structure area: 2,569
- Total interior livable area: 2,569 sqft
- Finished area above ground: 2,569
- Finished area below ground: 0
Property
Parking
- Total spaces: 2
- Parking features: Attached Carport
- Carport spaces: 2
Accessibility
- Accessibility features: None
Features
- Levels: One
- Stories: 1
- Has private pool: Yes
- Pool features: Private
Lot
- Size: 2.17 Acres
Details
- Additional structures: Above Grade, Below Grade
- Parcel number: 0274 03 0007A
- Zoning: 100
- Special conditions: Standard
Construction
Type & style
- Home type: SingleFamily
- Architectural style: Ranch/Rambler
- Property subtype: Single Family Residence
Materials
- Other
- Foundation: Block
Condition
- New construction: No
- Year built: 1977
Utilities & green energy
- Sewer: Septic = # of BR
- Water: Well
Community & HOA
Community
- Subdivision: Hunter Ridge
HOA
- Has HOA: No
Location
- Region: Vienna
Financial & listing details
- Price per square foot: $506/sqft
- Tax assessed value: $978,370
- Annual tax amount: $11,285
- Date on market: 6/4/2026
- Listing agreement: Exclusive Right To Sell
- Ownership: Fee Simple
Estimated market value
Not available
Estimated sales range
Not available
$4,519/mo
Price history
| Date | Event | Price |
|---|---|---|
| 7/11/2026 | Price change | $1,299,900-3.7%$506/sqft |
Source:  Bright MLS #VAFX2317826 Report a problem Bright MLS #VAFX2317826 Report a problem | ||
| 6/4/2026 | Listed for sale | $1,350,000-7.5%$525/sqft |
Source: Bright MLS #VAFX2317826 Report a problem | ||
| 4/22/2026 | Listing removed | $1,460,000$568/sqft |
Source: Bright MLS #VAFX2280610 Report a problem | ||
| 4/1/2026 | Price change | $1,460,000-2.7%$568/sqft |
Source: Bright MLS #VAFX2280610 Report a problem | ||
| 12/11/2025 | Listed for sale | $1,500,000+100%$584/sqft |
Source: Bright MLS #VAFX2280610 Report a problem | ||
| 11/12/2004 | Sold | $750,000$292/sqft |
Source: Public Record Report a problem | ||
Public tax history
| Year | Property taxes | Tax assessment |
|---|---|---|
| 2025 | -- | $917,340 +2.7% |
| 2024 | -- | $892,940 +4.7% |
| 2023 | -- | $852,650 +5% |
| 2022 | -- | $811,860 +10.5% |
| 2021 | -- | $734,430 +3% |
| 2020 | $8,438 | $713,010 |
| 2019 | $8,438 +7.8% | $713,010 +7.8% |
| 2018 | $7,829 +1.9% | $661,510 |
| 2017 | $7,680 -8.4% | $661,510 -8.6% |
| 2016 | $8,382 +6.9% | $723,490 +3% |
| 2015 | $7,841 +0.2% | $702,640 |
| 2014 | $7,824 | $702,640 |
| 2013 | -- | $702,640 +7.8% |
| 2012 | -- | $651,710 +4% |
| 2011 | -- | $626,640 |
| 2010 | -- | $626,640 |
| 2009 | -- | $626,640 -21.9% |
| 2008 | -- | $802,180 -1.9% |
| 2007 | -- | $818,080 +72.8% |
| 2003 | -- | $473,430 +15% |
| 2002 | -- | $411,680 +26% |
| 2001 | -- | $326,730 |
Find assessor info on the county website
Monthly payment
Est. payment
Payment breakdown
Explore the cost of this home by adjusting the details. Changes won't be saved.Climate risks
Neighborhood: 22181
Nearby schools
Schools provided by the listing agent
- Elementary: Oakton
- Middle: Thoreau
- High: Madison
- District: Fairfax County Public Schools
Source: Bright MLS. This data may not be complete. We recommend contacting the local school district to confirm school assignments for this home.

Similar homes
- $1,200,0005 bd4 ba2.7k sqft1919 Youngblood St, Mc Lean, VA 22101For Sale
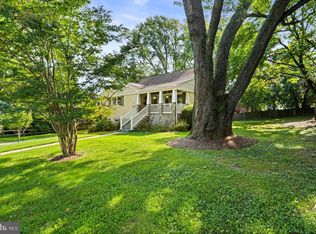
 MLS ID #VAFX2336166, Steven Wydler, Compass. Bright MLS
 - $1,399,0004 bd4 ba2.5k sqft1451 Cedar Ave, Mc Lean, VA 22101For Sale
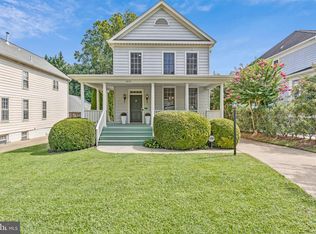 MLS ID #VAFX2338760, Patricia Jordan, Long & Foster Real Estate, Inc.. Bright MLS
 - $1,500,0004 bd4 ba3.4k sqft1360 Snow Meadow Ln, Mc Lean, VA 22102For Sale
 MLS ID #VAFX2337922, Sarah Moorman, Samson Properties. Bright MLS
 - $995,0004 bd4 ba3.1k sqft1102 Bettstrail Way, Rockville, MD 20854For Sale
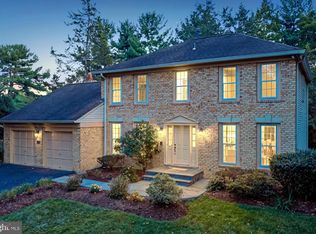 MLS ID #MDMC2256480, Mona Banes, TTR Sotheby's International Realty. Bright MLS
 - $809,5003 bd3 ba1.8k sqft2202 Jester Ct, Reston, VA 20191For SaleMLS ID #VAFX2329630, Kyle Toomey, Compass. Bright MLS
- $875,0004 bd3 ba1.9k sqftStratton Woods Hoa, Reston, VA 20191For SaleMLS ID #VAFX2332422, Kristi Guidry, Long & Foster Real Estate, Inc.. Bright MLS
- $1,100,0004 bd4 ba3.7k sqft2754 Copper Creek Rd, Herndon, VA 20171For SaleMLS ID #VAFX2324752, Bob Chew, Samson Properties. Bright MLS
- $1,095,0004 bd4 ba2.7k sqft6528 Windham Ave, Alexandria, VA 22315For SaleMLS ID #VAFX2340364, Lisa Dubois-Headley, RLAH @properties. Bright MLS
- $1,025,0005 bd3 ba2.5k sqft9301 Santayana Dr, Fairfax, VA 22031For SaleMLS ID #VAFX2338620, Sarah Harrington, Long & Foster Real Estate, Inc.. Bright MLS
- $1,275,0005 bd3 ba2.5k sqft6505 Friars Ct, Bethesda, MD 20817For SaleMLS ID #MDMC2252220, Shirin Benamadi, Engel & Volkers Washington, DC. Bright MLS
- $970,0006 bd4 ba3.3k sqft3600 Hill St, Fairfax, VA 22030For SaleMLS ID #VAFC2009198, Candace Sun, Home America Realty, Inc.. Bright MLS
- $1,249,0004 bd3 ba2.3k sqft5701 Radnor Ct, Bethesda, MD 20817For SaleMLS ID #MDMC2251580, Jennifer Drennan, Taylor Properties. Bright MLS
- $1,195,0004 bd4 ba2.8k sqft10804 Deborah Dr, Rockville, MD 20854For SaleMLS ID #MDMC2253364, Stacey Sauter, Long & Foster Real Estate, Inc.. Bright MLS
- $1,199,9504 bd4 ba2.5k sqft8232 Eastern Ave NW, Washington, DC 20012For SaleMLS ID #DCDC2277710, SCOTT FROST, Compass. Bright MLS
- $1,100,0005 bd3 ba3.3k sqft19141 Youngs Cliff Rd, Sterling, VA 20165For SaleMLS ID #VALO2134750, Reema Wadhwannia, Keller Williams Realty. Bright MLS
- $825,0005 bd3 ba2.6k sqft3713 Randolph St, Fairfax, VA 22030For SaleMLS ID #VAFC2009196, Taylor Tolbert, Samson Properties. Bright MLS
- $1,550,0004 bd3 ba3.5k sqft7124 Thrasher Rd, Mc Lean, VA 22101For SaleMLS ID #VAFX2331450, Lucretia Toth, Samson Properties. Bright MLS
- $949,0005 bd2 ba2.3k sqft7730 Leonard Dr, Falls Church, VA 22043For SaleMLS ID #VAFX2317172, Linda Wheeler, KW United. Bright MLS
- $1,199,0003 bd3 ba2.6k sqft2617 S Arlington Ridge Rd, Arlington, VA 22202For SaleMLS ID #VAAR2077922, Tonya McKee Finlay, KW Metro Center. Bright MLS
- $985,0005 bd4 ba2.8k sqft12400 Alexander Cornell Dr, Fairfax, VA 22033For SaleMLS ID #VAFX2331588, Amy O'Rourke, Compass. Bright MLS
