NEW PRICE — NOW $1,350,000! A wonderful opportunity to own a beautifully maintained Craftsman-style home in the heart of McLean. Welcome to 1451 Cedar Avenue, located on one of McLean's most desirable residential streets. The home is full of architectural character and has been meticulously maintained by the same owner since it was built in 1992. This special property presents a rare opportunity to live in an established residence in an exceptional neighborhood, just steps from the heart of downtown McLean. The home offers a charming wrap-around front porch, perfect for enjoying morning coffee or relaxing at the end of the day. Inside, the home is filled with natural light, creating a warm, bright and welcoming atmosphere. Thoughtful architectural details, generous high-end windows and well-proportioned rooms add to the home's inviting character. Numerous updates have been made over the years, including a new roof in 2018, kitchen updates in 2021, and new air conditioner in 2026. A detached two-car garage is tucked privately behind the home. Families will appreciate the highly sought-after schools, including Franklin Sherman Elementary, Longfellow Middle School and McLean High School. The location is truly exceptional. From Cedar Avenue, walk to Giant Food Store, McLean Racquet & Health Club, McLean Hardware, Post Office, restaurants, shops and other everyday conveniences which are all nearby. 1451 Cedar Avenue offers the rare combination of a quiet residential setting and true walkability.
Pending
Price cut: $49K (9/25)
$1,350,000
1451 Cedar Ave, Mc Lean, VA 22101
4beds
2,527sqft
Single Family Residence
Built in 1992
7,500 Square Feet Lot
$1,324,600 Zestimate®
$534/sqft
$-- HOA
What's special
Detached two-car garageThoughtful architectural detailsCharming wrap-around front porchFilled with natural lightGenerous high-end windowsWell-proportioned rooms
- 40 days
- 1,130
- 43
Zillow last checked:
Listing updated:
Listed by:
Patricia Jordan 703-402-4507,
Long & Foster Real Estate, Inc. 703-522-0500
Source: Bright MLS,MLS#: VAFX2338760
Facts & features
Interior
Bedrooms & bathrooms
- Bedrooms: 4
- Bathrooms: 4
- Full bathrooms: 3
- 1/2 bathrooms: 1
- Main level bathrooms: 1
Basement
- Description: Percent Finished: 100.0
- Area: 858
Heating
- Central, Natural Gas
Cooling
- Ceiling Fan(s), Central Air, Electric
Appliances
- Included: Dishwasher, Disposal, Dryer, Oven, Self Cleaning Oven, Refrigerator, Washer, Water Heater
- Laundry: In Basement
Features
- Bathroom - Tub Shower, Bathroom - Stall Shower, Breakfast Area, Ceiling Fan(s), Combination Dining/Living, Combination Kitchen/Dining, Eat-in Kitchen, 9'+ Ceilings, Dry Wall
- Flooring: Hardwood, Wood
- Doors: French Doors
- Windows: Double Hung, Wood Frames, Window Treatments
- Basement: Full
- Number of fireplaces: 1
- Fireplace features: Gas/Propane
Interior area
- Total structure area: 2,588
- Total interior livable area: 2,527 sqft
- Finished area above ground: 1,730
- Finished area below ground: 797
Property
Parking
- Total spaces: 2
- Parking features: Garage Faces Rear, Concrete, Detached
- Garage spaces: 2
- Has uncovered spaces: Yes
- Details: Garage Sqft: 462
Accessibility
- Accessibility features: None
Features
- Levels: Three
- Stories: 3
- Patio & porch: Porch
- Pool features: None
Lot
- Size: 7,500 Square Feet
- Dimensions: 50' x 150'
- Features: Level, Downtown, Clay
Details
- Additional structures: Above Grade, Below Grade
- Parcel number: 0302 07030066
- Zoning: 130
- Zoning description: 011 Single Family Detached
- Special conditions: Standard
Construction
Type & style
- Home type: SingleFamily
- Architectural style: Craftsman
- Property subtype: Single Family Residence
Materials
- Aluminum Siding, Vinyl Siding
- Foundation: Block
- Roof: Asphalt
Condition
- Excellent
- New construction: No
- Year built: 1992
Utilities & green energy
- Sewer: Public Sewer
- Water: Public
- Utilities for property: Underground Utilities, Fiber Optic
Community & HOA
Community
- Security: Security System
- Subdivision: West Mc Lean
HOA
- Has HOA: No
Location
- Region: Mc Lean
Financial & listing details
- Price per square foot: $534/sqft
- Tax assessed value: $1,258,790
- Annual tax amount: $15,439
- Date on market: 9/10/2026
- Listing agreement: Exclusive Right To Sell
- Ownership: Fee Simple
- Road surface type: Black Top
Estimated market value
$1,324,600
$1.26M - $1.39M
$4,895/mo
Price history
| Date | Event | Price |
|---|---|---|
| 10/6/2026 | Pending sale | $1,350,000$534/sqft |
Source:  Bright MLS #VAFX2338760 Report a problem Bright MLS #VAFX2338760 Report a problem | ||
| 9/30/2026 | Contingent | $1,350,000$534/sqft |
Source: Bright MLS #VAFX2338760 Report a problem | ||
| 9/25/2026 | Price change | $1,350,000-3.5%$534/sqft |
Source: Bright MLS #VAFX2338760 Report a problem | ||
| 9/10/2026 | Listed for sale | $1,399,000$554/sqft |
Source: Bright MLS #VAFX2338760 Report a problem | ||
Public tax history
| Year | Property taxes | Tax assessment |
|---|---|---|
| 2025 | $16,044 +6.5% | $1,309,050 +6.6% |
| 2024 | $15,061 +14% | $1,227,740 +11.1% |
| 2023 | $13,211 +9.8% | $1,104,710 +11.5% |
| 2022 | $12,031 | $990,690 +3.2% |
| 2021 | -- | $959,580 +0.4% |
| 2020 | $11,903 +7.1% | $955,880 +7.5% |
| 2019 | $11,110 +3.9% | $888,930 +3.7% |
| 2018 | $10,693 +5.7% | $857,250 +3.8% |
| 2017 | $10,119 -0.2% | $825,480 -0.4% |
| 2016 | $10,138 +3.6% | $828,830 |
| 2015 | $9,785 +8.2% | $828,830 +8.3% |
| 2014 | $9,040 | $765,040 +1.5% |
| 2013 | -- | $753,650 -1% |
| 2012 | -- | $760,910 -3% |
| 2011 | -- | $784,550 +1.5% |
| 2010 | -- | $773,180 -1% |
| 2009 | -- | $781,050 -3% |
| 2008 | -- | $804,930 -4.2% |
| 2007 | -- | $839,890 +92% |
| 2003 | -- | $437,485 +10.9% |
| 2002 | -- | $394,485 +15.4% |
| 2001 | -- | $341,960 |
Find assessor info on the county website
Monthly payment
Est. payment
Payment breakdown
Explore the cost of this home by adjusting the details. Changes won't be saved.Climate risks
Neighborhood: 22101
Nearby schools
Schools provided by the listing agent
- Elementary: Franklin Sherman
- Middle: Longfellow
- High: Mclean
- District: Fairfax County Public Schools
Source: Bright MLS. This data may not be complete. We recommend contacting the local school district to confirm school assignments for this home.
Similar homes
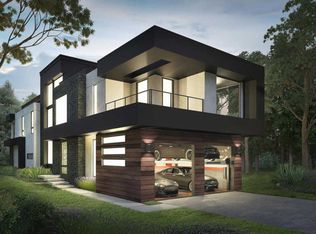
- $1,399,0005 bd3 ba2.6k sqft1526 Laurel Hill Rd, Vienna, VA 22182For Sale
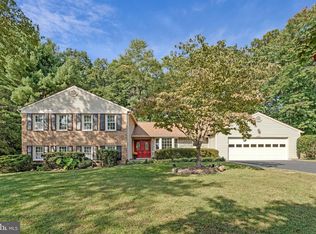
 MLS ID #VAFX2337896, JoJo Stansfield, Samson Properties. Bright MLS
 - $1,295,0004 bd4 ba3.6k sqft9830 Faust Dr, Vienna, VA 22182For Sale
 MLS ID #VAFX2343726, Becky Nayak, Compass. Bright MLS
 - $1,169,0004 bd5 ba3.2k sqft7308 Aynsley Ln, Mc Lean, VA 22102For Sale
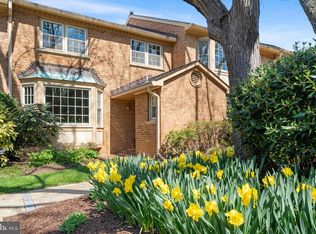 MLS ID #VAFX2328198, Dave Moya, KW Metro Center. Bright MLS
 - $1,399,9005 bd4 ba3.5k sqft3843 30th St N, Arlington, VA 22207For Sale
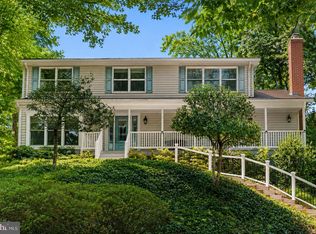 MLS ID #VAAR2077120, Tori McKinney, KW Metro Center. Bright MLS
 - $1,150,0005 bd5 ba3.1k sqft9719 Cinnamon Creek Dr, Vienna, VA 22182For SaleMLS ID #VAFX2346640, Claudia Kern, Compass. Bright MLS
- $1,499,0005 bd3 ba3.3k sqft5901 Cromwell Dr, Bethesda, MD 20816For SaleMLS ID #MDMC2259128, Jaci Appel, Washington Fine Properties, LLC. Bright MLS
- $1,450,0006 bd3 ba3.1k sqft756 Applewood Ln, Great Falls, VA 22066For SaleMLS ID #VAFX2344372, Dianne Van Volkenburg, Compass. Bright MLS
- $995,0005 bd3 ba2.4k sqft3343 Slade Run Dr, Falls Church, VA 22042For SaleMLS ID #VAFX2342680, Vicky Noufal, Real Broker, LLC. Bright MLS
- $1,100,0004 bd3 ba2.5k sqft2711 Mustang Dr, Herndon, VA 20171For SaleMLS ID #VAFX2343736, Bryan Felder, Real Broker, LLC. Bright MLS
- $874,9005 bd2 ba2.3k sqft7730 Leonard Dr, Falls Church, VA 22043For SaleMLS ID #VAFX2317172, Linda Wheeler, KW United. Bright MLS
- $1,199,9004 bd4 ba3.2k sqft8001 Postoak Rd, Rockville, MD 20854For SaleMLS ID #MDMC2251060, Jayson Hirschman, Compass. Bright MLS
- $1,085,0004 bd4 ba2.7k sqft6528 Windham Ave, Alexandria, VA 22315For SaleMLS ID #VAFX2340364, Lisa Dubois-Headley, RLAH @properties. Bright MLS
- $1,050,0003 bd2 ba2k sqft6237 12th St N, Arlington, VA 22205For SaleMLS ID #VAAR2078532, Heidi Robbins, RLAH @properties. Bright MLS
- $999,0004 bd3 ba2.4k sqft6426 Hollins Dr, Bethesda, MD 20817For SaleMLS ID #MDMC2251236, Carol Ramirez, Berkshire Hathaway HomeServices PenFed Realty. Bright MLS
- $1,199,0003 bd3 ba2.6k sqft2617 S Arlington Ridge Rd, Arlington, VA 22202For SaleMLS ID #VAAR2077922, Tonya McKee Finlay, KW Metro Center. Bright MLS
- $899,0004 bd3 ba3k sqft12321 Triple Crown Rd, Gaithersburg, MD 20878For SaleMLS ID #MDMC2258598, Rachel Knapp, Coldwell Banker Realty. Bright MLS
- $1,165,0003 bd3 ba1.8k sqft2416 S Eads St, Arlington, VA 22202For SaleMLS ID #VAAR2080060, James P Andors, Keller Williams Realty. Bright MLS
- $1,165,0004 bd3 ba3.7k sqft1910 Sunrise Dr, Potomac, MD 20854For SaleMLS ID #MDMC2223156, Deborah Berger, RE/MAX Town Center. Bright MLS
- $895,0004 bd3 ba2.2k sqft11704 Rosalinda Dr, Rockville, MD 20854For SaleMLS ID #MDMC2251932, Lorraine Gottlieb, RE/MAX Realty Services. Bright MLS
