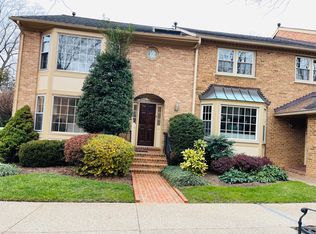
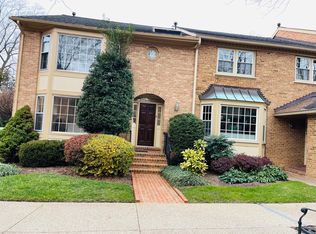
Welcome to 7308 Aynsley Lane—an exquisite all-brick, three-level townhome offering refined living in the highly coveted McLean Court community, just moments from the McLean Metro. Thoughtfully updated and impeccably maintained, this residence showcases rich hardwood flooring across the main and upper levels, complemented by an abundance of natural light throughout. The gourmet kitchen is designed to impress, featuring gleaming granite countertops, premium stainless steel appliances, and a generous island—perfect for both casual dining and sophisticated entertaining. Seamless access leads to a private brick patio, and 2-car garage. Adjacent to the kitchen, the inviting family room is anchored by a charming wood-burning fireplace, enhanced by skylights and a dramatic picture window. Formal living and dining spaces offer timeless elegance, providing the perfect setting for hosting or everyday comfort. Upstairs, the expansive primary suite serves as a serene retreat, complete with a spacious walk-in closet and a spa-inspired bath featuring a jetted soaking tub, frameless glass shower, and dual vanities. Two additional well-appointed bedrooms, a full hall bath, and a conveniently located laundry area complete the upper level. The fully finished lower level adds exceptional versatility, highlighted by brand-new luxury vinyl plank flooring, a generous recreation room with custom built-ins, a second wood-burning fireplace, and a stylish wet bar. This level also includes a fourth bedroom or private office with a cedar closet, a full bath, and abundant storage. Experience effortless, low-maintenance living in an unbeatable location—just minutes from Tysons, downtown McLean, the Silver Line Metro, major commuter routes, and both Reagan National and Dulles International Airports.
For sale
Price cut: $50.9K (10/8)
$1,169,000
7308 Aynsley Ln, Mc Lean, VA 22102
4beds
3,232sqft
Townhouse
Built in 1983
2,876 Square Feet Lot
$1,151,900 Zestimate®
$362/sqft
$377/mo HOA
What's special
Second wood-burning fireplaceCharming wood-burning fireplaceFully finished lower levelStylish wet barInviting family roomGleaming granite countertopsAll-brick three-level townhome
- 96 days
- 933
- 61
Zillow last checked:
Listing updated:
Listed by:
Dave Moya 703-307-4609,
KW Metro Center 7032246000,
Listing Team: Three Stones Residential, Co-Listing Agent: Karen Moya 301-467-9054,
KW Metro Center
Source: Bright MLS,MLS#: VAFX2328198
Facts & features
Interior
Bedrooms & bathrooms
- Bedrooms: 4
- Bathrooms: 5
- Full bathrooms: 4
- 1/2 bathrooms: 1
- Main level bathrooms: 1
Rooms
- Room types: Living Room, Dining Room, Primary Bedroom, Bedroom 2, Bedroom 3, Bedroom 4, Kitchen, Family Room, Recreation Room, Storage Room, Utility Room, Primary Bathroom, Full Bath, Half Bath
Primary bedroom
- Features: Ceiling Fan(s), Flooring - HardWood, Walk-In Closet(s)
- Level: Upper
- Area: 272 Square Feet
- Dimensions: 16 X 17
Bedroom 2
- Features: Ceiling Fan(s), Flooring - HardWood
- Level: Upper
- Area: 132 Square Feet
- Dimensions: 12 X 11
Bedroom 3
- Features: Ceiling Fan(s), Flooring - HardWood
- Level: Upper
- Area: 132 Square Feet
- Dimensions: 12 X 11
Bedroom 4
- Features: Cedar Closet(s), Flooring - Luxury Vinyl Plank
- Level: Lower
- Area: 143 Square Feet
- Dimensions: 11 X 13
Primary bathroom
- Features: Flooring - Tile/Brick, Soaking Tub, Skylight(s)
- Level: Upper
Dining room
- Features: Crown Molding, Flooring - HardWood, Formal Dining Room
- Level: Main
- Area: 220 Square Feet
- Dimensions: 20 X 11
Family room
- Features: Ceiling Fan(s), Fireplace - Wood Burning, Flooring - HardWood
- Level: Main
- Area: 224 Square Feet
- Dimensions: 16 X 14
Other
- Level: Lower
Other
- Features: Flooring - Tile/Brick, Bathroom - Tub Shower
- Level: Upper
Other
- Level: Lower
Half bath
- Features: Flooring - HardWood
- Level: Main
Kitchen
- Features: Granite Counters, Flooring - HardWood, Kitchen Island, Kitchen - Electric Cooking
- Level: Main
- Area: 153 Square Feet
- Dimensions: 9 X 17
Living room
- Features: Crown Molding, Flooring - HardWood
- Level: Main
- Area: 360 Square Feet
- Dimensions: 24 X 15
Recreation room
- Features: Built-in Features, Fireplace - Wood Burning, Flooring - Luxury Vinyl Plank
- Level: Lower
- Area: 480 Square Feet
- Dimensions: 24 X 20
Storage room
- Level: Lower
Utility room
- Level: Lower
Heating
- Forced Air, Natural Gas
Cooling
- Central Air, Ceiling Fan(s), Electric
Appliances
- Included: Cooktop, Dishwasher, Disposal, Dryer, Humidifier, Ice Maker, Double Oven, Oven, Refrigerator, Stainless Steel Appliance(s), Washer, Gas Water Heater
- Laundry: Upper Level
Features
- Cedar Closet(s), Ceiling Fan(s), Crown Molding, Dining Area, Family Room Off Kitchen, Formal/Separate Dining Room, Eat-in Kitchen, Kitchen Island, Primary Bath(s), Soaking Tub, Upgraded Countertops, Walk-In Closet(s), Bar
- Flooring: Carpet, Ceramic Tile, Hardwood, Luxury Vinyl, Wood
- Doors: Storm Door(s)
- Windows: Bay/Bow, Skylight(s)
- Basement: Full,Interior Entry,Sump Pump,Windows
- Number of fireplaces: 2
- Fireplace features: Mantel(s), Wood Burning
Interior area
- Total structure area: 3,232
- Total interior livable area: 3,232 sqft
- Finished area above ground: 2,232
- Finished area below ground: 1,000
Video & virtual tour
Property
Parking
- Total spaces: 2
- Parking features: Garage Faces Rear, Garage Door Opener, Detached
- Garage spaces: 2
Accessibility
- Accessibility features: None
Features
- Levels: Three
- Stories: 3
- Patio & porch: Patio
- Pool features: None
- Fencing: Back Yard
- Has view: Yes
- View description: Courtyard
Lot
- Size: 2,876 Square Feet
- Features: Landscaped
Details
- Additional structures: Above Grade, Below Grade
- Parcel number: 0303 33 0005
- Zoning: 180
- Special conditions: Standard
- Other equipment: None
Construction
Type & style
- Home type: Townhouse
- Architectural style: Colonial
- Property subtype: Townhouse
Materials
- Brick, Other
- Foundation: Slab
Condition
- Excellent
- New construction: No
- Year built: 1983
Utilities & green energy
- Sewer: Public Sewer
- Water: Public
Community & HOA
Community
- Security: Electric Alarm
- Subdivision: Mc Lean Court
HOA
- Has HOA: Yes
- Amenities included: Common Grounds
- Services included: Common Area Maintenance, Lawn Care Front, Maintenance Grounds, Road Maintenance, Snow Removal, Trash
- HOA fee: $377 monthly
- HOA name: MCLEAN COURT COMMUNITY ASSOCIATION, INC.
Location
- Region: Mc Lean
Financial & listing details
- Price per square foot: $362/sqft
- Tax assessed value: $1,041,250
- Annual tax amount: $12,402
- Date on market: 7/16/2026
- Listing agreement: Exclusive Right To Sell
- Listing terms: Conventional,FHA,Cash,VA Loan
- Ownership: Fee Simple
- Road surface type: Black Top
Estimated market value
$1,151,900
$1.09M - $1.21M
$5,829/mo
Price history
| Date | Event | Price |
|---|---|---|
| 10/8/2026 | Price change | $1,169,000-4.2%$362/sqft |
Source:  Bright MLS #VAFX2328198 Report a problem Bright MLS #VAFX2328198 Report a problem | ||
| 9/11/2026 | Price change | $1,219,900-3.2%$377/sqft |
Source: Bright MLS #VAFX2328198 Report a problem | ||
| 7/16/2026 | Listed for sale | $1,259,900+0.8%$390/sqft |
Source: Bright MLS #VAFX2328198 Report a problem | ||
| 7/7/2026 | Listing removed | $1,249,900$387/sqft |
Source: Bright MLS #VAFX2293584 Report a problem | ||
| 5/15/2026 | Price change | $1,249,900-1.6%$387/sqft |
Source: Bright MLS #VAFX2293584 Report a problem | ||
| 4/30/2026 | Price change | $1,270,000-1.2%$393/sqft |
Source: Bright MLS #VAFX2293584 Report a problem | ||
| 4/8/2026 | Listed for sale | $1,285,000+25.4%$398/sqft |
Source: Bright MLS #VAFX2293584 Report a problem | ||
| 4/21/2023 | Listing removed | -- |
Source: Bright MLS #VAFX1185852 Report a problem | ||
| 4/21/2021 | Sold | $1,025,000+2.6%$317/sqft |
Source: Public Record Report a problem | ||
| 3/15/2021 | Pending sale | $999,000$309/sqft |
Source: Bright MLS #VAFX1185852 Report a problem | ||
| 3/12/2021 | Price change | $999,000-2%$309/sqft |
Source: Bright MLS #VAFX1185852 Report a problem | ||
| 2/17/2021 | Price change | $1,019,000-2.9%$315/sqft |
Source: Bright MLS #VAFX1177688 Report a problem | ||
| 1/28/2021 | Listed for sale | $1,049,000+25.5%$325/sqft |
Source: Bright MLS #VAFX1177688 Report a problem | ||
| 8/19/2016 | Sold | $836,000-1.6%$259/sqft |
Source: Public Record Report a problem | ||
| 7/13/2016 | Listed for sale | $849,900$263/sqft |
Source: Keller Williams - Tysons - Vienna #FX9674322 Report a problem | ||
| 7/12/2016 | Pending sale | $849,900$263/sqft |
Source: Keller Williams - Tysons - Vienna #FX9674322 Report a problem | ||
| 6/3/2016 | Listed for sale | $849,900+120.8%$263/sqft |
Source: Keller Williams - Tysons - Vienna #FX9674322 Report a problem | ||
| 6/1/1998 | Sold | $385,000+10.4%$119/sqft |
Source: Public Record Report a problem | ||
| 8/16/1994 | Sold | $348,764-4.3%$108/sqft |
Source: Public Record Report a problem | ||
| 5/25/1994 | Sold | $364,365$113/sqft |
Source: Public Record Report a problem | ||
Public tax history
| Year | Property taxes | Tax assessment |
|---|---|---|
| 2025 | $12,276 +3.7% | $1,041,250 +3.9% |
| 2024 | $11,842 +4.4% | $1,002,250 +1.8% |
| 2023 | $11,338 +3.6% | $984,610 +5% |
| 2022 | $10,942 | $938,030 +17.5% |
| 2021 | -- | $798,360 0% |
| 2020 | $9,633 -1.8% | $798,390 -1.8% |
| 2019 | $9,809 +5.1% | $812,980 +5.1% |
| 2018 | $9,334 +1.9% | $773,660 |
| 2017 | $9,160 -4.9% | $773,660 -5.1% |
| 2016 | $9,633 +13.2% | $815,280 +9.2% |
| 2015 | $8,506 +0.2% | $746,760 |
| 2014 | $8,487 | $746,760 +5.7% |
| 2013 | -- | $706,180 +7.3% |
| 2012 | -- | $658,380 -4.1% |
| 2011 | -- | $686,260 +9.2% |
| 2010 | -- | $628,280 -9.5% |
| 2009 | -- | $694,460 -1.6% |
| 2008 | -- | $705,520 -11.5% |
| 2007 | -- | $796,910 +46.4% |
| 2003 | -- | $544,180 +13.8% |
| 2002 | -- | $478,095 +14.8% |
| 2001 | -- | $416,420 |
Find assessor info on the county website
Monthly payment
Est. payment
Payment breakdown
Explore the cost of this home by adjusting the details. Changes won't be saved.Climate risks
Neighborhood: 22102
Nearby schools
Schools provided by the listing agent
- Elementary: Franklin Sherman
- Middle: Longfellow
- High: Mclean
- District: Fairfax County Public Schools
Source: Bright MLS. This data may not be complete. We recommend contacting the local school district to confirm school assignments for this home.
Similar homes
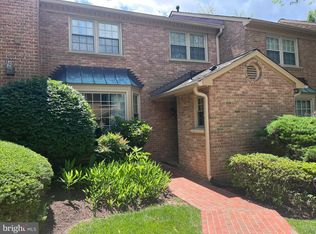
- $1,125,0004 bd4 ba2.1k sqft7328 Aynsley Ln, Mc Lean, VA 22102For Sale
 MLS ID #VAFX2321604, Isabelle Jelinski, Keller Williams Realty. Bright MLS
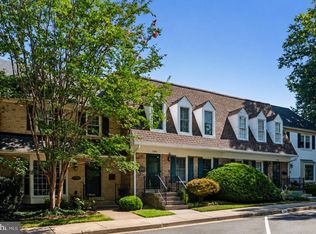
 - $924,9003 bd4 ba2.4k sqft7384 Hallcrest Dr, Mc Lean, VA 22102For Sale
 MLS ID #VAFX2336078, Saad Jamil, Samson Properties. Bright MLS
 - $1,150,0005 bd5 ba3.1k sqft9719 Cinnamon Creek Dr, Vienna, VA 22182For Sale
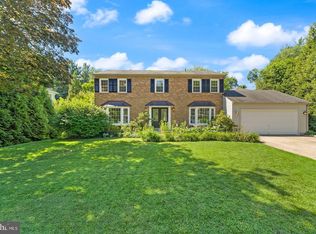 MLS ID #VAFX2346640, Claudia Kern, Compass. Bright MLS
 - $1,195,0004 bd3 ba3.6k sqft7514 Salem Rd, Falls Church, VA 22043For Sale
 MLS ID #VAFX2337040, Amy Wease, Compass. Bright MLS
 - $1,249,9004 bd4 ba3.6k sqft7917 Quarry Ridge Way, Bethesda, MD 20817For SaleMLS ID #MDMC2254518, Stacie Hatziyannis, Berkshire Hathaway HomeServices PenFed Realty. Bright MLS
- $1,574,9894 bd4 ba3.1k sqft1825 Dalmation Dr, Mc Lean, VA 22101For SaleMLS ID #VAFX2346012, Jay Caputo, EXP Realty, LLC. Bright MLS
- $1,025,0004 bd3 ba1.9k sqft1731 Tamerisk Ct, Vienna, VA 22182For SaleMLS ID #VAFX2342914, Stacy Cheshire, Keller Williams Realty. Bright MLS
- $1,399,0005 bd3 ba2.6k sqft1526 Laurel Hill Rd, Vienna, VA 22182For SaleMLS ID #VAFX2337896, JoJo Stansfield, Samson Properties. Bright MLS
- $1,159,0004 bd3 ba3k sqft11704 Hitching Post Ln, Rockville, MD 20852For SaleMLS ID #MDMC2255998, Carolyn Sappenfield, TTR Sotheby's International Realty. Bright MLS
- $1,199,0006 bd5 ba3.7k sqft6310 E Halbert Rd, Bethesda, MD 20817For SaleMLS ID #MDMC2255356, Jeffrey Toerge, Berkshire Hathaway HomeServices PenFed Realty. Bright MLS
- $1,165,0004 bd3 ba3.7k sqft1910 Sunrise Dr, Potomac, MD 20854For SaleMLS ID #MDMC2223156, Deborah Berger, RE/MAX Town Center. Bright MLS
- $1,179,0003 bd3 ba2.2k sqft5100 Wissioming Rd, Bethesda, MD 20816For SaleMLS ID #MDMC2253942, Robert Jenets, Stuart & Maury, Inc.. Bright MLS
- $858,0003 bd4 ba2.1k sqft8006 Trevor Pl, Vienna, VA 22182For SaleMLS ID #VAFX2341172, Julie hamilton, Century 21 Redwood Realty. Bright MLS
- $1,085,0004 bd4 ba2.7k sqft6528 Windham Ave, Alexandria, VA 22315For SaleMLS ID #VAFX2340364, Lisa Dubois-Headley, RLAH @properties. Bright MLS
- $919,0003 bd4 ba1.8k sqft307 Gundry Dr, Falls Church, VA 22046For SaleMLS ID #VAFA2004268, Chip Benjamin, Long & Foster Real Estate, Inc.. Bright MLS
- $1,199,9003 bd3 ba2.4k sqft1522 N Buchanan St, Arlington, VA 22205For SaleMLS ID #VAAR2077790, Tori McKinney, KW Metro Center. Bright MLS
- $1,210,0005 bd3 ba3.5k sqft11412 Rolling House Rd, Rockville, MD 20852For SaleMLS ID #MDMC2251290, Rachel Adler, Realty USA. Bright MLS
- $1,625,0005 bd4 ba4.1k sqft1623 Linway Park Dr, Mc Lean, VA 22101For SaleMLS ID #VAFX2339396, Lizzy Conroy, Serhant. Bright MLS
- $1,195,0005 bd4 ba4k sqft11303 Hounds Way, Rockville, MD 20852For SaleMLS ID #MDMC2237860, Heather Michaels, Compass. Bright MLS
- $1,075,0004 bd4 ba3.7k sqft3204 Lockgate Ct, Herndon, VA 20171For SaleMLS ID #VAFX2333360, Kiran Morzaria, Samson Properties. Bright MLS
