Exceptional, beautifully appointed all-brick end-unit townhome in sought-after Riverhill, quietly tucked off River Road with superior access to 495. Filled with natural light and offering generous proportions throughout three finished levels, this sophisticated home features four bedrooms, 3.5 baths, a two-car garage and a spacious and flexible floor plan. The main level is designed for both everyday living and entertaining, with gleaming hardwood floors, 9-foot ceilings, custom moldings, spacious living and dining rooms, and a private office/study. The family room is a standout with its coffered ceiling and gas fireplace, while the renovated eat-in kitchen features quartz countertops, a large island, wine cooler and abundant space for cooking and gathering. The finished lower level adds tremendous versatility with a large recreation room, additional bedroom, full bath and a front separate entrance as well as rear facing French Doors, opening directly to an expansive, private brick-walled patio--an extraordinary outdoor extension of the home and a fabulous setting for dining, entertaining and relaxing. Thoughtful improvements include a renovated kitchen, new washer and dryer, electrical heavy-up, refreshed hardware and switches, fresh paint, and a cedar shake roof with substantial remaining useful life. Abundant natural light, beautiful architectural details, flexible living spaces and exceptional indoor-outdoor living, all in a peaceful Riverhill setting just moments from major commuter routes of the Beltway and I270.
For sale
$1,249,900
7917 Quarry Ridge Way, Bethesda, MD 20817
4beds
3,698sqft
Townhouse
Built in 1988
2,783 Square Feet Lot
$-- Zestimate®
$338/sqft
$165/mo HOA
What's special
Gas fireplaceRenovated eat-in kitchenBeautiful architectural detailsCustom moldingsAll-brick end-unit townhomeNew washer and dryerTwo-car garage
- 8 days
- 471
- 32
Likely to sell faster than
Zillow last checked:
Listing updated:
Listed by:
Stacie Hatziyannis 301-928-7465,
Berkshire Hathaway HomeServices PenFed Realty 703-281-8500
Source: Bright MLS,MLS#: MDMC2254518
Facts & features
Interior
Bedrooms & bathrooms
- Bedrooms: 4
- Bathrooms: 4
- Full bathrooms: 3
- 1/2 bathrooms: 1
- Main level bathrooms: 1
Basement
- Area: 0
Heating
- Central, Natural Gas
Cooling
- Other, Electric
Appliances
- Included: Gas Water Heater
- Laundry: Upper Level
Features
- Crown Molding, Entry Level Bedroom, Formal/Separate Dining Room, Kitchen - Gourmet, Kitchen - Table Space, Walk-In Closet(s)
- Flooring: Wood
- Basement: Full,Finished,Walk-Out Access,Sump Pump,Connecting Stairway
- Number of fireplaces: 1
- Fireplace features: Stone
Interior area
- Total structure area: 3,698
- Total interior livable area: 3,698 sqft
- Finished area above ground: 3,698
- Finished area below ground: 0
Video & virtual tour
Property
Parking
- Total spaces: 2
- Parking features: Storage, Garage Faces Front, Oversized, Attached
- Attached garage spaces: 2
Accessibility
- Accessibility features: Other
Features
- Levels: Three
- Stories: 3
- Patio & porch: Patio
- Exterior features: Sidewalks
- Pool features: None
- Fencing: Masonry/Stone
Lot
- Size: 2,783 Square Feet
Details
- Additional structures: Above Grade, Below Grade
- Parcel number: 161002502065
- Zoning: RT10.
- Special conditions: Standard
Construction
Type & style
- Home type: Townhouse
- Architectural style: Colonial,Contemporary
- Property subtype: Townhouse
Materials
- Brick
- Foundation: Slab
- Roof: Shake
Condition
- New construction: No
- Year built: 1988
- Major remodel year: 2021
Utilities & green energy
- Sewer: Public Sewer
- Water: Public
Community & HOA
Community
- Subdivision: Riverhill
HOA
- Has HOA: Yes
- Amenities included: Other
- Services included: Common Area Maintenance, Snow Removal, Trash
- HOA fee: $165 monthly
- HOA name: RIVERHILL
Location
- Region: Bethesda
Financial & listing details
- Price per square foot: $338/sqft
- Tax assessed value: $1,015,967
- Annual tax amount: $11,614
- Date on market: 9/11/2026
- Listing agreement: Exclusive Right To Sell
- Ownership: Fee Simple
Estimated market value
Not available
Estimated sales range
Not available
Not available
Price history
| Date | Event | Price |
|---|---|---|
| 9/11/2026 | Listed for sale | $1,249,900+43.7%$338/sqft |
Source:  Bright MLS #MDMC2254518 Report a problem Bright MLS #MDMC2254518 Report a problem | ||
| 11/9/2016 | Sold | $870,000-2.2%$235/sqft |
Source: Public Record Report a problem | ||
| 8/12/2016 | Price change | $889,8000%$241/sqft |
Source: Samson Properties #MC9697810 Report a problem | ||
| 8/5/2016 | Price change | $889,900-1.1%$241/sqft |
Source: Samson Properties #MC9697810 Report a problem | ||
| 7/1/2016 | Listed for sale | $899,900+6.5%$243/sqft |
Source: Samson Properties #MC9697810 Report a problem | ||
| 12/3/2014 | Sold | $845,000-1.7%$229/sqft |
Source: Public Record Report a problem | ||
| 11/16/2014 | Pending sale | $859,900$233/sqft |
Source: Spicer Real Estate #MC8481791 Report a problem | ||
| 11/5/2014 | Price change | $859,900-3.9%$233/sqft |
Source: Spicer Real Estate #MC8481791 Report a problem | ||
| 10/17/2014 | Listed for sale | $895,000+123.8%$242/sqft |
Source: Spicer Real Estate #MC8481791 Report a problem | ||
| 4/29/1998 | Sold | $399,900$108/sqft |
Source: Public Record Report a problem | ||
Public tax history
| Year | Property taxes | Tax assessment |
|---|---|---|
| 2025 | $10,922 +3.8% | $948,500 +3.8% |
| 2024 | $10,520 +3.9% | $913,800 +3.9% |
| 2023 | $10,129 +8.7% | $879,100 +4.1% |
| 2022 | $9,318 +0.5% | $844,400 +0.4% |
| 2021 | $9,275 +0.3% | $841,233 +0.4% |
| 2020 | $9,246 +5.2% | $838,067 +0.4% |
| 2019 | $8,788 -0.2% | $834,900 +4.8% |
| 2018 | $8,804 +2.4% | $796,967 +5% |
| 2017 | $8,598 +8.7% | $759,033 +5.3% |
| 2016 | $7,910 | $721,100 +0.5% |
| 2015 | $7,910 | $717,367 +0.5% |
| 2014 | $7,910 | $713,633 +0.5% |
| 2013 | -- | $709,900 |
| 2012 | -- | $709,900 |
| 2011 | -- | $709,900 -12.3% |
| 2010 | -- | $809,510 +2.1% |
| 2009 | -- | $792,712 +2.2% |
| 2008 | -- | $775,916 +2.2% |
| 2007 | -- | $759,120 +13.6% |
| 2006 | -- | $667,976 +15.8% |
| 2005 | -- | $576,833 +18.8% |
| 2004 | -- | $485,690 |
| 2003 | -- | $485,690 +15.1% |
| 2002 | -- | $422,016 +8.2% |
| 2001 | -- | $390,180 |
Find assessor info on the county website
Monthly payment
Est. payment
Payment breakdown
Explore the cost of this home by adjusting the details. Changes won't be saved.Climate risks
Neighborhood: 20817
Nearby schools
Schools provided by the listing agent
- District: Montgomery County Public Schools
Source: Bright MLS. This data may not be complete. We recommend contacting the local school district to confirm school assignments for this home.
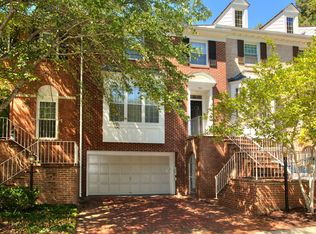
- $1,059,0003 bd4 ba3.3k sqft7915 Quarry Ridge Way, Bethesda, MD 20817Off Market
- $931,200-- bd3 ba2.1k sqft7913 Quarry Ridge Way, Bethesda, MD 20817Off Market
- $1,161,7003 bd5 ba3.8k sqft7911 Quarry Ridge Way, Bethesda, MD 20817Off Market
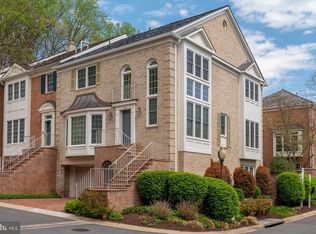
- $1,280,0003 bd5 ba3.8k sqft8001 Quarry Ridge Way, Bethesda, MD 20817Sold
Similar homes
- $1,345,0004 bd4 ba3.4k sqft10108 Baldwin Ct, Bethesda, MD 20817For Sale
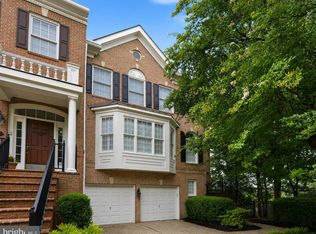
 MLS ID #MDMC2241134, Cara Pearlman, Compass. Bright MLS
 - $950,0004 bd4 ba2.1k sqft10139 Crestberry Pl, Bethesda, MD 20817For Sale
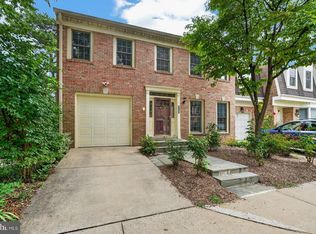 MLS ID #MDMC2237760, Mark Fitzpatrick, RLAH @properties. Bright MLS
 - $950,0003 bd4 ba2.1k sqft7922 Jensen Pl, Bethesda, MD 20817For Sale
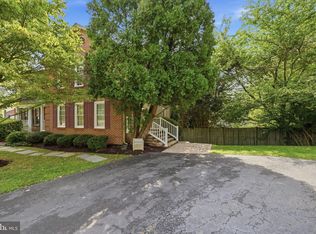 MLS ID #MDMC2253808, Katie Hunter, Compass. Bright MLS
 - $1,250,0004 bd4 ba3k sqft7729 16th St NW, Washington, DC 20012For Sale
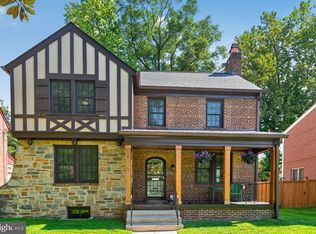 MLS ID #DCDC2282046, Sheena Saydam, Keller Williams Capital Properties. Bright MLS
 - $1,175,0005 bd3 ba2.5k sqft6013 Kingsford Ct, Bethesda, MD 20817For SaleMLS ID #MDMC2251464, Daniel Kotz, Serhant. Bright MLS
- $1,250,0003 bd4 ba2.5k sqft428 N Park Dr, Arlington, VA 22203For SaleMLS ID #VAAR2079414, Donna Hamaker, RLAH @properties. Bright MLS
- $1,219,9004 bd5 ba3.2k sqft7308 Aynsley Ln, Mc Lean, VA 22102For SaleMLS ID #VAFX2328198, Dave Moya, KW Metro Center. Bright MLS
- $1,250,0005 bd3 ba3.5k sqft11412 Rolling House Rd, Rockville, MD 20852For SaleMLS ID #MDMC2251290, Rachel Adler, Realty USA. Bright MLS
- $1,399,0004 bd4 ba4.4k sqft10807 Hidden Trail Ct, Potomac, MD 20854For SaleMLS ID #MDMC2240496, Bill Wang, Hometown Elite Realty LLC. Bright MLS
- $1,250,0005 bd4 ba4k sqft11303 Hounds Way, Rockville, MD 20852For SaleMLS ID #MDMC2237860, Heather Michaels, Compass. Bright MLS
- $1,249,5004 bd5 ba2.3k sqft4383 Westover Pl NW, Washington, DC 20016For SaleMLS ID #DCDC2274924, Mimi Arnold, Century 21 Redwood Realty. Bright MLS
- $1,369,5003 bd4 ba3.1k sqft6610 Madison McLean Dr, Mc Lean, VA 22101For SaleMLS ID #VAFX2333192, Robin Walker, Compass. Bright MLS
- $1,135,0004 bd4 ba2.7k sqft12417 Goldfinch Ct, Potomac, MD 20854For SaleMLS ID #MDMC2251086, Melody Goodman, TTR Sotheby's International Realty. Bright MLS
- $1,198,0004 bd4 ba3.7k sqft3009 Windy Knoll Ct, Rockville, MD 20850For SaleMLS ID #MDMC2255010, Leo Lee, TTR Sotheby's International Realty. Bright MLS
- $1,445,0005 bd4 ba3.5k sqft6004 Princeton Ave, Glen Echo, MD 20812For SaleMLS ID #MDMC2244234, PATTY SIEBER, Stuart & Maury, Inc.. Bright MLS
- $1,295,0004 bd3 ba3.6k sqft7514 Salem Rd, Falls Church, VA 22043For SaleMLS ID #VAFX2337040, Amy Wease, Compass. Bright MLS
- $1,375,0003 bd4 ba3.2k sqft6659 Madison McLean Dr, Mc Lean, VA 22101For SaleMLS ID #VAFX2314558, Audrey Shay, Keller Williams Realty. Bright MLS
- $1,125,0004 bd4 ba2.1k sqft7328 Aynsley Ln, Mc Lean, VA 22102For SaleMLS ID #VAFX2321604, Isabelle Jelinski, Keller Williams Realty. Bright MLS
- $1,500,0004 bd4 ba3.4k sqft1360 Snow Meadow Ln, Mc Lean, VA 22102For SaleMLS ID #VAFX2337922, Sarah Moorman, Samson Properties. Bright MLS
- $1,500,0004 bd3 ba2.6k sqft1048 Bellview Rd, Mc Lean, VA 22102For SaleMLS ID #VAFX2339872, Patrick O'Keefe, RE/MAX Gateway, LLC. Bright MLS
