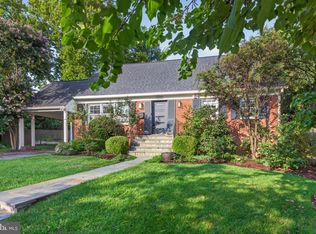
Welcome to this gorgeous, spacious home in desirable Bethesda neighborhood. So many improvements made by current owners to include renovated kitchen with quartz countertops, stainless steel appliances, two level trex deck, replaced roof, all bathrooms have been updated, recessed lighting and hardwood flooring throughout the home , updated tile flooring in the rec room. Additional HVAC unit in the attic, duct free HVAC unit in 4th bedroom upstairs, radon remediation system added, driveway has been expanded, large laundry room with built-in storage area. Four bedrooms have custom closets. . Premium landscaping with large, flat, fenced backyard. Gate in back of yard leads to terraced garden. Walking distance to Burning Tree Elementary, Pyle M.S , & Whitman H.S. Don't miss the chance to live in this sweet home in a great neighborhood. An ideal location for commuting to DC, N.VA & airports. Minutes to 495 & 270.
For sale
$1,299,000
7612 Winterberry Pl, Bethesda, MD 20817
5beds
2,878sqft
Single Family Residence
Built in 1962
0.29 Acres Lot
$1,267,400 Zestimate®
$451/sqft
$-- HOA
What's special
Two level trex deckPremium landscapingRecessed lightingStainless steel appliancesLarge flat fenced backyard
- 36 days
- 535
- 51
Zillow last checked:
Listing updated:
Listed by:
Marie Waldo 301-385-2613,
REMAX Platinum Realty 240-497-0408
Source: Bright MLS,MLS#: MDMC2253260
Facts & features
Interior
Bedrooms & bathrooms
- Bedrooms: 5
- Bathrooms: 3
- Full bathrooms: 2
- 1/2 bathrooms: 1
Basement
- Area: 1151
Heating
- Central, Natural Gas
Cooling
- Central Air, Electric
Appliances
- Included: Microwave, Disposal, Dishwasher, Oven/Range - Electric, Refrigerator, Stainless Steel Appliance(s), Washer, Dryer, Freezer, Gas Water Heater
- Laundry: Has Laundry, Lower Level
Features
- Attic, Ceiling Fan(s), Floor Plan - Traditional, Eat-in Kitchen, Recessed Lighting, Upgraded Countertops, Walk-In Closet(s)
- Flooring: Hardwood, Wood
- Basement: Partially Finished,Sump Pump,Walk-Out Access
- Number of fireplaces: 2
- Fireplace features: Brick
Interior area
- Total structure area: 3,453
- Total interior livable area: 2,878 sqft
- Finished area above ground: 2,302
- Finished area below ground: 576
Video & virtual tour
Property
Parking
- Total spaces: 3
- Parking features: Driveway
- Uncovered spaces: 3
Accessibility
- Accessibility features: Other
Features
- Levels: Five
- Stories: 5
- Patio & porch: Deck
- Exterior features: Play Equipment
- Pool features: None
- Fencing: Back Yard
Lot
- Size: 0.29 Acres
Details
- Additional structures: Above Grade, Below Grade
- Parcel number: 160700654500
- Zoning: R90
- Special conditions: Standard
Construction
Type & style
- Home type: SingleFamily
- Architectural style: Colonial
- Property subtype: Single Family Residence
Materials
- Brick, Wood Siding
- Foundation: Active Radon Mitigation
- Roof: Shingle
Condition
- Very Good
- New construction: No
- Year built: 1962
Utilities & green energy
- Sewer: Public Sewer
- Water: Public
Community & HOA
Community
- Subdivision: Cohasset
HOA
- Has HOA: No
Location
- Region: Bethesda
Financial & listing details
- Price per square foot: $451/sqft
- Tax assessed value: $1,054,033
- Annual tax amount: $12,262
- Date on market: 9/18/2026
- Listing agreement: Exclusive Right To Sell
- Ownership: Fee Simple
Estimated market value
$1,267,400
$1.20M - $1.33M
$5,402/mo
Price history
| Date | Event | Price |
|---|---|---|
| 9/18/2026 | Listed for sale | $1,299,000+73.2%$451/sqft |
Source:  Bright MLS #MDMC2253260 Report a problem | ||
| 7/15/2015 | Sold | $749,900$261/sqft |
Source: Public Record Report a problem | ||
Public tax history
| Year | Property taxes | Tax assessment |
|---|---|---|
| 2026 | $12,993 +6% | $1,054,033 +6% |
| 2025 | $12,262 +14% | $994,067 +6.4% |
| 2024 | $10,753 +2.6% | $934,100 +2.6% |
| 2023 | $10,485 +7.2% | $910,033 +2.7% |
| 2022 | $9,777 +2.9% | $885,967 +2.8% |
| 2021 | $9,502 +3.5% | $861,900 +3.6% |
| 2020 | $9,178 +7.8% | $831,933 +7.8% |
| 2019 | $8,513 -0.2% | $772,000 |
| 2018 | $8,528 -0.7% | $772,000 +1.8% |
| 2017 | $8,592 +25% | $758,433 +1.8% |
| 2016 | $6,871 | $744,867 +1.9% |
| 2015 | $6,871 | $731,300 +3.1% |
| 2014 | $6,871 | $709,133 +3.2% |
| 2013 | -- | $686,967 +3.3% |
| 2012 | -- | $664,800 |
| 2011 | -- | $664,800 |
| 2010 | -- | $664,800 -23% |
| 2009 | -- | $863,100 +9.6% |
| 2008 | -- | $787,836 +10.6% |
| 2007 | -- | $712,573 +11.8% |
| 2006 | -- | $637,310 +16.3% |
| 2005 | -- | $547,782 +19.5% |
| 2004 | -- | $458,256 +24.3% |
| 2003 | -- | $368,730 +3.3% |
| 2002 | -- | $357,002 |
| 2001 | -- | $357,002 |
Find assessor info on the county website
Monthly payment
Est. payment
Payment breakdown
Explore the cost of this home by adjusting the details. Changes won't be saved.Climate risks
Neighborhood: 20817
Nearby schools
Schools provided by the listing agent
- Elementary: Burning Tree
- Middle: Thomas W. Pyle
- High: Walt Whitman
- District: Montgomery County Public Schools
Source: Bright MLS. This data may not be complete. We recommend contacting the local school district to confirm school assignments for this home.
- $1,428,100-- bd3 ba2.3k sqft7614 Winterberry Pl, Bethesda, MD 20817Off Market
- $1,215,9005 bd2 ba2.2k sqft7610 Winterberry Pl, Bethesda, MD 20817Off Market

- $2,700-- bd-- ba-- sqft7601 Beech Tree Rd, Bethesda, MD 20817Off Market
- $2,016,000-- bd5 ba4.1k sqft7601 Beech Tree Rd, Bethesda, MD 20817Off Market
Similar homes
- $1,388,0004 bd3 ba3.3k sqft7531 Cayuga Ave, Bethesda, MD 20817For Sale

 MLS ID #MDMC2238886, Mr. Eric Stewart, Long & Foster Real Estate, Inc.. Bright MLS
- $1,175,0004 bd3 ba2.3k sqft6412 Hollins Dr, Bethesda, MD 20817For Sale
 MLS ID #MDMC2251592, Katie Katzenberger Rubin, Keller Williams Realty Centre. Bright MLS
- $1,125,0005 bd3 ba2.5k sqft6013 Kingsford Ct, Bethesda, MD 20817For Sale
 MLS ID #MDMC2251464, Daniel Kotz, Serhant. Bright MLS
- $1,499,0005 bd3 ba3.3k sqft5901 Cromwell Dr, Bethesda, MD 20816For Sale
 MLS ID #MDMC2259128, Jaci Appel, Washington Fine Properties, LLC. Bright MLS
- $1,297,0005 bd4 ba3.5k sqft9328 Garden Ct, Potomac, MD 20854For SaleMLS ID #MDMC2250004, Anne Killeen, Washington Fine Properties, LLC. Bright MLS
- $1,250,0003 bd4 ba1.8k sqft5908 Cromwell Dr, Bethesda, MD 20816For SaleMLS ID #MDMC2259368, Katherine Martin, TTR Sotheby's International Realty. Bright MLS
- $1,079,9003 bd3 ba1.8k sqft5711 Wyngate Dr, Bethesda, MD 20817For SaleMLS ID #MDMC2249522, Drew Lowe, Long & Foster Real Estate, Inc.. Bright MLS
- $1,249,9004 bd4 ba3.6k sqft7917 Quarry Ridge Way, Bethesda, MD 20817For SaleMLS ID #MDMC2254518, Stacie Hatziyannis, Berkshire Hathaway HomeServices PenFed Realty. Bright MLS
- $1,400,0005 bd4 ba3.3k sqft7215 Rollingwood Dr, Chevy Chase, MD 20815For SaleMLS ID #MDMC2228414, Andrew Pariser, Long & Foster Real Estate, Inc.. Bright MLS
- $1,195,0005 bd4 ba4k sqft11303 Hounds Way, Rockville, MD 20852For SaleMLS ID #MDMC2237860, Heather Michaels, Compass. Bright MLS
- $1,295,0005 bd3 ba2.8k sqft802 Parkway Ter, Alexandria, VA 22302For SaleMLS ID #VAAX2067288, Roby Thompson, Long & Foster Real Estate, Inc.. Bright MLS
- $1,300,0004 bd4 ba4.2k sqft9712 Hill St, Kensington, MD 20895For SaleMLS ID #MDMC2236132, Mr. Jonathan S Lahey, EXP Realty, LLC. Bright MLS
- $1,315,0004 bd4 ba2.3k sqft1240 Pine Hill Rd, Mc Lean, VA 22101For SaleMLS ID #VAFX2327876, Deborah Lembo, Compass. Bright MLS
- $1,250,0004 bd2 ba2k sqft2601 Military Rd, Arlington, VA 22207For SaleMLS ID #VAAR2079164, Brittany Camacho, Century 21 Redwood Realty. Bright MLS
- $899,0003 bd4 ba2.1k sqft7922 Jensen Pl, Bethesda, MD 20817For SaleMLS ID #MDMC2253808, Katie Hunter, Compass. Bright MLS
- $1,450,0004 bd4 ba3.2k sqft515 Woodland Ct NW, Vienna, VA 22180For SaleMLS ID #VAFX2346172, Steven Wydler, Compass. Bright MLS
- $1,500,0005 bd4 ba3.7k sqft5054 37th St N, Arlington, VA 22207For SaleMLS ID #VAAR2079984, Ken Trotter, TTR Sotheby's International Realty. Bright MLS
- $1,295,0003 bd4 ba2.7k sqft2637 N Greenbrier St, Arlington, VA 22207For SaleMLS ID #VAAR2075048, Marco Stilli, TTR Sotheby's International Realty. Bright MLS
- $1,195,0004 bd3 ba3.6k sqft7514 Salem Rd, Falls Church, VA 22043For SaleMLS ID #VAFX2337040, Amy Wease, Compass. Bright MLS
- $1,449,0005 bd4 ba2.3k sqft4521 Burlington Pl NW, Washington, DC 20016For SaleMLS ID #DCDC2283198, Amy Embrey, KW Metro Center. Bright MLS
