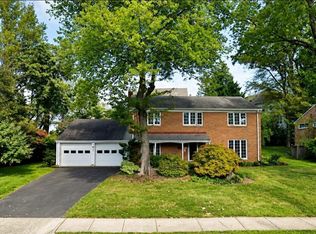
OPEN HOUSES Sat 1-3 and Sun 2-4; interior photos will be available early next week. Welcome to this traditional colonial with over 3,100 finished sq ft of living space. This residence features four spacious bedrooms and three and a half bathrooms, ideal for both relaxation and entertaining. Step inside to discover a traditional floor plan with beautiful hardwood floors on the main level and naturally bright rooms. An inviting foyer greets guests and the large living and dining room accommodate large gatherings. The eat-in kitchen has wood cabinetry, quartz countertops and stainless steel appliances. Adjacent to the breakfast room is the family room, which features a wood-burning fireplace and a wall of built-ins. The lower level makes for a great recreation area. The extra room and full bathroom on this level allow guests to comfortably enjoy some private space or perfectly suits the needs of the family au pair. A sliding glass door opens out to trees and the sideyard. The outdoor space of this home is a highlight. French doors open to a deck off the main level that overlooks a serene backdrop of trees and parkland, providing a peaceful retreat right in your backyard. This 0.21-acre lot lives large with the maintenance free visual inclusion of Fairfax county parklands in the backyard. The two-car garage and driveway provide convenient parking. This home is not just a place to live; it's a gateway to a fulfilling lifestyle in a welcoming neighborhood in the McLean, Longfellow, Lemon Road school pyramid. Experience the warmth and charm of this lovely home today and enjoy the convenient location with easy access to the Metro and all major highways.
For sale
$1,349,000
1903 Miracle Ln, Falls Church, VA 22043
4beds
3,161sqft
Single Family Residence
Built in 1978
9,024 Square Feet Lot
$-- Zestimate®
$427/sqft
$-- HOA
What's special
Wall of built-insInviting foyerFour spacious bedroomsEat-in kitchenNaturally bright roomsQuartz countertopsWood cabinetry
- --
- on Zillow
- 110
- views
- 9
- saves
Zillow last checked:
Listing updated:
Listed by:
Monica Gibson 703-944-3434,
Keller Williams Realty 703-636-7300
Source: Bright MLS,MLS#: VAFX2348388
Facts & features
Interior
Bedrooms & bathrooms
- Bedrooms: 4
- Bathrooms: 4
- Full bathrooms: 3
- 1/2 bathrooms: 1
- Main level bathrooms: 1
Rooms
- Room types: Living Room, Dining Room, Kitchen, Family Room, Foyer, Recreation Room, Additional Bedroom
Other
- Level: Lower
Dining room
- Level: Main
Family room
- Level: Main
Foyer
- Level: Main
Kitchen
- Level: Main
Living room
- Level: Main
Recreation room
- Level: Lower
Heating
- Forced Air, Natural Gas
Cooling
- Central Air, Electric
Appliances
- Included: Microwave, Dishwasher, Disposal, Refrigerator, Stainless Steel Appliance(s), Cooktop, Gas Water Heater
- Laundry: Has Laundry
Features
- Floor Plan - Traditional
- Flooring: Hardwood, Carpet, Wood
- Basement: Full
- Number of fireplaces: 1
- Fireplace features: Wood Burning
Interior area
- Total structure area: 3,387
- Total interior livable area: 3,161 sqft
- Finished area above ground: 2,258
- Finished area below ground: 903
Video & virtual tour
Property
Parking
- Total spaces: 2
- Parking features: Storage, Garage Faces Front, Garage Door Opener, Asphalt, Attached, Driveway
- Attached garage spaces: 2
- Has uncovered spaces: Yes
- Details: Garage Sqft: 441
Accessibility
- Accessibility features: None
Features
- Levels: Three
- Stories: 3
- Patio & porch: Deck
- Pool features: None
- Has view: Yes
- View description: Trees/Woods
Lot
- Size: 9,024 Square Feet
- Features: Backs - Parkland, Adjoins - Public Land, Wooded
Details
- Additional structures: Above Grade, Below Grade
- Parcel number: 0401 09 0042
- Zoning: 131
- Special conditions: Standard
Construction
Type & style
- Home type: SingleFamily
- Architectural style: Colonial
- Property subtype: Single Family Residence
Materials
- Combination
- Foundation: Concrete Perimeter
- Roof: Asphalt
Condition
- Very Good
- New construction: No
- Year built: 1978
Utilities & green energy
- Sewer: Public Sewer
- Water: Public
Community & HOA
Community
- Subdivision: Southampton Forest
HOA
- Has HOA: No
Location
- Region: Falls Church
Financial & listing details
- Price per square foot: $427/sqft
- Tax assessed value: $1,207,120
- Annual tax amount: $13,924
- Date on market: 11/13/2026
- Listing agreement: Exclusive Right To Sell
- Inclusions: Outdoor Tv And Refrigerator In Garage Convey
- Ownership: Fee Simple
Estimated market value
Not available
Estimated sales range
Not available
Not available
Price history
| Date | Event | Price |
|---|---|---|
| 7/30/2013 | Sold | $840,000+1.8%$266/sqft |
Source: Public Record Report a problem | ||
| 8/28/2006 | Sold | $825,000+153.8%$261/sqft |
Source: Public Record Report a problem | ||
| 7/21/1995 | Sold | $325,000$103/sqft |
Source: Public Record Report a problem | ||
Public tax history
| Year | Property taxes | Tax assessment |
|---|---|---|
| 2026 | $13,924 +1.3% | $1,207,120 +1.6% |
| 2025 | $13,740 +2.5% | $1,188,620 +2.7% |
| 2024 | $13,402 -3.6% | $1,156,880 -6.1% |
| 2023 | $13,909 +17.9% | $1,232,540 +19.5% |
| 2022 | $11,796 | $1,031,550 +20.8% |
| 2021 | -- | $853,760 +1.2% |
| 2020 | $9,982 +5.2% | $843,420 +5.2% |
| 2019 | $9,491 | $801,940 |
| 2018 | $9,491 +4.1% | $801,940 +2.1% |
| 2017 | $9,115 +0.2% | $785,070 |
| 2016 | $9,095 +3.8% | $785,070 |
| 2015 | $8,761 +2% | $785,070 +1.8% |
| 2014 | $8,587 | $771,140 +0.3% |
| 2013 | -- | $768,800 +26.8% |
| 2012 | -- | $606,450 -10.1% |
| 2011 | -- | $674,700 -0.7% |
| 2010 | -- | $679,130 -2% |
| 2009 | -- | $692,790 -4% |
| 2008 | -- | $721,820 -3.5% |
| 2007 | -- | $747,630 +61.5% |
| 2003 | -- | $463,005 +18% |
| 2002 | -- | $392,375 +16.6% |
| 2001 | -- | $336,515 |
Find assessor info on the county website
Monthly payment
Est. payment
Payment breakdown
Explore the cost of this home by adjusting the details. Changes won't be saved.Climate risks
Neighborhood: 22043
Nearby schools
Schools provided by the listing agent
- Elementary: Lemon Road
- Middle: Longfellow
- High: Mclean
- District: Fairfax County Public Schools
Source: Bright MLS. This data may not be complete. We recommend contacting the local school district to confirm school assignments for this home.
Similar homes
- $1,249,0004 bd3 ba2.8k sqft1805 Great Falls St, Mc Lean, VA 22101For Sale
 MLS ID #VAFX2320926, Atul Philips, Fairfax Realty 50/66 LLC. Bright MLS
- $1,850,0005 bd5 ba3.8k sqft6133 Franklin Park Rd, Mc Lean, VA 22101For Sale
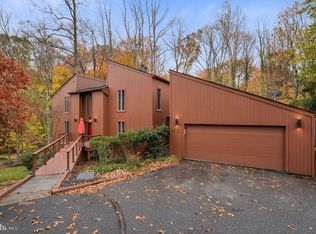 MLS ID #VAFX2343696, Deborah Larson, Pearson Smith Realty, LLC. Bright MLS
- $1,240,0003 bd3 ba2.2k sqft4652 23rd Rd N, Arlington, VA 22207For Sale
 MLS ID #VAAR2081298, Sarah Picot, Corcoran McEnearney. Bright MLS
- $1,225,0004 bd3 ba3.1k sqft4624 Woodfield Rd, Bethesda, MD 20814For Sale
 MLS ID #MDMC2262466, Carmen Fontecilla, Compass. Bright MLS
- $1,099,0004 bd4 ba3.8k sqft3424 Silver Maple Pl, Falls Church, VA 22042For SaleMLS ID #VAFX2348086, Pat Fales, RE/MAX Allegiance. Bright MLS
- $999,9004 bd4 ba3.2k sqft5221 Nottinghill Ln, Fairfax, VA 22032For SaleMLS ID #VAFX2347914, Darren Robertson, Samson Properties. Bright MLS
- $1,100,0003 bd3 ba3.4k sqft709 E Broad St, Falls Church, VA 22046For SaleMLS ID #VAFA2004082, Stacy Martin, Keller Williams Realty/Lee Beaver & Assoc.. Bright MLS
- $1,297,0005 bd4 ba3.5k sqft9328 Garden Ct, Potomac, MD 20854For SaleMLS ID #MDMC2250004, Anne Killeen, Washington Fine Properties, LLC. Bright MLS
- $990,0003 bd4 ba1.8k sqft2067 Van Tuyl Pl, Falls Church, VA 22043For SaleMLS ID #VAFX2332242, Mona Banes, TTR Sotheby's International Realty. Bright MLS
- $1,299,0005 bd3 ba2.8k sqft7612 Winterberry Pl, Bethesda, MD 20817For SaleMLS ID #MDMC2253260, Marie Waldo, REMAX Platinum Realty. Bright MLS
- $1,160,0005 bd4 ba3.3k sqft1600 Charnita Ct, Vienna, VA 22182For SaleMLS ID #VAFX2347348, Verria Hairston, Open Door Brokerage, LLC. Bright MLS
- $1,530,0005 bd5 ba3.2k sqft8936 Cherbourg Dr, Potomac, MD 20854For SaleMLS ID #MDMC2260856, Su Li, Signature Home Realty LLC. Bright MLS
- $1,250,0006 bd4 ba3.3k sqft3502 Launcelot Way, Annandale, VA 22003For SaleMLS ID #VAFX2347336, Nicole Hillyard, RE/MAX Gateway, LLC. Bright MLS
- $1,150,0004 bd3 ba2.8k sqft3119 Hannahs Pond Ln, Herndon, VA 20171For SaleMLS ID #VAFX2347028, Jeff Palmucci, Weichert, REALTORS. Bright MLS
- $895,0003 bd4 ba2.4k sqft6611 Rosecroft Pl, Falls Church, VA 22043For SaleMLS ID #VAFX2336868, Lingyi Zheng, UHome Property Management, LLC. Bright MLS
- $1,050,0005 bd4 ba3.8k sqft11903 Hitching Post Ln, Rockville, MD 20852For SaleMLS ID #MDMC2252734, Sunna Ahmad, Cummings & Co. Realtors. Bright MLS
- $1,499,0004 bd3 ba2.5k sqft10207 Oxfordshire Rd, Great Falls, VA 22066For SaleMLS ID #VAFX2339284, Ardeshir Behdad, BKI Group, LLC.. Bright MLS
- $1,499,9004 bd3 ba2.3k sqft10022 Colvin Run Rd, Great Falls, VA 22066For SaleMLS ID #VAFX2339822, Muayyad Nour, Realty ONE Group Capital. Bright MLS
- $1,600,0003 bd3 ba2.1k sqft9514 Leemay St, Vienna, VA 22182For SaleMLS ID #VAFX2311784, Christy Meade, Coldwell Banker Realty. Bright MLS
- $1,280,0005 bd5 ba3.1k sqft5409 Easton Dr, Springfield, VA 22151For SaleMLS ID #VAFX2322944, Amanda Martinez, Gallery Realty LLC. Bright MLS
