Discover the charm of Hickory Creek, one of Great Falls’ most sought-after park-like neighborhoods. Priced among the lowest-priced homes in the community, this beautifully maintained Colonial offers exceptional value, a desirable cul-de-sac setting, and convenient access to Great Falls Village, Tysons, Metro, and I-495. Tucked at the end of a quiet cul-de-sac, this inviting 4-bedroom, 2.5-bath home is truly move-in ready. The thoughtfully designed main level features a formal living room and dining room, complemented by a bright and welcoming family room with a cozy wood-burning stove—perfect for relaxing or gathering with family and friends. The gourmet kitchen is both stylish and functional, featuring new stainless-steel appliances, granite countertops, and a spacious eat-in area. Just off the kitchen, a sun-filled enclosed porch provides versatile additional living space and opens to the deck, offering tranquil views of the beautifully landscaped backyard and lake. Upstairs, three generously sized bedrooms provide abundant closet space and comfort. The spacious primary suite features charming window seats and an updated en-suite bath. A convenient main-level laundry room, powder room, and access to the oversized two-car garage add to the home’s everyday functionality. With its peaceful setting, flexible living spaces, and unbeatable location, this Hickory Creek Colonial is an exceptional opportunity to enjoy the best of Great Falls living.
Coming soon 10/01
$1,499,000
10207 Oxfordshire Rd, Great Falls, VA 22066
4beds
2,528sqft
Single Family Residence
Built in 1976
0.57 Acres Lot
$1,153,300 Zestimate®
$593/sqft
$33/mo HOA
What's special
- 14 days
- 1,047
- 50
Zillow last checked:
Listing updated:
Listed by:
Ardeshir Behdad 703-587-7773,
BKI Group, LLC. 7035877773
Source: Bright MLS,MLS#: VAFX2339284
Facts & features
Interior
Bedrooms & bathrooms
- Bedrooms: 4
- Bathrooms: 3
- Full bathrooms: 2
- 1/2 bathrooms: 1
- Main level bathrooms: 1
- Main level bedrooms: 1
Basement
- Area: 0
Heating
- Baseboard, Forced Air, Electric
Cooling
- Central Air, Electric
Appliances
- Included: Microwave, Built-In Range, Dishwasher, Disposal, Dryer, Refrigerator, Stainless Steel Appliance(s), Washer, Electric Water Heater
- Laundry: Main Level
Features
- Breakfast Area, Ceiling Fan(s), Floor Plan - Traditional, Kitchen - Gourmet, Walk-In Closet(s), Wine Storage
- Has basement: No
- Number of fireplaces: 1
- Fireplace features: Wood Burning, Wood Burning Stove
Interior area
- Total structure area: 2,528
- Total interior livable area: 2,528 sqft
- Finished area above ground: 2,528
- Finished area below ground: 0
Property
Parking
- Total spaces: 2
- Parking features: Garage Faces Side, Garage Door Opener, Inside Entrance, Attached, Driveway
- Attached garage spaces: 2
- Has uncovered spaces: Yes
Accessibility
- Accessibility features: None
Features
- Levels: Two
- Stories: 2
- Patio & porch: Deck
- Pool features: None
Lot
- Size: 0.57 Acres
Details
- Additional structures: Above Grade, Below Grade
- Parcel number: 0122 07 0095
- Zoning: 111
- Special conditions: Standard
Construction
Type & style
- Home type: SingleFamily
- Architectural style: Colonial
- Property subtype: Single Family Residence
Materials
- Brick
- Foundation: Concrete Perimeter, Crawl Space
- Roof: Architectural Shingle
Condition
- New construction: No
- Year built: 1976
- Major remodel year: 2026
Utilities & green energy
- Sewer: On Site Septic
- Water: Other
Community & HOA
Community
- Subdivision: Hickory Creek
HOA
- Has HOA: Yes
- Amenities included: Lake
- Services included: Common Area Maintenance
- HOA fee: $392 annually
Location
- Region: Great Falls
Financial & listing details
- Price per square foot: $593/sqft
- Tax assessed value: $1,166,120
- Annual tax amount: $13,451
- Date on market: 10/1/2026
- Listing agreement: Exclusive Right To Sell
- Listing terms: Cash,Conventional,FHA,VA Loan,Other
- Ownership: Fee Simple
Estimated market value
$1,153,300
$1.08M - $1.22M
$4,690/mo
Price history
| Date | Event | Price |
|---|---|---|
| 6/16/2026 | Sold | $1,160,000-2.9%$459/sqft |
Source:  Bright MLS #VAFX2279386 Report a problem Bright MLS #VAFX2279386 Report a problem | ||
| 5/17/2026 | Contingent | $1,195,000$473/sqft |
Source: Bright MLS #VAFX2279386 Report a problem | ||
| 4/29/2026 | Listed for sale | $1,195,000$473/sqft |
Source: Bright MLS #VAFX2279386 Report a problem | ||
| 4/26/2026 | Contingent | $1,195,000$473/sqft |
Source: Bright MLS #VAFX2279386 Report a problem | ||
| 4/9/2026 | Listed for sale | $1,195,000-0.4%$473/sqft |
Source: Bright MLS #VAFX2279386 Report a problem | ||
| 3/31/2026 | Listing removed | $1,200,000$475/sqft |
Source: Bright MLS #VAFX2279386 Report a problem | ||
| 3/11/2026 | Price change | $1,200,000-0.8%$475/sqft |
Source: Bright MLS #VAFX2279386 Report a problem | ||
| 1/21/2026 | Price change | $1,210,000-0.8%$479/sqft |
Source: Bright MLS #VAFX2279386 Report a problem | ||
| 1/4/2026 | Price change | $1,220,000-0.4%$483/sqft |
Source: Bright MLS #VAFX2279386 Report a problem | ||
| 11/20/2025 | Listed for sale | $1,225,000+58.1%$485/sqft |
Source: Bright MLS #VAFX2279386 Report a problem | ||
| 8/9/2018 | Sold | $775,000$307/sqft |
Source: Public Record Report a problem | ||
| 7/16/2018 | Pending sale | $775,000$307/sqft |
Source: Long & Foster Real Estate, Inc. #FX10289253 Report a problem | ||
| 7/13/2018 | Listed for sale | $775,000$307/sqft |
Source: Long & Foster Real Estate, Inc. #FX10289253 Report a problem | ||
| 7/9/2018 | Pending sale | $775,000$307/sqft |
Source: Long & Foster Real Estate, Inc. #FX10289253 Report a problem | ||
| 7/5/2018 | Listed for sale | $775,000$307/sqft |
Source: Long & Foster Real Estate, Inc. #1001980288 Report a problem | ||
Public tax history
| Year | Property taxes | Tax assessment |
|---|---|---|
| 2025 | $12,107 +6.9% | $1,047,320 +7.1% |
| 2024 | $11,327 +10.5% | $977,730 +7.7% |
| 2023 | $10,248 +4% | $908,080 +5.4% |
| 2022 | $9,852 | $861,600 +13.4% |
| 2021 | -- | $759,860 +4.4% |
| 2020 | $8,612 -1.8% | $727,630 -1.8% |
| 2019 | $8,766 +0.5% | $740,670 +0.5% |
| 2018 | $8,719 +1.7% | $736,670 -0.2% |
| 2017 | $8,569 +0.3% | $738,110 +0.1% |
| 2016 | $8,542 +7.4% | $737,360 +3.4% |
| 2015 | $7,956 +0.2% | $712,890 |
| 2014 | $7,938 | $712,890 |
| 2013 | -- | $712,890 +11.8% |
| 2012 | -- | $637,930 |
| 2011 | -- | $637,930 -3.7% |
| 2010 | -- | $662,330 -7.7% |
| 2009 | -- | $717,600 -9.4% |
| 2008 | -- | $791,710 +7.7% |
| 2007 | -- | $735,230 +42.6% |
| 2003 | -- | $515,535 +12% |
| 2002 | -- | $460,300 +23.9% |
| 2001 | -- | $371,410 |
Find assessor info on the county website
Monthly payment
Est. payment
Payment breakdown
Explore the cost of this home by adjusting the details. Changes won't be saved.Climate risks
Neighborhood: 22066
Nearby schools
Schools provided by the listing agent
- District: Fairfax County Public Schools
Source: Bright MLS. This data may not be complete. We recommend contacting the local school district to confirm school assignments for this home.
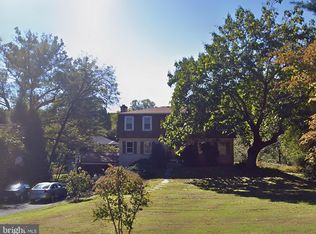
- $980,0005 bd4 ba2.5k sqft10209 Oxfordshire Rd, Great Falls, VA 22066Sold
- $2,242,9004 bd4 ba7.2k sqft10205 Oxfordshire Rd, Great Falls, VA 22066Off Market
- $1,208,6004 bd2 ba2.3k sqft10211 Oxfordshire Rd, Great Falls, VA 22066Off Market
- $1,331,1004 bd3 ba2.6k sqft10208 Oxfordshire Rd, Great Falls, VA 22066Off Market
Similar homes
- $1,390,0004 bd4 ba3.1k sqft9614 Locust Hill Dr, Great Falls, VA 22066For Sale

 MLS ID #VAFX2334210, Jianmin Liu, Libra Realty, LLC. Bright MLS
 - $1,275,0004 bd3 ba2.1k sqft10507 Cavalcade St, Great Falls, VA 22066For Sale
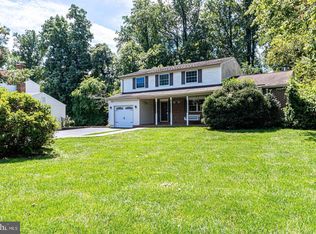 MLS ID #VAFX2328010, Randy Huntley, KW Metro Center. Bright MLS
 - $1,570,0004 bd3 ba3.5k sqft210 Falcon Ridge Rd, Great Falls, VA 22066For Sale
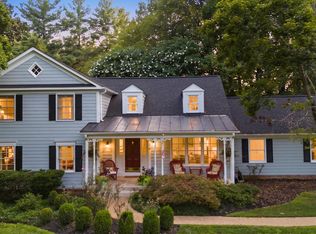 MLS ID #VAFX2317760, Mrs. Niamh DiOrio, TTR Sotheby's International Realty. Bright MLS
 - $1,400,0005 bd4 ba2k sqft1324 Towlston Rd, Vienna, VA 22182For Sale
 MLS ID #VAFX2338296, Anna-Marie Termini, Samson Properties. Bright MLS
 - $1,500,0004 bd4 ba3.4k sqft1360 Snow Meadow Ln, Mc Lean, VA 22102For SaleMLS ID #VAFX2337922, Sarah Moorman, Samson Properties. Bright MLS
- $949,0004 bd3 ba3.2k sqft405 Madison Forest Dr, Herndon, VA 20170For SaleMLS ID #VAFX2340178, Casi Carey, Property Collective. Bright MLS
- $1,400,0004 bd3 ba3.4k sqft6533 Copa Ct, Falls Church, VA 22044For SaleMLS ID #VAFX2338736, Judy Ramsey, National Capital Real Estate. Bright MLS
- $1,600,0004 bd3 ba2.1k sqft1604 East Ave, Mc Lean, VA 22101For SaleMLS ID #VAFX2339576, Karen Briscoe, Serhant. Bright MLS
- $1,649,0005 bd5 ba3.5k sqft8006 Greentree Rd, Bethesda, MD 20817For SaleMLS ID #MDMC2254006, Jane Fairweather, Long & Foster Real Estate, Inc.. Bright MLS
- $1,375,0004 bd5 ba3.3k sqft9233 Farnsworth Dr, Potomac, MD 20854For SaleMLS ID #MDMC2248452, Ann McClure, Corcoran McEnearney. Bright MLS
- $1,299,9003 bd3 ba2.5k sqft2026 Hunter Mill Rd, Vienna, VA 22181For SaleMLS ID #VAFX2317826, Wei Qu, Libra Realty, LLC. Bright MLS
- $1,299,5004 bd4 ba3.2k sqft8001 Postoak Rd, Rockville, MD 20854For SaleMLS ID #MDMC2251060, Jayson Hirschman, Compass. Bright MLS
- $1,650,0005 bd4 ba3.2k sqft6460 32nd St NW, Washington, DC 20015For SaleMLS ID #DCDC2274738, Kimberly Cestari, Long & Foster Real Estate, Inc.. Bright MLS
- $1,500,0006 bd5 ba3k sqft1524 Pathfinder Ln, Mc Lean, VA 22101For SaleMLS ID #VAFX2320546, Sharon Zareski, Pearson Smith Realty, LLC. Bright MLS
- $1,100,0004 bd2 ba1.9k sqft9216 Brian Dr, Vienna, VA 22180For SaleMLS ID #VAFX2340278, Richie Hanna, RE/MAX Gateway. Bright MLS
- $1,450,0004 bd3 ba3.3k sqft7531 Cayuga Ave, Bethesda, MD 20817For SaleMLS ID #MDMC2238886, Mr. Eric Stewart, Long & Foster Real Estate, Inc.. Bright MLS
- $1,559,0005 bd4 ba2.3k sqft6406 Western Ave, Chevy Chase, MD 20815For SaleMLS ID #MDMC2243544, Keene Taylor, Compass. Bright MLS
- $799,0004 bd4 ba2.4k sqft11501 Piney Lodge Rd, Gaithersburg, MD 20878For SaleMLS ID #MDMC2252028, Kevin Jill, Realty of America LLC. Bright MLS
- $1,395,0003 bd3 ba2.9k sqft1435 Waggaman Cir, Mc Lean, VA 22101For SaleMLS ID #VAFX2333578, Barak Sky, Serhant. Bright MLS
- $969,9004 bd3 ba2.7k sqft47514 Coldspring Pl, Sterling, VA 20165For SaleMLS ID #VALO2123662, Michelina Queri, Samson Properties. Bright MLS
