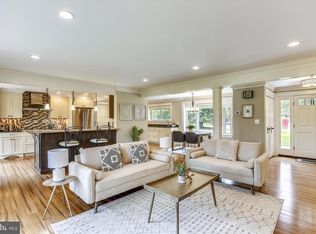
Welcome to this lovely updated, all-brick, 5 bedroom ranch style home with 3 full baths, 2 car attached garage, 2400 finished sq. ft., located on .49 acres in a tranquil cul-de-sac in sought after Burning Tree Estates. This home does not disappoint! As you enter your eyes are immediately drawn to the large marble tile floor, creating an elegant and welcoming entrance. The foyer seamlessly flows into the main living area, where you'll find large light-filled picture windows that bathe the space in natural sunlight. A notable feature in this room is the full brick wall, which houses a charming wood-burning fireplace with a wood mantle. The fireplace area also showcases nicely refinished parquet wood flooring, adding warmth and character to the room. The kitchen boasts a contemporary design. It features a ceramic tile floor, stainless steel appliances, including a double convection oven, a built-in microwave, and a cooktop. The customized refrigerator enhances the functionality and aesthetic appeal of the space. One of the many highlights of this home is the light-filled sunroom, which is absolutely gorgeous. This inviting space allows you to bask in the natural light while enjoying the views of the tranquil backyard. From the sunroom, you have direct access to a ground-level composite deck, perfect for outdoor entertaining or relaxation. The deck overlooks the lush green grass, mature trees, and beautifully landscaped bushes in the backyard, providing a serene and private oasis. Down the hall from the main living area where you'll find a fully updated full hall bath and 4 sizable bedrooms all featuring freshly refinished hardwood floors. The fully finished walk-out lower level features newer wall-to-wall carpeting throughout the stairway and large recreation room, with wet bar with cabinets, as well as in the 5th legal bedroom and 3rd full bathroom, updated bath with Italian marble tile floor. Through the new sliding door is another small concrete patio and retaining walls. Additional features include ceiling fans, recessed lighting, fully fenced and double gated rear yard which is great for kids and pets, updated windows and exterior doors, updated roof, as well as an oversized driveway that fits up to 7 cars. A special bonus with this property is the brick building with workshop and covered storage area, as well as two large, clean sheds that are all "hidden" behind the trees at the back of the rear yard. You'll love the fantastic location of this home, currently in the Churchill H.S. cluster with other prestigious private schools also very close by and only minutes from Burning Tree Golf Club, Congressional Country Club, Bethesda Country Club, and TPC Potomac Golf Club @ Avenel Farm. Easy commute into DC, Westfield Mall shopping and the Potomac river are also each less than a 10 minute drive.
Coming soon 08/08
$1,250,000
7608 Quintana Ct, Bethesda, MD 20817
5beds
2,376sqft
:
Get pre-qualified$7,493/mo
Single Family Residence
Built in 1957
0.49 Acres Lot
$-- Zestimate®
$526/sqft
$-- HOA
What's special
- 9 days |
- 503 |
- 19 |
Zillow last checked:
Listing updated:
Listed by:
Kate Christofides 202-415-9475,
CENTURY 21 New Millennium 3015198100,
Listing Team: Kc Real Estate Group
Source: Bright MLS,MLS#: MDMC2244100
Facts & features
Interior
Bedrooms & bathrooms
- Bedrooms: 5
- Bathrooms: 3
- Full bathrooms: 3
- Main level bathrooms: 2
- Main level bedrooms: 4
Rooms
- Room types: Dining Room, Primary Bedroom, Bedroom 2, Bedroom 3, Bedroom 4, Bedroom 5, Kitchen, Family Room, Sun/Florida Room, Laundry, Recreation Room, Utility Room, Bathroom 2, Bathroom 3, Primary Bathroom
Primary bedroom
- Level: Main
Bedroom 2
- Level: Main
Bedroom 3
- Level: Main
Bedroom 4
- Level: Main
Bedroom 5
- Level: Lower
Primary bathroom
- Level: Main
Bathroom 2
- Level: Main
Bathroom 3
- Level: Lower
Dining room
- Level: Main
Family room
- Level: Main
Kitchen
- Level: Main
Laundry
- Level: Lower
Recreation room
- Level: Lower
Other
- Level: Main
Utility room
- Level: Lower
Heating
- Forced Air, Natural Gas
Cooling
- Central Air, Natural Gas
Appliances
- Included: Water Heater, Stainless Steel Appliance(s), Refrigerator, Disposal, Dishwasher, Microwave, Cooktop, Gas Water Heater
- Laundry: Has Laundry, Laundry Room
Features
- Ceiling Fan(s), Combination Kitchen/Dining, Combination Dining/Living, Upgraded Countertops, Walk-In Closet(s), Bathroom - Tub Shower, Bathroom - Stall Shower, Recessed Lighting, Primary Bath(s), Pantry, Formal/Separate Dining Room, Floor Plan - Traditional, Entry Level Bedroom, Dining Area, Dry Wall
- Flooring: Carpet, Ceramic Tile, Wood, Hardwood
- Windows: Bay/Bow, Screens, Window Treatments
- Basement: Walk-Out Access,Connecting Stairway,Full,Heated,Interior Entry
- Number of fireplaces: 1
- Fireplace features: Mantel(s)
Interior area
- Total structure area: 2,385
- Total interior livable area: 2,376 sqft
- Finished area above ground: 1,692
- Finished area below ground: 684
Property
Parking
- Total spaces: 6
- Parking features: Garage Faces Front, Garage Door Opener, Inside Entrance, Asphalt, Attached, Driveway
- Attached garage spaces: 2
- Uncovered spaces: 4
Accessibility
- Accessibility features: None
Features
- Levels: Two
- Stories: 2
- Patio & porch: Porch, Deck
- Exterior features: Extensive Hardscape
- Pool features: None
- Fencing: Wood,Back Yard,Privacy,Full
- Has view: Yes
- View description: Garden
Lot
- Size: 0.49 Acres
- Features: Cul-De-Sac, Front Yard, Landscaped, No Thru Street, Private, Rear Yard
Details
- Additional structures: Above Grade, Below Grade
- Parcel number: 161000869211
- Zoning: R200
- Special conditions: Standard
Construction
Type & style
- Home type: SingleFamily
- Architectural style: Ranch/Rambler
- Property subtype: Single Family Residence
Materials
- Brick
- Foundation: Other
- Roof: Asphalt,Shingle
Condition
- Excellent
- New construction: No
- Year built: 1957
Utilities & green energy
- Sewer: Septic Exists
- Water: Well
Community & HOA
Community
- Security: Smoke Detector(s)
- Subdivision: Burning Tree Estates
HOA
- Has HOA: No
Location
- Region: Bethesda
Financial & listing details
- Price per square foot: $526/sqft
- Tax assessed value: $993,300
- Annual tax amount: $12,256
- Date on market: 8/8/2026
- Listing agreement: Exclusive Right To Sell
- Listing terms: Cash,Conventional,FHA,VA Loan
- Ownership: Fee Simple
Estimated market value
Not available
Estimated sales range
Not available
Not available
Price history
| Date | Event | Price |
|---|---|---|
| 12/1/2022 | Sold | $914,000-6.4%$385/sqft |
Source:  Bright MLS #MDMC2064450 Report a problem Bright MLS #MDMC2064450 Report a problem | ||
| 11/4/2022 | Pending sale | $975,990$411/sqft |
Source: Bright MLS #MDMC2064450 Report a problem | ||
| 10/13/2022 | Price change | $975,990-2.4%$411/sqft |
Source: Bright MLS #MDMC2064450 Report a problem | ||
| 9/29/2022 | Price change | $1,000,000-2.4%$421/sqft |
Source: Bright MLS #MDMC2064450 Report a problem | ||
| 9/9/2022 | Price change | $1,025,000-4.7%$431/sqft |
Source: Bright MLS #MDMC2064450 Report a problem | ||
| 9/3/2022 | Pending sale | $1,075,000$452/sqft |
Source: Bright MLS #MDMC2064450 Report a problem | ||
| 8/19/2022 | Listed for sale | $1,075,000+15%$452/sqft |
Source: Bright MLS #MDMC2064450 Report a problem | ||
| 6/30/2022 | Sold | $935,000+94%$394/sqft |
Source: Public Record Report a problem | ||
| 1/1/2015 | Sold | $482,000$203/sqft |
Source:  Long & Foster Broker Feed #MDMC356596_100 Report a problem Long & Foster Broker Feed #MDMC356596_100 Report a problem | ||
| 1/22/2002 | Sold | $482,000+2%$203/sqft |
Source: Public Record Report a problem | ||
| 5/14/2001 | Sold | $472,500+41%$199/sqft |
Source: Public Record Report a problem | ||
| 10/13/1999 | Sold | $335,000$141/sqft |
Source: Public Record Report a problem | ||
Public tax history
| Year | Property taxes | Tax assessment |
|---|---|---|
| 2025 | $12,256 +21.4% | $986,300 +12.5% |
| 2024 | $10,092 +14.2% | $876,667 +14.3% |
| 2023 | $8,838 +21.8% | $767,033 +16.7% |
| 2022 | $7,254 +0.1% | $657,400 |
| 2021 | $7,248 -0.1% | $657,400 |
| 2020 | $7,252 -0.8% | $657,400 -2.9% |
| 2019 | $7,313 -0.2% | $677,100 +2.1% |
| 2018 | $7,326 -0.5% | $663,167 +2.1% |
| 2017 | $7,363 -0.5% | $649,233 +2.2% |
| 2016 | $7,398 | $635,300 |
| 2015 | $7,398 | $635,300 -16.3% |
| 2014 | $7,398 | $758,700 +2.4% |
| 2013 | -- | $741,000 +1.5% |
| 2012 | -- | $730,243 |
| 2011 | -- | $730,243 +3% |
| 2010 | -- | $708,730 +4% |
| 2009 | -- | $681,282 +4.2% |
| 2008 | -- | $653,836 +4.4% |
| 2007 | -- | $626,390 +10.8% |
| 2006 | -- | $565,112 +12.2% |
| 2005 | -- | $503,836 +13.8% |
| 2004 | -- | $442,560 |
| 2003 | -- | $442,560 +33.4% |
| 2002 | -- | $331,840 +20% |
| 2001 | -- | $276,480 |
Find assessor info on the county website
Monthly payment
Est. payment
Payment breakdown
Explore the cost of this home by adjusting the details. Changes won't be saved.Climate risks
Neighborhood: 20817
Nearby schools
GreatSchools rating
- 10/10Seven Locks Elementary SchoolGrades: K-5Distance: 0.6 mi
- 9/10Cabin John Middle SchoolGrades: 6-8Distance: 2 mi
- 9/10Winston Churchill High SchoolGrades: 9-12Distance: 2.8 mi
Schools provided by the listing agent
- Elementary: Seven Locks
- Middle: Cabin John
- High: Winston Churchill
- District: Montgomery County Public Schools
Source: Bright MLS. This data may not be complete. We recommend contacting the local school district to confirm school assignments for this home.
- $1,168,1004 bd3 ba2.9k sqft7604 Quintana Ct, Bethesda, MD 20817Off Market
- $1,240,8005 bd3 ba5k sqft9105 Quintana Dr, Bethesda, MD 20817Off Market
- $1,771,7005 bd4 ba4.5k sqft9101 Quintana Dr, Bethesda, MD 20817Off Market

- $1,431,7005 bd4 ba3.9k sqft7625 Dwight Dr, Bethesda, MD 20817Off Market
- $1,005,000-- bd2 ba1.9k sqft7600 Quintana Ct, Bethesda, MD 20817Off Market
- $1,227,3004 bd3 ba1.8k sqft7609 Quintana Ct, Bethesda, MD 20817Off Market
- $1,018,400-- bd3 ba1.7k sqft7605 Quintana Ct, Bethesda, MD 20817Off Market
- $1,080,0005 bd4 ba5k sqft7601 Quintana Ct, Bethesda, MD 20817Sold
A local agent can set up tours, give advice and negotiate with sellers.
Similar homes
- $1,399,0005 bd4 ba3.4k sqft7614 Carteret Rd, Bethesda, MD 20817For Sale

 MLS ID #MDMC2243874, Amie Chilcoat, Long & Foster Real Estate, Inc.. Bright MLS
 - $1,319,0004 bd3 ba2.3k sqft5701 Radnor Ct, Bethesda, MD 20817For Sale
 MLS ID #MDMC2232872, Jennifer Drennan, Taylor Properties. Bright MLS
 - $1,495,0005 bd3 ba2.5k sqft6501 Bannockburn Dr, Bethesda, MD 20817For Sale
 MLS ID #MDMC2246016, Dana Rice, Compass. Bright MLS
 - $1,150,0005 bd3 ba2.7k sqft9823 Singleton Dr, Bethesda, MD 20817For Sale
 MLS ID #MDMC2231126, Hamid Hadisichani, Fairfax Realty Premier. Bright MLS
 - $1,500,0004 bd4 ba2.2k sqft8510 Pelham Rd, Bethesda, MD 20817For SaleMLS ID #MDMC2246020, Melvi Lastarria, Coldwell Banker Realty. Bright MLS
- $1,649,9004 bd4 ba3.2k sqft6900 Heatherhill Rd, Bethesda, MD 20817For SaleMLS ID #MDMC2247154, Ashton A Vessali, Compass. Bright MLS
- $1,300,0004 bd4 ba2.8k sqft6005 Anniston Rd, Bethesda, MD 20817For SaleMLS ID #MDMC2241064, Delilah Dane, Redfin Corp. Bright MLS
- $1,400,0004 bd3 ba2.4k sqft8308 Lilly Stone Dr, Bethesda, MD 20817For SaleMLS ID #MDMC2241256, Marcela Zoccali, Compass. Bright MLS
- $1,129,0004 bd3 ba1.9k sqft9831 Singleton Dr, Bethesda, MD 20817For SaleMLS ID #MDMC2241162, Themis Johnson, Long & Foster Real Estate, Inc.. Bright MLS
- $974,8004 bd3 ba2k sqft6401 Greentree Rd, Bethesda, MD 20817For SaleMLS ID #MDMC2244394, Delilah Dane, Redfin Corp. Bright MLS
- $1,250,0005 bd4 ba2.8k sqft11117 Whisperwood Ln, Rockville, MD 20852For SaleMLS ID #MDMC2240398, Valerie Greene, Compass. Bright MLS
- $1,289,9994 bd3 ba3k sqft6416 Tisdale Ter, Bethesda, MD 20817For SaleMLS ID #MDMC2237968, Catelin Schwarz, NextHome Envision. Bright MLS
- $1,060,0005 bd3 ba2.2k sqft10228 Hatherleigh Dr, Bethesda, MD 20814For SaleMLS ID #MDMC2244348, Andre Perez, Compass. Bright MLS
- $1,130,0004 bd3 ba3k sqft11006 Old Coach Rd, Potomac, MD 20854For SaleMLS ID #MDMC2245756, Christy Bakaly, Compass. Bright MLS
- $1,375,0004 bd3 ba2.3k sqft5613 Bradley Blvd, Bethesda, MD 20814For SaleMLS ID #MDMC2245910, Gali Sapir, Perennial Real Estate. Bright MLS
- $1,450,0004 bd4 ba3k sqft6410 Winnepeg Rd, Bethesda, MD 20817For SaleMLS ID #MDMC2236586, Lan Yin, LuxManor Real Estate, Inc. Bright MLS
- $1,285,0005 bd3 ba3k sqft5108 Viking Rd, Bethesda, MD 20814For SaleMLS ID #MDMC2218930, Tina Cheung, EXP Realty, LLC. Bright MLS
- $1,095,0005 bd3 ba2.7k sqft10505 Tyler Ter, Potomac, MD 20854For SaleMLS ID #MDMC2240834, Christine Song, Samson Properties. Bright MLS
- $1,235,0004 bd4 ba2.7k sqft10430 Breuer St, Bethesda, MD 20817For SaleMLS ID #MDMC2242974, Francella Pham, Serhant. Bright MLS
- $954,0005 bd3 ba1.9k sqft9706 Corkran Ln, Bethesda, MD 20817For SaleMLS ID #MDMC2237518, John Vangchhia, Yoma Realty Incorporated. Bright MLS
