Location, space, and timeless character come together at 10228 Hatherleigh Drive in Wildwood Manor, one of Bethesda’s most desirable neighborhoods. Built in 1957, this classic all-brick split-foyer home is beautifully positioned beneath mature trees and surrounded by lush landscaping. The light-filled main level features hardwood floors, recessed lighting, a spacious living room, and a dining room lined with oversized windows. The updated kitchen offers granite countertops, stainless steel appliances, generous cabinetry, and convenient access to the outdoors. Three bedrooms and two full bathrooms, including a primary en suite, complete this level. Downstairs, the fully finished walkout lower level expands the home’s versatility with a large recreation room anchored by a wood-burning fireplace, a fourth bedroom, a full bathroom, and a dedicated laundry room. The flexible layout is ideal for guests, a home office, fitness space, or additional recreation. Outside, an expansive patio overlooks the beautifully landscaped, fully fenced backyard, creating a private setting for outdoor dining, entertaining, gardening, or quiet relaxation. An attached carport, concrete driveway, and storage shed add everyday convenience. All of this is just blocks from Wildwood Shopping Center and close to neighborhood parks, community recreation, bus routes, and the Red Line Metro. A wonderfully maintained home offering comfort, flexibility, and an exceptional Bethesda location.
For sale
$1,060,000
10228 Hatherleigh Dr, Bethesda, MD 20814
4beds
2,235sqft
:
Get pre-qualified$6,565/mo
Single Family Residence
Built in 1957
0.26 Acres Lot
$-- Zestimate®
$474/sqft
$-- HOA
What's special
Wood-burning fireplaceAttached carportLight-filled main levelExpansive patioSurrounded by lush landscapingAll-brick split-foyer homeRecessed lighting
- 4 days |
- 192 |
- 16 |
Likely to sell faster than
Zillow last checked:
Listing updated:
Listed by:
Andre Perez 703-926-7603,
Compass (703) 266-7277
Source: Bright MLS,MLS#: MDMC2244348
Facts & features
Interior
Bedrooms & bathrooms
- Bedrooms: 4
- Bathrooms: 3
- Full bathrooms: 3
- Main level bathrooms: 2
- Main level bedrooms: 3
Rooms
- Room types: Living Room, Dining Room, Primary Bedroom, Bedroom 2, Bedroom 3, Bedroom 4, Kitchen, Foyer, Laundry, Recreation Room, Utility Room, Bathroom 1, Bathroom 2, Bathroom 3
Primary bedroom
- Level: Main
Bedroom 2
- Level: Main
Bedroom 3
- Level: Main
Bedroom 4
- Level: Lower
Bedroom 5
- Level: Lower
Bathroom 1
- Level: Main
Bathroom 2
- Level: Main
Bathroom 3
- Level: Lower
Dining room
- Level: Main
Foyer
- Level: Main
Kitchen
- Level: Main
Laundry
- Level: Lower
Living room
- Level: Main
Recreation room
- Level: Lower
Utility room
- Level: Lower
Heating
- Forced Air, Natural Gas
Cooling
- Central Air, Electric
Appliances
- Included: Dishwasher, Disposal, Dryer, Freezer, Microwave, Oven/Range - Electric, Washer, Gas Water Heater
- Laundry: In Basement, Laundry Room
Features
- Formal/Separate Dining Room, Primary Bath(s), Recessed Lighting
- Flooring: Hardwood, Tile/Brick, Wood
- Windows: Replacement
- Basement: Partial,Finished,Exterior Entry,Rear Entrance,Walk-Out Access,Windows
- Number of fireplaces: 1
- Fireplace features: Gas/Propane
Interior area
- Total structure area: 2,579
- Total interior livable area: 2,235 sqft
- Finished area above ground: 1,303
- Finished area below ground: 932
Property
Parking
- Total spaces: 1
- Parking features: Concrete, Attached Carport
- Carport spaces: 1
- Has uncovered spaces: Yes
Accessibility
- Accessibility features: None
Features
- Levels: Split Foyer,Two
- Stories: 2
- Patio & porch: Patio, Porch
- Pool features: Community
- Fencing: Partial
- Has view: Yes
- View description: Garden
Lot
- Size: 0.26 Acres
- Features: Middle Of Block
Details
- Additional structures: Above Grade, Below Grade
- Parcel number: 160700697053
- Zoning: R90
- Special conditions: Standard
Construction
Type & style
- Home type: SingleFamily
- Property subtype: Single Family Residence
Materials
- Brick
- Foundation: Other
Condition
- Excellent
- New construction: No
- Year built: 1957
Utilities & green energy
- Sewer: Public Sewer
- Water: Public
Community & HOA
Community
- Subdivision: Wildwood Manor
HOA
- Has HOA: No
Location
- Region: Bethesda
Financial & listing details
- Price per square foot: $474/sqft
- Tax assessed value: $943,633
- Annual tax amount: $11,064
- Date on market: 7/23/2026
- Listing agreement: Exclusive Right To Sell
- Listing terms: Cash,Conventional,FHA,VA Loan,Other
- Inclusions: Stove / Range, Cooktop, Microwave, Refrigerator, Dishwasher, Disposer, Washer, Dryer, Fireplace Screen / Door, Gas Log, Window Treatments, Storage Shed.
- Ownership: Fee Simple
Estimated market value
Not available
Estimated sales range
Not available
Not available
Price history
| Date | Event | Price |
|---|---|---|
| 7/25/2026 | Listed for sale | $1,060,000+61.9%$474/sqft |
Source:  Bright MLS #MDMC2244348 Report a problem Bright MLS #MDMC2244348 Report a problem | ||
| 8/25/2021 | Listing removed | -- |
Source:  Long & Foster Broker Feed Report a problem Long & Foster Broker Feed Report a problem | ||
| 8/20/2021 | Price change | $4,050-5.8%$2/sqft |
Source: Long & Foster Broker Feed #MDMC2003014 Report a problem | ||
| 7/31/2021 | Price change | $4,300-4.4%$2/sqft |
Source: Long & Foster Broker Feed #MDMC2003014 Report a problem | ||
| 7/3/2021 | Listed for rent | $4,500+20%$2/sqft |
Source: Zillow Rental Network Premium #MDMC2003014 Report a problem | ||
| 6/29/2018 | Listing removed | $3,750$2/sqft |
Source: Long & Foster Real Estate, Inc. #1001881694 Report a problem | ||
| 6/16/2018 | Listed for rent | $3,750$2/sqft |
Source: Long & Foster Real Estate, Inc. #1001881694 Report a problem | ||
| 1/1/2015 | Sold | $654,900-4.4%$293/sqft |
Source: Long & Foster Broker Feed #MDMC216456_100 Report a problem | ||
| 5/27/2009 | Sold | $685,000-2.1%$306/sqft |
Source: Agent Provided Report a problem | ||
| 4/18/2009 | Listed for sale | $699,900+6.9%$313/sqft |
Source: Long and Foster Real Estate #MC7034008 Report a problem | ||
| 6/21/2005 | Sold | $654,900$293/sqft |
Source: Public Record Report a problem | ||
Public tax history
| Year | Property taxes | Tax assessment |
|---|---|---|
| 2025 | $10,372 +7.7% | $889,967 +6.4% |
| 2024 | $9,627 +4.2% | $836,300 +4.3% |
| 2023 | $9,236 +9.1% | $801,600 +4.5% |
| 2022 | $8,463 +4.8% | $766,900 +4.7% |
| 2021 | $8,073 +2.8% | $732,200 +2.8% |
| 2020 | $7,854 +6.1% | $711,933 +6% |
| 2019 | $7,404 -0.2% | $671,400 |
| 2018 | $7,417 +0.6% | $671,400 +3.3% |
| 2017 | $7,370 +19.5% | $649,800 +3.4% |
| 2016 | $6,165 | $628,200 +3.6% |
| 2015 | $6,165 | $606,600 +0.4% |
| 2014 | $6,165 | $604,033 +0.4% |
| 2013 | -- | $601,467 +0.4% |
| 2012 | -- | $598,900 |
| 2011 | -- | $598,900 |
| 2010 | -- | $598,900 -9.7% |
| 2009 | -- | $663,050 +11.5% |
| 2008 | -- | $594,786 +13% |
| 2007 | -- | $526,523 +14.9% |
| 2006 | -- | $458,260 +14.8% |
| 2005 | -- | $399,020 +17.4% |
| 2004 | -- | $339,780 +21.1% |
| 2003 | -- | $280,540 +5.4% |
| 2002 | -- | $266,292 |
| 2001 | -- | $266,292 |
Find assessor info on the county website
Monthly payment
Est. payment
Payment breakdown
Explore the cost of this home by adjusting the details. Changes won't be saved.Climate risks
Neighborhood: 20814
Nearby schools
GreatSchools rating
- 9/10Ashburton Elementary SchoolGrades: K-5Distance: 0.6 mi
- 9/10North Bethesda Middle SchoolGrades: 6-8Distance: 1.3 mi
- 9/10Walter Johnson High SchoolGrades: 9-12Distance: 0.7 mi
Schools provided by the listing agent
- Elementary: Ashburton
- Middle: North Bethesda
- High: Walter Johnson
- District: Montgomery County Public Schools
Source: Bright MLS. This data may not be complete. We recommend contacting the local school district to confirm school assignments for this home.
- $993,200-- bd3 ba1.2k sqft10232 Hatherleigh Dr, Bethesda, MD 20814Off Market
- $1,079,8005 bd3 ba2.5k sqft10224 Hatherleigh Dr, Bethesda, MD 20814Off Market
- $1,166,5005 bd4 ba1.2k sqft10220 Hatherleigh Dr, Bethesda, MD 20814Off Market
- $1,115,8005 bd3 ba1.2k sqft10236 Hatherleigh Dr, Bethesda, MD 20814Off Market
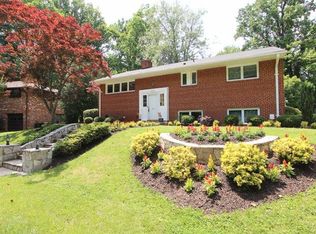
- $1,048,000-- bd3 ba1.2k sqft10229 Farnham Dr, Bethesda, MD 20814Off Market
- $1,059,0004 bd3 ba1.2k sqft10233 Farnham Dr, Bethesda, MD 20814Off Market
- $1,147,0005 bd3 ba2.5k sqft10219 Hatherleigh Dr, Bethesda, MD 20814Off Market
- $875,0003 bd3 ba1.8k sqft10225 Farnham Dr, Bethesda, MD 20814Sold
A local agent can set up tours, give advice and negotiate with sellers.
Similar homes
- $1,075,0004 bd3 ba2.1k sqft11906 Renwood Ln, Rockville, MD 20852For Sale

 MLS ID #MDMC2246680, Nurit Coombe, The Agency DC. Bright MLS
 - $860,0003 bd2 ba1.4k sqft10107 Dickens Ave, Bethesda, MD 20814For Sale
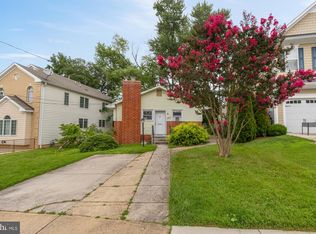 MLS ID #MDMC2223904, Barak Sky, Serhant. Bright MLS
 - $935,0004 bd2 ba1.9k sqft9908 Dickens Ave, Bethesda, MD 20814For Sale
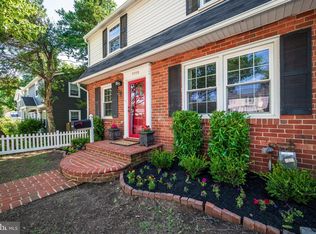 MLS ID #MDMC2242682, Kevin Wolohan, Samson Properties. Bright MLS
 - $1,075,5004 bd3 ba2.2k sqft9207 Old Georgetown Rd, Bethesda, MD 20814For Sale
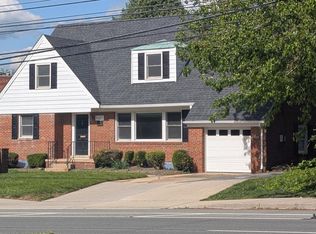 MLS ID #MDMC2233024, Andrew Shulman, TDG/Silverock Realty, LLC. Bright MLS
 - $989,0004 bd3 ba2.1k sqft11213 Angus Pl, Potomac, MD 20854For SaleMLS ID #MDMC2244638, TJ Morton, Compass. Bright MLS
- $1,105,0005 bd4 ba2.7k sqft11919 Tildenwood Dr, Rockville, MD 20852For SaleMLS ID #MDMC2246406, Daniel Demers, Sell Your Home Services. Bright MLS
- $1,130,0003 bd3 ba1.8k sqft5310 McKinley St, Bethesda, MD 20814For SaleMLS ID #MDMC2244826, Scott Matejik, Stuart & Maury, Inc.. Bright MLS
- $1,129,0004 bd3 ba1.9k sqft9831 Singleton Dr, Bethesda, MD 20817For SaleMLS ID #MDMC2241162, Themis Johnson, Long & Foster Real Estate, Inc.. Bright MLS
- $974,8004 bd3 ba2k sqft6401 Greentree Rd, Bethesda, MD 20817For SaleMLS ID #MDMC2244394, Delilah Dane, Redfin Corp. Bright MLS
- $980,0004 bd3 ba2.6k sqft11408 Orleans Way, Kensington, MD 20895For SaleMLS ID #MDMC2229064, Sally Croarkin, Real Broker, LLC. Bright MLS
- $1,099,0005 bd3 ba1.9k sqft5517 Huntington Pkwy, Bethesda, MD 20814For SaleMLS ID #MDMC2212232, Yuliia Kryshen, EXP Realty, LLC. Bright MLS
- $1,150,0005 bd3 ba2.7k sqft9823 Singleton Dr, Bethesda, MD 20817For SaleMLS ID #MDMC2231126, Hamid Hadisichani, Fairfax Realty Premier. Bright MLS
- $1,250,0005 bd4 ba2.8k sqft11117 Whisperwood Ln, Rockville, MD 20852For SaleMLS ID #MDMC2240398, Valerie Greene, Compass. Bright MLS
- $1,260,0004 bd4 ba2.5k sqft137 Winsome Cir, Bethesda, MD 20814For SaleMLS ID #MDMC2223664, Kelly Lee, TTR Sotheby's International Realty. Bright MLS
- $1,285,0005 bd3 ba3k sqft5108 Viking Rd, Bethesda, MD 20814For SaleMLS ID #MDMC2218930, Tina Cheung, EXP Realty, LLC. Bright MLS
- $950,0003 bd3 ba2.2k sqft5605 Alta Vista Rd, Bethesda, MD 20817For SaleMLS ID #MDMC2237400, Jared MacLeod, KW Metro Center. Bright MLS
- $954,0005 bd3 ba1.9k sqft9706 Corkran Ln, Bethesda, MD 20817For SaleMLS ID #MDMC2237518, John Vangchhia, Yoma Realty Incorporated. Bright MLS
- $1,234,0003 bd3 ba2.2k sqft115 Lucas Ln, Bethesda, MD 20814For SaleMLS ID #MDMC2242684, Scott Matejik, Stuart & Maury, Inc.. Bright MLS
- $1,289,9994 bd3 ba3k sqft6416 Tisdale Ter, Bethesda, MD 20817For SaleMLS ID #MDMC2237968, Catelin Schwarz, NextHome Envision. Bright MLS
- $1,374,9003 bd4 ba2.6k sqft142 Winsome Cir, Bethesda, MD 20814For SaleMLS ID #MDMC2244504, Brittany Allison, Compass. Bright MLS
