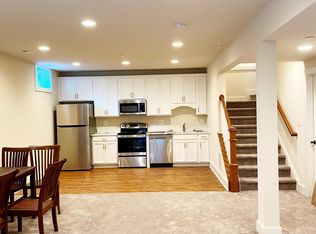
Welcome to this charming 4-bedroom, 2-bath Colonial nestled in the heart of Bethesda, one of Maryland’s most sought-after communities. This inviting home features beautiful hardwood floors, abundant natural light, and timeless character throughout. The spacious layout offers comfortable living with a two-story addition, generously sized bedrooms, a partially finished basement with newly renovated office (2025), and a deck and large screened-in porch (2021) overlooking mature trees and a gorgeous curved stone wall in the back. Other recent improvements include a new furnace (2026), water heater (2024), and the addition of a walk-in closet and a 2-car driveway (2017). The home also features two laundry rooms, upstairs and down. Ideally located just minutes from premier shopping, dining, parks and everyday conveniences, you’ll enjoy easy access to everything Bethesda has to offer. Close walking distance to Fleming Park, the Capital Crescent bike trail and Wildwood Manor Swimming Pool, and walkable to Wildwood shopping center / Balducci’s, Grosvenor Metro / Strathmore Music Hall and the Bethesda-Chevy Chase YMCA. Very convenient to 495 /270. This home is part of a highly desirable and affluent neighborhood, known for its excellent vibrant atmosphere and strong sense of community.
For sale
$935,000
9908 Dickens Ave, Bethesda, MD 20814
4beds
1,960sqft
:
Get pre-qualified$5,791/mo
Single Family Residence
Built in 1952
5,100 Square Feet Lot
$909,500 Zestimate®
$477/sqft
$-- HOA
What's special
Timeless character throughoutPartially finished basementWalk-in closetOverlooking mature treesBeautiful hardwood floorsAbundant natural lightSpacious layout
- 17 days |
- 1,432 |
- 76 |
Likely to sell faster than
Zillow last checked:
Listing updated:
Listed by:
Kevin Wolohan 301-674-5354,
Samson Properties 2406308689
Source: Bright MLS,MLS#: MDMC2242682
Facts & features
Interior
Bedrooms & bathrooms
- Bedrooms: 4
- Bathrooms: 2
- Full bathrooms: 2
- Main level bathrooms: 1
- Main level bedrooms: 4
Basement
- Area: 560
Heating
- Forced Air, Central, Natural Gas
Cooling
- Central Air, Natural Gas
Appliances
- Included: Gas Water Heater
Features
- Flooring: Hardwood
- Basement: Improved,Partially Finished
- Has fireplace: No
Interior area
- Total structure area: 2,320
- Total interior livable area: 1,960 sqft
- Finished area above ground: 1,760
- Finished area below ground: 200
Property
Parking
- Parking features: Driveway
- Has uncovered spaces: Yes
Accessibility
- Accessibility features: None
Features
- Levels: Three
- Stories: 3
- Pool features: None
Lot
- Size: 5,100 Square Feet
Details
- Additional structures: Above Grade, Below Grade
- Parcel number: 160700598675
- Zoning: R60
- Special conditions: Standard
Construction
Type & style
- Home type: SingleFamily
- Architectural style: Colonial
- Property subtype: Single Family Residence
Materials
- Frame
- Foundation: Slab
- Roof: Asphalt
Condition
- New construction: No
- Year built: 1952
Utilities & green energy
- Sewer: Public Sewer
- Water: Public
Community & HOA
Community
- Subdivision: North Bethesda Grove
HOA
- Has HOA: No
Location
- Region: Bethesda
Financial & listing details
- Price per square foot: $477/sqft
- Tax assessed value: $797,400
- Annual tax amount: $9,321
- Date on market: 7/9/2026
- Listing agreement: Exclusive Right To Sell
- Ownership: Fee Simple
Estimated market value
$909,500
$864,000 - $955,000
$3,976/mo
Price history
| Date | Event | Price |
|---|---|---|
| 7/9/2026 | Listed for sale | $935,000+57.1%$477/sqft |
Source:  Bright MLS #MDMC2242682 Report a problem Bright MLS #MDMC2242682 Report a problem | ||
| 10/12/2006 | Sold | $595,000+36.6%$304/sqft |
Source: Public Record Report a problem | ||
| 8/13/2003 | Sold | $435,521+807.3%$222/sqft |
Source: Public Record Report a problem | ||
| 12/26/1995 | Sold | $48,000$24/sqft |
Source: Public Record Report a problem | ||
Public tax history
| Year | Property taxes | Tax assessment |
|---|---|---|
| 2025 | $8,629 +8.2% | $745,000 +7.6% |
| 2024 | $7,973 +3.9% | $692,600 +4% |
| 2023 | $7,672 +8.8% | $665,867 +4.2% |
| 2022 | $7,053 +4.5% | $639,133 +4.4% |
| 2021 | $6,752 -0.1% | $612,400 |
| 2020 | $6,756 -1.4% | $612,400 -1.4% |
| 2019 | $6,849 -0.2% | $621,100 |
| 2018 | $6,861 +0.9% | $621,100 +3.6% |
| 2017 | $6,802 +39.6% | $599,333 +3.8% |
| 2016 | $4,873 | $577,567 +3.9% |
| 2015 | $4,873 | $555,800 +4.9% |
| 2014 | $4,873 | $529,933 +5.1% |
| 2013 | -- | $504,067 +5.4% |
| 2012 | -- | $478,200 |
| 2011 | -- | $478,200 |
| 2010 | -- | $478,200 -22.9% |
| 2009 | -- | $620,190 +4.6% |
| 2008 | -- | $592,940 +15% |
| 2007 | -- | $515,690 +17.6% |
| 2006 | -- | $438,440 +14.9% |
| 2005 | -- | $381,710 +17.5% |
| 2004 | -- | $324,980 +21.1% |
| 2003 | -- | $268,250 +7.7% |
| 2002 | -- | $249,176 |
| 2001 | -- | $249,176 |
Find assessor info on the county website
Monthly payment
Est. payment
Payment breakdown
Explore the cost of this home by adjusting the details. Changes won't be saved.Climate risks
Neighborhood: 20814
Nearby schools
GreatSchools rating
- 9/10Ashburton Elementary SchoolGrades: K-5Distance: 0.7 mi
- 9/10North Bethesda Middle SchoolGrades: 6-8Distance: 1.1 mi
- 9/10Walter Johnson High SchoolGrades: 9-12Distance: 1 mi
Schools provided by the listing agent
- District: Montgomery County Public Schools
Source: Bright MLS. This data may not be complete. We recommend contacting the local school district to confirm school assignments for this home.
- $871,100-- bd3 ba1.8k sqft9906 Dickens Ave, Bethesda, MD 20814Off Market
- $817,3003 bd3 ba1.4k sqft9910 Dickens Ave, Bethesda, MD 20814Off Market
- $1,723,9006 bd5 ba4.5k sqft9904 Dickens Ave, Bethesda, MD 20814Off Market
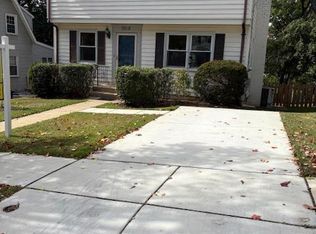
- $759,6003 bd2 ba1.3k sqft9912 Dickens Ave, Bethesda, MD 20814Off Market
- $1,837,1005 bd6 ba1.1k sqft5711 Kingswood Ct, Bethesda, MD 20814Off Market
- $794,9003 bd1 ba1.1k sqft9915 Dickens Ave, Bethesda, MD 20814Off Market
- $865,600-- bd1 ba2k sqft9917 Dickens Ave, Bethesda, MD 20814Off Market
- $775,400-- bd2 ba1.4k sqft9914 Dickens Ave, Bethesda, MD 20814Off Market
A local agent can set up tours, give advice and negotiate with sellers.
Similar homes
- $699,0004 bd3 ba2.4k sqft9703 Woodland Dr, Silver Spring, MD 20910For Sale

 MLS ID #MDMC2242530, Donna Kerr, Donna Kerr Group. Bright MLS
 - $775,0004 bd2 ba1.9k sqft2030 Lanier Dr, Silver Spring, MD 20910For Sale
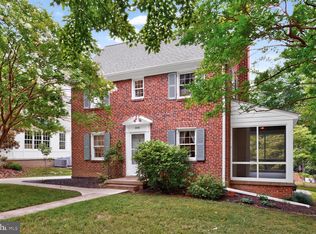 MLS ID #MDMC2244060, Jeremy Schappert, Compass. Bright MLS
 - $950,0004 bd4 ba2.9k sqft1714 Luzerne Ave, Silver Spring, MD 20910For Sale
 MLS ID #MDMC2239760, Natalie Thomas, Compass. Bright MLS
 - $1,029,0003 bd2 ba1.7k sqft3305 W Coquelin Ter, Chevy Chase, MD 20815For Sale
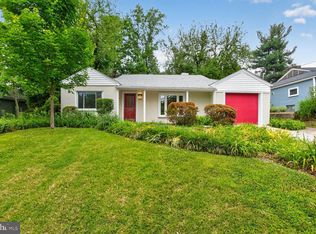 MLS ID #MDMC2235928, Maryam Hedayati, Long & Foster Real Estate, Inc.. Bright MLS
 - $734,9004 bd3 ba1.7k sqft14007 Manorvale Rd, Rockville, MD 20853For SaleMLS ID #MDMC2238214, Patrick Messett, RE/MAX Realty Centre, Inc.. Bright MLS
- $950,0005 bd3 ba2k sqft4508 Fidelity Ct, Annandale, VA 22003For SaleMLS ID #VAFX2328572, Teresa Deng, Fairfax Realty of Tysons. Bright MLS
- $1,150,0003 bd3 ba2.1k sqft6008 Benalder Dr, Bethesda, MD 20816For SaleMLS ID #MDMC2242464, Liz Abele, Long & Foster Real Estate, Inc.. Bright MLS
- $998,5004 bd2 ba2.2k sqft998 N Roosevelt St, Falls Church, VA 22046For SaleMLS ID #VAFA2004110, Suzanne Parisi, Century 21 Redwood Realty. Bright MLS
- $940,0004 bd3 ba2.2k sqft4912 Virginia St, Alexandria, VA 22312For SaleMLS ID #VAFX2323178, Matt Ferris, Redfin Corporation. Bright MLS
- $1,100,0004 bd3 ba2.8k sqft7313 Lynnhurst St, Chevy Chase, MD 20815For SaleMLS ID #MDMC2242994, Sahba Samimi, Right Address Realty. Bright MLS
- $850,0004 bd5 ba2.8k sqft312 Kimblewick Dr, Silver Spring, MD 20904For SaleMLS ID #MDMC2232884, Mark Day, Long & Foster Real Estate, Inc.. Bright MLS
- $795,0005 bd3 ba2.2k sqft14221 Hi Wood Dr, Rockville, MD 20850For SaleMLS ID #MDMC2232862, Maria Mantzouranis, RE/MAX Realty Centre, Inc.. Bright MLS
- $569,9005 bd3 ba2k sqft4320 Ivy Glen Rd, Silver Spring, MD 20906For SaleMLS ID #MDMC2246176, MOTI SHIFERAW, Keller Williams Capital Properties. Bright MLS
- $699,0003 bd3 ba1.9k sqft10123 Capitol View Ave, Silver Spring, MD 20910For SaleMLS ID #MDMC2244154, Maureen Weaver, Compass. Bright MLS
- $674,9003 bd3 ba2.4k sqft822 Loxford Ter, Silver Spring, MD 20901For SaleMLS ID #MDMC2247080, Cari Jordan, RLAH @properties. Bright MLS
- $724,0005 bd3 ba2.1k sqft16517 Jilrick St, Rockville, MD 20853For SaleMLS ID #MDMC2243540, Karen Rollings, EXP Realty, LLC. Bright MLS
- $974,0005 bd3 ba2.6k sqft8001 Leyton Pl, Springfield, VA 22152For SaleMLS ID #VAFX2324088, Debra McElroy, CENTURY 21 New Millennium. Bright MLS
- $749,9993 bd2 ba2k sqft2504 Seminary Rd, Silver Spring, MD 20910For SaleMLS ID #MDMC2239564, Jamie Smart, Redfin Corp. Bright MLS
- $549,9003 bd2 ba1.5k sqft2611 Arvin St, Silver Spring, MD 20902For SaleMLS ID #MDMC2245204, Brian Sobotka, Compass. Bright MLS
- $699,0004 bd2 ba1.9k sqft1708 Brisbane St, Silver Spring, MD 20902For SaleMLS ID #MDMC2233038, Liz MacLaren, RE/MAX Results. Bright MLS
