WELCOME HOME to 1400 7MANORVALE RD! This exceptionally updated rancher/rambler has all that would want or need .Backing to Rock Creek Park for exceptional nature views from the over sized deck is just one of the many outstanding features of this property,As we drive up we notice the impeccably maintained hardscape. complete with an oversized two car garage,custom front porch,lighting,and so much more.Moving inside we begin to see the large amout of renovations that complete this property.Starting with the tastefully updated kitchen with high end cabinetry.custom counter tops ,skylights,upscale appliances,and built ins.Moving towards the light filled dining/living room combination we see the beautiful floors,designer colors,and acess to the large rear deck overlooking the woods.Moving down the hallway we find the owners suite complete with upgraded bath,plenty of closet space.An additional two bedrooms complete the upstairs.Heading down to the finished basement we find another good sized bedroom,bath,and large family room with walk-out sliding door to the spacious back yard with new storage shed. All of this is located within walking distance to schools,public transportation,and Rock Creek Park.Also convenient to shopping,nice restaurants, and Metro is only 3.5 miles.
For sale
Price cut: $10K (8/3)
$724,900
14007 Manorvale Rd, Rockville, MD 20853
4beds
1,726sqft
:
Get pre-qualified$4,490/mo
Single Family Residence
Built in 1967
0.28 Acres Lot
$717,600 Zestimate®
$420/sqft
$-- HOA
What's special
Designer colorsFinished basementHigh end cabinetryTastefully updated kitchenBuilt insOversized deckImpeccably maintained hardscape
- 39 days |
- 1,342 |
- 51 |
Likely to sell faster than
Zillow last checked:
Listing updated:
Listed by:
Patrick Messett 301-452-0995,
RE/MAX Realty Centre, Inc. 301-774-5900
Source: Bright MLS,MLS#: MDMC2238214
Facts & features
Interior
Bedrooms & bathrooms
- Bedrooms: 4
- Bathrooms: 3
- Full bathrooms: 2
- 1/2 bathrooms: 1
- Main level bathrooms: 2
- Main level bedrooms: 3
Basement
- Area: 1092
Heating
- Forced Air, Natural Gas
Cooling
- Central Air, Electric
Appliances
- Included: Microwave, Dishwasher, Disposal, Dryer, Washer, Water Heater, Gas Water Heater
Features
- Attic, Breakfast Area, Combination Dining/Living, Entry Level Bedroom, Floor Plan - Traditional, Kitchen - Gourmet, Primary Bath(s), Pantry, Upgraded Countertops
- Basement: Full,Improved,Interior Entry,Exterior Entry,Rear Entrance,Walk-Out Access,Finished
- Number of fireplaces: 1
Interior area
- Total structure area: 2,268
- Total interior livable area: 1,726 sqft
- Finished area above ground: 1,176
- Finished area below ground: 550
Video & virtual tour
Property
Parking
- Total spaces: 2
- Parking features: Storage, Built In, Garage Faces Front, Inside Entrance, Oversized, Concrete, Attached
- Attached garage spaces: 2
- Has uncovered spaces: Yes
Accessibility
- Accessibility features: 2+ Access Exits
Features
- Levels: Two
- Stories: 2
- Patio & porch: Deck, Patio
- Exterior features: Extensive Hardscape, Sidewalks, Lighting, Rain Gutters
- Pool features: None
- Has view: Yes
- View description: Trees/Woods
Lot
- Size: 0.28 Acres
- Features: Backs - Parkland, Backs to Trees, Landscaped
Details
- Additional structures: Above Grade, Below Grade
- Parcel number: 161301423997
- Zoning: R90
- Special conditions: Standard
Construction
Type & style
- Home type: SingleFamily
- Architectural style: Ranch/Rambler
- Property subtype: Single Family Residence
Materials
- Brick Front, Combination
- Foundation: Block
- Roof: Architectural Shingle
Condition
- New construction: No
- Year built: 1967
Utilities & green energy
- Sewer: Public Sewer
- Water: Public
Community & HOA
Community
- Subdivision: Rock Creek Manor
HOA
- Has HOA: No
Location
- Region: Rockville
Financial & listing details
- Price per square foot: $420/sqft
- Tax assessed value: $528,033
- Annual tax amount: $6,856
- Date on market: 7/3/2026
- Listing agreement: Exclusive Agency
- Ownership: Fee Simple
Estimated market value
$717,600
$682,000 - $753,000
$3,558/mo
Price history
| Date | Event | Price |
|---|---|---|
| 8/3/2026 | Price change | $724,900-1.4%$420/sqft |
Source:  Bright MLS #MDMC2238214 Report a problem Bright MLS #MDMC2238214 Report a problem | ||
| 7/3/2026 | Listed for sale | $734,900+84%$426/sqft |
Source: Bright MLS #MDMC2238214 Report a problem | ||
| 2/28/2011 | Sold | $399,500$231/sqft |
Source: Public Record Report a problem | ||
Public tax history
| Year | Property taxes | Tax assessment |
|---|---|---|
| 2025 | $6,164 +10% | $524,500 +7.8% |
| 2024 | $5,604 +8.3% | $486,767 +8.4% |
| 2023 | $5,174 +14% | $449,033 +9.2% |
| 2022 | $4,539 +1.8% | $411,300 +1.7% |
| 2021 | $4,460 +1.6% | $404,500 +1.7% |
| 2020 | $4,387 +8.9% | $397,700 +1.7% |
| 2019 | $4,029 -0.2% | $390,900 +7% |
| 2018 | $4,036 +4% | $365,367 +7.5% |
| 2017 | $3,883 +25.2% | $339,833 +8.1% |
| 2016 | $3,100 | $314,300 +0.2% |
| 2015 | $3,100 | $313,767 +0.2% |
| 2014 | $3,100 | $313,233 +0.2% |
| 2013 | -- | $312,700 |
| 2012 | -- | $312,700 |
| 2011 | -- | $312,700 -29.5% |
| 2010 | -- | $443,370 +4.5% |
| 2009 | -- | $424,300 +4.7% |
| 2008 | -- | $405,230 +4.9% |
| 2007 | -- | $386,160 +17.3% |
| 2006 | -- | $329,140 +21% |
| 2005 | -- | $272,120 +26.5% |
| 2004 | -- | $215,100 |
| 2003 | -- | $215,100 +12.3% |
| 2002 | -- | $191,620 +6.5% |
| 2001 | -- | $179,880 |
Find assessor info on the county website
Monthly payment
Est. payment
Payment breakdown
Explore the cost of this home by adjusting the details. Changes won't be saved.Climate risks
Neighborhood: Aspen Hill
Nearby schools
GreatSchools rating
- 6/10Rock Creek Valley Elementary SchoolGrades: PK-5Distance: 0.3 mi
- 6/10Earle B. Wood Middle SchoolGrades: 6-8Distance: 0.5 mi
- 6/10Rockville High SchoolGrades: 9-12Distance: 0.6 mi
Schools provided by the listing agent
- Elementary: Rock Creek Valley
- Middle: Earle B. Wood
- High: Rockville
- District: Montgomery County Public Schools
Source: Bright MLS. This data may not be complete. We recommend contacting the local school district to confirm school assignments for this home.
- $649,0004 bd3 ba1.7k sqft14009 Manorvale Rd, Rockville, MD 20853Sold

- $648,300-- bd2 ba1.1k sqft14005 Manorvale Rd, Rockville, MD 20853Off Market
- $778,6005 bd3 ba2.7k sqft14006 Manorvale Rd, Rockville, MD 20853Off Market
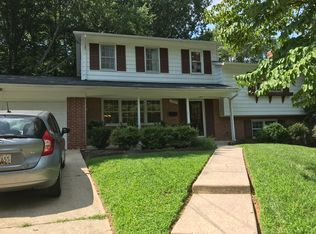
- $692,600-- bd2 ba2.1k sqft14000 Manorvale Rd, Rockville, MD 20853Off Market
- $692,7004 bd3 ba2.1k sqft14001 Manorvale Rd, Rockville, MD 20853Off Market
- $596,200-- bd2 ba1.1k sqft14013 Manorvale Rd, Rockville, MD 20853Off Market
- $713,0005 bd3 ba2.2k sqft14010 Manorvale Rd, Rockville, MD 20853Sold
- $611,500-- bd2 ba1.1k sqft4 Manorvale Ct, Rockville, MD 20853Off Market
A local agent can set up tours, give advice and negotiate with sellers.
Similar homes
- $724,0005 bd3 ba2.1k sqft16517 Jilrick St, Rockville, MD 20853For Sale
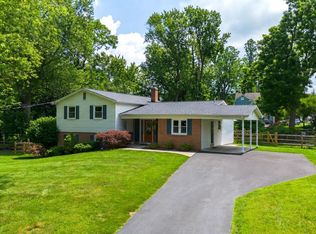
 MLS ID #MDMC2243540, Karen Rollings, EXP Realty, LLC. Bright MLS
 - $655,0004 bd3 ba2.2k sqft14407 Briarwood Ter, Rockville, MD 20853For Sale
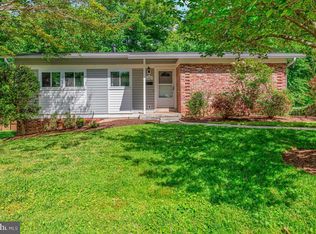 MLS ID #MDMC2235782, Nathan Driggers, Compass. Bright MLS
 - $599,9994 bd3 ba1.3k sqft13620 Grenoble Dr, Rockville, MD 20853For Sale
 MLS ID #MDMC2248956, Natalie Ramirez, Serhant. Bright MLS
 - $699,9004 bd3 ba1.7k sqft3923 Halsey St, Kensington, MD 20895For Sale
 MLS ID #MDMC2245936, Patrick Grantham, Long & Foster Real Estate, Inc.. Bright MLS
 - $690,0004 bd4 ba2.3k sqft2229 Deckman Ln, Silver Spring, MD 20906For SaleMLS ID #MDMC2248974, Jeannie J. Kim, Coldwell Banker Realty. Bright MLS
- $598,0005 bd3 ba2.4k sqft12812 Bushey Dr, Silver Spring, MD 20906For SaleMLS ID #MDMC2243628, Anna Mackler, Serhant. Bright MLS
- $730,0004 bd2 ba1.8k sqft11301 Stryver Ct, Gaithersburg, MD 20878For SaleMLS ID #MDMC2240952, Elisa Bragale, Coldwell Banker Realty. Bright MLS
- $649,9005 bd3 ba2.4k sqft1334 Chilton Dr, Silver Spring, MD 20904For SaleMLS ID #MDMC2245908, Brian Sobotka, Compass. Bright MLS
- $550,0005 bd2 ba1.7k sqft1108 Grandin Ave, Rockville, MD 20851For SaleMLS ID #MDMC2238568, Tina Cheung, EXP Realty, LLC. Bright MLS
- $699,0004 bd3 ba1.8k sqft14020 Castlebar Dr, Glenwood, MD 21738For SaleMLS ID #MDHW2072134, Colleen Corbey, Weichert, REALTORS. Bright MLS
- $699,0003 bd3 ba1.9k sqft10123 Capitol View Ave, Silver Spring, MD 20910For SaleMLS ID #MDMC2244154, Maureen Weaver, Compass. Bright MLS
- $601,0004 bd3 ba1.5k sqft1017 Copperstone Ct, Rockville, MD 20852For SaleMLS ID #MDMC2246938, Anthony Carr, Samson Properties. Bright MLS
- $699,0004 bd3 ba2.4k sqft9703 Woodland Dr, Silver Spring, MD 20910For SaleMLS ID #MDMC2242530, Donna Kerr, Donna Kerr Group. Bright MLS
- $699,0004 bd2 ba1.9k sqft1708 Brisbane St, Silver Spring, MD 20902For SaleMLS ID #MDMC2248454, Liz MacLaren, RE/MAX Results. Bright MLS
- $920,0004 bd3 ba1.9k sqft10311 Cheshire Ter, Bethesda, MD 20814SoldMLS ID #MDMC2242572, Carlos Espinoza, Jason Mitchell Group. Bright MLS
- $699,9004 bd4 ba2.5k sqft9 Red Granite Ct, Gaithersburg, MD 20877For SaleMLS ID #MDMC2245704, Sherese Thompson, Compass. Bright MLS
- $549,9005 bd3 ba1.9k sqft4108 Elby St, Silver Spring, MD 20906For SaleMLS ID #MDMC2246960, Jackelyn Flores, Long & Foster Real Estate, Inc.. Bright MLS
- $866,0005 bd5 ba2.5k sqft17616 Prince David Dr, Olney, MD 20832For SaleMLS ID #MDMC2236642, Jodi L. Fabrizio-Clontz, EXIT Realty Center. Bright MLS
- $749,9993 bd2 ba2k sqft2504 Seminary Rd, Silver Spring, MD 20910For SaleMLS ID #MDMC2239564, Jamie Smart, Redfin Corp. Bright MLS
- $599,0004 bd3 ba2.3k sqft8912 N Westland Dr, Gaithersburg, MD 20877For SaleMLS ID #MDMC2242036, John Ippolito, Redfin Corp. Bright MLS
