The backyard you've been dreaming of and the floor plan you've been searching for await at 16517 Jilrick Street in Rockville. This beautifully maintained split-level home offers a wonderful combination of updated living spaces, timeless finishes, and a functional layout designed for everyday living and effortless entertaining across four distinct levels. Rich hardwood floors extend throughout the main level, upper level, and family room, creating warmth and continuity throughout the home. The recently updated kitchen features stainless steel appliances, updated countertops, modern cabinetry, new flooring, and a spacious breakfast area. The kitchen flows seamlessly into the dining room, where a sliding glass door provides access to the expansive deck overlooking the private backyard, offering the perfect setting for outdoor dining and gatherings. The dining room opens to the formal living room, highlighted by a beautiful bay window with peaceful views of the backyard. Upstairs, the spacious primary suite features an updated private bath and is accompanied by three additional generously sized bedrooms and an updated hall bath. Just a few steps down, the inviting family room is centered around a charming fireplace and offers direct access to the patio and backyard through a sliding glass door. This level also includes a fifth bedroom and an updated half bath, along with a conveniently located laundry room that provides direct access to the exterior yard, making everyday living and outdoor access especially convenient. The fully finished lower level basement offers a very large open finished area along with three generous storage closets, providing excellent flexibility for a recreation room, home office, fitness area, or media space. Complete with a storage shed, a beautifully landscaped private backyard, and a location close to shopping, dining, parks, schools, and major commuter routes, this move in ready home delivers the perfect blend of comfort, space, and convenience!
For sale
Price cut: $15K (7/21)
$724,000
16517 Jilrick St, Rockville, MD 20853
5beds
2,160sqft
:
Get pre-qualified$4,484/mo
Single Family Residence
Built in 1967
0.37 Acres Lot
$713,800 Zestimate®
$335/sqft
$-- HOA
What's special
Timeless finishesUpdated hall bathBeautifully landscaped private backyardRecently updated kitchenUpdated countertopsUpdated private bathModern cabinetry
- 34 days |
- 733 |
- 35 |
Zillow last checked:
Listing updated:
Listed by:
Karen Rollings 301-924-8200,
EXP Realty, LLC 8888607369,
Listing Team: The Rollings Home Team Of Exp Realty, Co-Listing Team: The Rollings Home Team Of Exp Realty,Co-Listing Agent: Marguerite Rollings 240-388-1211,
EXP Realty, LLC
Source: Bright MLS,MLS#: MDMC2243540
Facts & features
Interior
Bedrooms & bathrooms
- Bedrooms: 5
- Bathrooms: 3
- Full bathrooms: 2
- 1/2 bathrooms: 1
Basement
- Area: 664
Heating
- Forced Air, Natural Gas
Cooling
- Central Air, Electric
Appliances
- Included: Microwave, Dishwasher, Oven/Range - Gas, Refrigerator, Washer, Dryer, Gas Water Heater
Features
- Basement: Finished
- Number of fireplaces: 1
Interior area
- Total structure area: 2,824
- Total interior livable area: 2,160 sqft
- Finished area above ground: 2,160
- Finished area below ground: 0
Property
Parking
- Total spaces: 1
- Parking features: Attached Carport, Driveway
- Carport spaces: 1
- Has uncovered spaces: Yes
Accessibility
- Accessibility features: Other
Features
- Levels: Multi/Split,Three
- Stories: 3
- Patio & porch: Deck
- Pool features: None
Lot
- Size: 0.37 Acres
Details
- Additional structures: Above Grade, Below Grade
- Parcel number: 160800712797
- Zoning: R200
- Special conditions: Standard
Construction
Type & style
- Home type: SingleFamily
- Property subtype: Single Family Residence
Materials
- Frame
- Foundation: Other
Condition
- New construction: No
- Year built: 1967
Utilities & green energy
- Sewer: Public Sewer
- Water: Public
Community & HOA
Community
- Subdivision: Brooke Manor Estates
HOA
- Has HOA: No
Location
- Region: Rockville
Financial & listing details
- Price per square foot: $335/sqft
- Tax assessed value: $523,000
- Annual tax amount: $6,286
- Date on market: 7/1/2026
- Listing agreement: Exclusive Right To Sell
- Ownership: Fee Simple
Estimated market value
$713,800
$678,000 - $749,000
$3,903/mo
Price history
| Date | Event | Price |
|---|---|---|
| 7/21/2026 | Price change | $724,000-2%$335/sqft |
Source:  Bright MLS #MDMC2243540 Report a problem Bright MLS #MDMC2243540 Report a problem | ||
| 7/1/2026 | Listed for sale | $739,000+264.9%$342/sqft |
Source: Bright MLS #MDMC2243540 Report a problem | ||
| 10/21/1996 | Sold | $202,500$94/sqft |
Source: Public Record Report a problem | ||
Public tax history
| Year | Property taxes | Tax assessment |
|---|---|---|
| 2025 | $5,594 +3.9% | $499,600 +6.8% |
| 2024 | $5,383 +7.3% | $467,600 +7.3% |
| 2023 | $5,019 +12.7% | $435,600 +7.9% |
| 2022 | $4,454 +1% | $403,600 +1% |
| 2021 | $4,408 +0.9% | $399,800 +1% |
| 2020 | $4,369 +3.1% | $396,000 +1% |
| 2019 | $4,235 -0.2% | $392,200 +2.1% |
| 2018 | $4,243 -1.1% | $384,100 +2.2% |
| 2017 | $4,290 +19.2% | $376,000 +2.2% |
| 2016 | $3,600 | $367,900 |
| 2015 | $3,600 | $367,900 |
| 2014 | $3,600 | $367,900 -1.7% |
| 2013 | -- | $374,200 |
| 2012 | -- | $374,200 |
| 2011 | -- | $374,200 -21.7% |
| 2010 | -- | $478,030 +9.3% |
| 2009 | -- | $437,552 +10.2% |
| 2008 | -- | $397,076 +11.4% |
| 2007 | -- | $356,600 +14.1% |
| 2006 | -- | $312,566 +16.4% |
| 2005 | -- | $268,533 +19.6% |
| 2004 | -- | $224,500 |
| 2003 | -- | $224,500 +10% |
| 2002 | -- | $204,166 +5.2% |
| 2001 | -- | $194,000 |
Find assessor info on the county website
Monthly payment
Est. payment
Payment breakdown
Explore the cost of this home by adjusting the details. Changes won't be saved.Climate risks
Neighborhood: 20853
Nearby schools
GreatSchools rating
- 8/10Cashell Elementary SchoolGrades: PK-5Distance: 0.7 mi
- 4/10Redland Middle SchoolGrades: 6-8Distance: 2.6 mi
- 5/10Col. Zadok Magruder High SchoolGrades: 9-12Distance: 1.7 mi
Schools provided by the listing agent
- Elementary: Cashell
- Middle: Redland
- High: Col. Zadok Magruder
- District: Montgomery County Public Schools
Source: Bright MLS. This data may not be complete. We recommend contacting the local school district to confirm school assignments for this home.
- $742,600-- bd2 ba3.4k sqft16513 Jilrick St, Rockville, MD 20853Off Market
- $731,4005 bd3 ba2.7k sqft16521 Jilrick St, Rockville, MD 20853Off Market
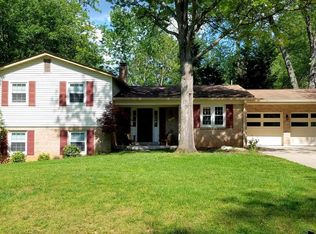
- $761,5004 bd4 ba2.3k sqft16516 Jilrick St, Rockville, MD 20853Off Market
- $747,000-- bd2 ba2.4k sqft16600 Lescot Ter, Rockville, MD 20853Off Market
- $650,200-- bd2 ba2.1k sqft16509 Jilrick St, Rockville, MD 20853Off Market
- $706,1004 bd3 ba2k sqft16520 Jilrick St, Rockville, MD 20853Off Market
- $703,9004 bd2 ba2.6k sqft16525 Jilrick St, Rockville, MD 20853Off Market
- $750,900-- bd2 ba2.9k sqft16500 Emory Ln, Rockville, MD 20853Off Market
A local agent can set up tours, give advice and negotiate with sellers.
Similar homes
- $724,9004 bd3 ba1.7k sqft14007 Manorvale Rd, Rockville, MD 20853For Sale

 MLS ID #MDMC2238214, Patrick Messett, RE/MAX Realty Centre, Inc.. Bright MLS
 - $819,0005 bd3 ba2.8k sqft4716 Sunflower Dr, Rockville, MD 20853For Sale
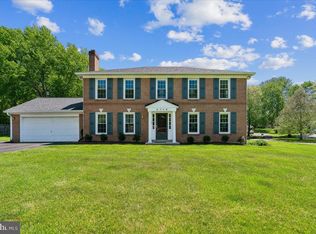 MLS ID #MDMC2241174, Kathy Whalen, Compass. Bright MLS
 - $759,9504 bd3 ba3k sqft15101 Carrolton Rd, Rockville, MD 20853For Sale
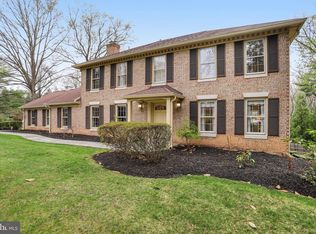 MLS ID #MDMC2223782, Stephen Paderofsky, JPAR Stellar Living. Bright MLS
 - $665,0004 bd3 ba2.4k sqft4920 Baffin Bay Ln, Rockville, MD 20853For Sale
 MLS ID #MDMC2242252, Nina Davis, Weichert, REALTORS. Bright MLS
 - $655,0004 bd3 ba2.2k sqft14407 Briarwood Ter, Rockville, MD 20853For SaleMLS ID #MDMC2235782, Nathan Driggers, Compass. Bright MLS
- $689,9005 bd3 ba2.2k sqft13344 Foxhall Dr, Silver Spring, MD 20906For SaleMLS ID #MDMC2245894, Fred Mohseni, Samson Properties. Bright MLS
- $695,0004 bd3 ba2.1k sqft2209 Coffeewood Ct, Silver Spring, MD 20906For SaleMLS ID #MDMC2243802, BJ Matson, Taylor Properties. Bright MLS
- $650,0004 bd4 ba2k sqft2704 Weller Rd, Silver Spring, MD 20906For SaleMLS ID #MDMC2243326, Stacy Berman, RLAH @properties. Bright MLS
- $876,0005 bd5 ba2.5k sqft17616 Prince David Dr, Olney, MD 20832For SaleMLS ID #MDMC2236642, Jodi L. Fabrizio-Clontz, EXIT Realty Center. Bright MLS
- $699,0004 bd3 ba1.8k sqft14020 Castlebar Dr, Glenwood, MD 21738For SaleMLS ID #MDHW2072134, Colleen Corbey, Weichert, REALTORS. Bright MLS
- $765,0005 bd4 ba2.4k sqft5324 Nightshade Ct, Columbia, MD 21045For SaleMLS ID #MDHW2069078, Chris Russ, The KW Collective. Bright MLS
- $800,0004 bd3 ba2.6k sqft13316 Old Forge Rd, Silver Spring, MD 20904For SaleMLS ID #MDMC2245226, Eric Coaxum, Samson Properties. Bright MLS
- $675,0005 bd4 ba3k sqft8715 Crestmont Ln, Laurel, MD 20708For SaleMLS ID #MDPG2212984, John Williams, RE/MAX Realty Services. Bright MLS
- $700,0004 bd4 ba2.6k sqft8141 Sea Water Path, Columbia, MD 21045For SaleMLS ID #MDHW2071552, Will Stein, Compass. Bright MLS
- $699,9004 bd4 ba2.5k sqft9 Red Granite Ct, Gaithersburg, MD 20877For SaleMLS ID #MDMC2245704, Sherese Thompson, Compass. Bright MLS
- $775,0004 bd3 ba2.6k sqft16720 Sioux Ln, Gaithersburg, MD 20878For SaleMLS ID #MDMC2243006, Carmel Des Roche, Weichert, REALTORS. Bright MLS
- $745,0004 bd2 ba1.8k sqft11301 Stryver Ct, Gaithersburg, MD 20878For SaleMLS ID #MDMC2240952, Elisa Bragale, Coldwell Banker Realty. Bright MLS
- $599,0004 bd3 ba2.3k sqft8912 N Westland Dr, Gaithersburg, MD 20877For SaleMLS ID #MDMC2242036, John Ippolito, Redfin Corp. Bright MLS
- $775,0004 bd3 ba2k sqft10389 Boca Raton Dr, Ellicott City, MD 21042For SaleMLS ID #MDHW2071644, Amy Studdard, The KW Collective. Bright MLS
- $699,0003 bd3 ba1.9k sqft10123 Capitol View Ave, Silver Spring, MD 20910For SaleMLS ID #MDMC2244154, Maureen Weaver, Compass. Bright MLS
