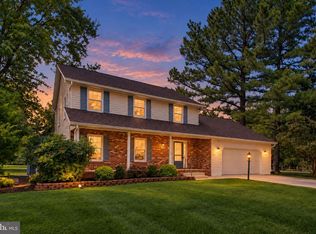
Welcome to this beautifully maintained Colonial, perfectly situated on a picturesque wooded lot in the desirable Glenmont community. Offering three finished levels of living space, this home combines spacious rooms, thoughtful updates, and a peaceful natural setting. The main level features a welcoming foyer, formal living and dining rooms, and an updated kitchen with granite countertops, white cabinetry, stainless steel appliances, decorative tile backsplash, center island, and a sunny breakfast area. The adjoining family room with a cozy fireplace opens directly to an expansive rear deck overlooking the private, tree lined backyard, creating the perfect setting for relaxing or entertaining. The upper level is highlighted by an impressive owner’s suite featuring a spacious bedroom, updated en suite bath, generous closet space, and an oversized sitting room ideal for a home office, fitness area, nursery, or private retreat. Three additional generously sized bedrooms and an updated hall bath complete the upper level. The finished walkout lower level offers exceptional flexibility with a large recreation room, full bathroom, bonus room, and abundant storage, making it ideal for guests, hobbies, or multigenerational living. A special feature of the property is the natural stream setting at the rear of the lot. The property extends beyond the stream, offering more land than may be apparent at first glance. The surrounding area has also benefited from stream restoration and watershed improvement efforts designed to enhance water quality, environmental protection, and long term stream health. Mature trees provide beauty, privacy, and a peaceful wooded backdrop throughout the seasons. Additional highlights include a two car garage, updated flooring, refreshed bathrooms, neutral finishes, and a functional floor plan designed for comfortable everyday living. The property is an outparcel lot with no CPRA assessment Just minutes away, Blandair Regional Park continues to evolve as one of Howard County’s premier recreational destinations. Recent improvements include a new 15,000 square foot lighted skatepark, six lighted pickleball courts, two lighted basketball courts, additional parking, and new pedestrian connections. Howard County’s ongoing plans also include additional bridge and pathway improvements at Blandair South, adding to the extensive recreational amenities already available nearby. Conveniently located near shopping, dining, parks, and major commuter routes, this move in ready home offers an exceptional combination of space, comfort, privacy, and access to some of the area’s best recreational amenities.
Pending
Price cut: $25K (9/17)
$725,000
5324 Nightshade Ct, Columbia, MD 21045
5beds
2,472sqft
Single Family Residence
Built in 1980
0.51 Acres Lot
$713,500 Zestimate®
$293/sqft
$8/mo HOA
What's special
Updated hall bathPrivate tree lined backyardAbundant storageWelcoming foyerStainless steel appliancesNeutral finishesBonus room
- 66 days
- 1,398
- 117
Zillow last checked:
Listing updated:
Listed by:
Chris Russ 410-908-7723,
The KW Collective 4435741600
Source: Bright MLS,MLS#: MDHW2069078
Facts & features
Interior
Bedrooms & bathrooms
- Bedrooms: 5
- Bathrooms: 4
- Full bathrooms: 3
- 1/2 bathrooms: 1
- Main level bathrooms: 1
Basement
- Area: 1110
Heating
- Heat Pump, Electric
Cooling
- Ceiling Fan(s), Central Air, Electric
Appliances
- Included: Dishwasher, Disposal, Dryer, Exhaust Fan, Ice Maker, Microwave, Oven/Range - Electric, Range Hood, Refrigerator, Cooktop, Washer, Electric Water Heater
Features
- Kitchen - Gourmet, Combination Kitchen/Living, Kitchen - Table Space, Dining Area, Eat-in Kitchen, Primary Bath(s), Recessed Lighting, Floor Plan - Traditional
- Flooring: Wood
- Doors: Six Panel, Sliding Glass, Storm Door(s)
- Windows: Storm Window(s), Window Treatments
- Basement: Exterior Entry,Rear Entrance,Full,Partially Finished,Walk-Out Access
- Number of fireplaces: 1
- Fireplace features: Screen
Interior area
- Total structure area: 3,330
- Total interior livable area: 2,472 sqft
- Finished area above ground: 2,220
- Finished area below ground: 252
Property
Parking
- Total spaces: 2
- Parking features: Garage Door Opener, Garage Faces Front, Driveway, Concrete, Attached
- Attached garage spaces: 2
- Has uncovered spaces: Yes
Accessibility
- Accessibility features: None
Features
- Levels: Three
- Stories: 3
- Patio & porch: Deck
- Exterior features: Sidewalks, Street Lights
- Pool features: None
Lot
- Size: 0.51 Acres
Details
- Additional structures: Above Grade, Below Grade
- Parcel number: 1406449476
- Zoning: R12
- Special conditions: Standard
Construction
Type & style
- Home type: SingleFamily
- Architectural style: Colonial
- Property subtype: Single Family Residence
Materials
- Combination, Brick
- Foundation: Permanent
- Roof: Asphalt
Condition
- New construction: No
- Year built: 1980
Utilities & green energy
- Sewer: Public Sewer
- Water: Public
- Utilities for property: Cable Available
Community & HOA
Community
- Subdivision: Glenmont
HOA
- Has HOA: Yes
- Services included: Trash
- HOA fee: $96 annually
Location
- Region: Columbia
Financial & listing details
- Price per square foot: $293/sqft
- Tax assessed value: $599,467
- Annual tax amount: $8,887
- Date on market: 8/1/2026
- Listing agreement: Exclusive Agency
- Ownership: Fee Simple
Estimated market value
$713,500
$678,000 - $749,000
$3,811/mo
Price history
| Date | Event | Price |
|---|---|---|
| 9/26/2026 | Pending sale | $725,000$293/sqft |
Source:  Bright MLS #MDHW2069078 Report a problem Bright MLS #MDHW2069078 Report a problem | ||
| 9/17/2026 | Price change | $725,000-3.3%$293/sqft |
Source: Bright MLS #MDHW2069078 Report a problem | ||
| 9/12/2026 | Listed for sale | $750,000$303/sqft |
Source: Bright MLS #MDHW2069078 Report a problem | ||
| 8/24/2026 | Listing removed | $750,000-2%$303/sqft |
Source: Bright MLS #MDHW2069078 Report a problem | ||
| 8/1/2026 | Listed for sale | $765,000+70.9%$309/sqft |
Source: Bright MLS #MDHW2069078 Report a problem | ||
| 5/31/2012 | Sold | $447,500-0.3%$181/sqft |
Source: Public Record Report a problem | ||
| 3/23/2012 | Listed for sale | $449,000$182/sqft |
Source: RE/MAX 100 #HW7800527 Report a problem | ||
Public tax history
| Year | Property taxes | Tax assessment |
|---|---|---|
| 2025 | $8,922 +43% | $573,600 +3.5% |
| 2024 | $6,241 +3.6% | $554,300 +3.6% |
| 2023 | $6,024 +3.7% | $535,000 +3.7% |
| 2022 | $5,807 +6.5% | $515,700 +6.5% |
| 2021 | $5,453 +6.9% | $484,267 +6.9% |
| 2020 | $5,099 +7.5% | $452,833 +7.5% |
| 2019 | $4,745 -7.4% | $421,400 |
| 2018 | $5,124 -16.5% | $421,400 |
| 2017 | $6,139 | $421,400 -10.1% |
| 2016 | -- | $468,900 +5.5% |
| 2015 | -- | $444,467 +5.8% |
| 2014 | -- | $420,033 +6.2% |
| 2013 | -- | $395,600 |
| 2012 | -- | $395,600 |
| 2011 | -- | $395,600 -20.8% |
| 2010 | -- | $499,550 +5.3% |
| 2009 | -- | $474,552 +5.6% |
| 2008 | -- | $449,556 +5.9% |
| 2007 | -- | $424,560 +13.9% |
| 2006 | -- | $372,670 +16.2% |
| 2005 | -- | $320,780 +19.3% |
| 2004 | -- | $268,890 +7.9% |
| 2003 | -- | $249,290 +8.5% |
| 2002 | -- | $229,690 +9.3% |
| 2001 | -- | $210,090 +150% |
| 2000 | -- | $84,030 |
Find assessor info on the county website
Monthly payment
Est. payment
Payment breakdown
Explore the cost of this home by adjusting the details. Changes won't be saved.Climate risks
Neighborhood: 21045
Nearby schools
Schools provided by the listing agent
- Elementary: Phelps Luck
- Middle: Bonnie Branch
- High: Howard
- District: Howard County Public Schools
Source: Bright MLS. This data may not be complete. We recommend contacting the local school district to confirm school assignments for this home.
Similar homes
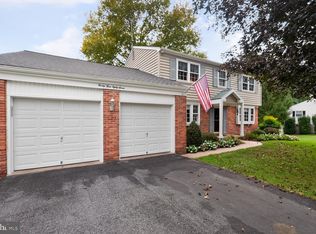
- $735,0004 bd3 ba2.6k sqft9460 Single Bird Ln, Columbia, MD 21046For Sale
 MLS ID #MDHW2074428, Scott Smolen, RE/MAX Leading Edge. Bright MLS
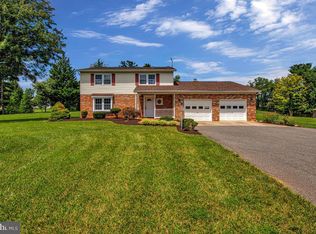
 - $735,0004 bd3 ba2.9k sqft9387 Paulskirk Dr, Ellicott City, MD 21042For Sale
 MLS ID #MDHW2074050, Anne Cristaldi, Long & Foster Real Estate, Inc.. Bright MLS
 - $725,0004 bd3 ba1.9k sqft7464 Flamewood Dr, Clarksville, MD 21029For Sale
 MLS ID #MDHW2072510, Michael McGuire, RE/MAX Advantage Realty. Bright MLS
 - $850,0005 bd4 ba3.6k sqft10900 Harmel Dr, Columbia, MD 21044For Sale
 MLS ID #MDHW2071874, Michele Michael, CENTURY 21 New Millennium. Bright MLS
 - $650,0004 bd3 ba2.1k sqft2610 Liter Dr, Ellicott City, MD 21042For SaleMLS ID #MDHW2073424, Mike Sloan, Northrop Realty. Bright MLS
- $850,0004 bd4 ba2.3k sqft10201 Little Brick House Ct, Ellicott City, MD 21042For SaleMLS ID #MDHW2071364, Marianne Gregory, Redfin Corp. Bright MLS
- $710,0004 bd4 ba2.9k sqft6208 Greenleaf Ln, Elkridge, MD 21075For SaleMLS ID #MDHW2073120, Chantre' Ferguson, Century 21 Harris Hawkins & Co.. Bright MLS
- $569,0004 bd3 ba2.3k sqft8676 Concord Dr, Jessup, MD 20794For SaleMLS ID #MDHW2074262, Gabrielle Banks, Samson Properties. Bright MLS
- $699,9004 bd4 ba3.6k sqft21 Deep Powder Ct, Woodstock, MD 21163For SaleMLS ID #MDBC2169268, Vanity James, Weichert, Realtors - Integrity Home Team. Bright MLS
- $669,0005 bd4 ba3k sqft8715 Crestmont Ln, Laurel, MD 20708For SaleMLS ID #MDPG2220854, John Williams, RE/MAX Realty Services. Bright MLS
- $760,0004 bd4 ba2.2k sqft1997 Barley Rd, Marriottsville, MD 21104For SaleMLS ID #MDCR2035496, Shelley Price, Blue Crab Real Estate, LLC. Bright MLS
- $725,0004 bd3 ba2.5k sqft1714 Baldwin Dr, Millersville, MD 21108For SaleMLS ID #MDAA2153650, Gene Summers, Real Broker, LLC. Bright MLS
- $899,0004 bd3 ba2.7k sqft2163 McKendree Rd, West Friendship, MD 21794For SaleMLS ID #MDHW2074256, Tracy Diamond, EXP Realty, LLC. Bright MLS
- $797,5006 bd4 ba2.5k sqft2420 Stratton Dr, Marriottsville, MD 21104For SaleMLS ID #MDCR2036816, Juna Korreta, Monument Sotheby's International Realty. Bright MLS
- $850,0004 bd4 ba3.3k sqft2149 Woodbine Rd, Woodbine, MD 21797For SaleMLS ID #MDHW2074444, Michael Elwell, Cummings & Co. Realtors. Bright MLS
- $690,0004 bd3 ba1.8k sqft28720 Greenberry Dr, Gaithersburg, MD 20882For SaleMLS ID #MDMC2253148, Nick Waldner, Keller Williams Realty Centre. Bright MLS
- $650,0004 bd3 ba1.8k sqft7792 Kawshek Path, Hanover, MD 21076For SaleMLS ID #MDAA2145302, Shelley Baden, Berkshire Hathaway HomeServices PenFed Realty. Bright MLS
- $797,0005 bd5 ba2.5k sqft17616 Prince David Dr, Olney, MD 20832For SaleMLS ID #MDMC2255752, Victor Llewellyn, Long & Foster Real Estate, Inc.. Bright MLS
- $675,0005 bd4 ba2.6k sqft3417 Canberra St, Silver Spring, MD 20904For SaleMLS ID #MDMC2255242, Alex Martinez, The Agency DC. Bright MLS
- $690,0003 bd2 ba1.6k sqft16408 Keats Ter, Derwood, MD 20855For SaleMLS ID #MDMC2256860, Chris M Koons-Byrne, Compass. Bright MLS
