Skip main navigation
For sale
  • $876,000

    17616 Prince David Dr, Olney, MD 20832

    5beds
    2,548sqft
    : 
    Loading
    Get pre-qualified
    Single Family Residence
    Built in 1968
    0.36 Acres Lot
    $847,900 Zestimate®
    $344/sqft
    $-- HOA

    What's special

    Large pond with pumpMain-level laundrySeparate formal dining roomHot tubGranite countertopsNewer stainless steel appliancesEat-in kitchen
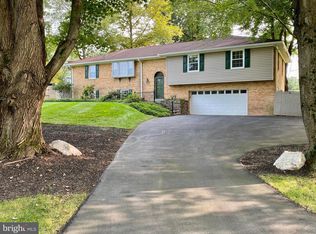
    Welcome to this beautiful home, where the sellers’ pride of ownership shines throughout. This spacious property features 4 generously sized bedrooms and 3.5 bathrooms in the main home, plus a separate in-law suite complete with an additional large bedroom and a handicap-accessible full bath and kitchen. The area on the floor plan is noted as a Storage area, and it is finished and can be used as an office/gym/craft room. The tax records reflect the lower area as unfinished, but it is finished and has a rec room/bar area and a full apartment/in-law/au pair suite. Recent updates include a new roof and a hot water heater that is only three years old. As you enter, you are greeted by a large foyer with two coat closets for added convenience. The kitchen is a standout feature, offering beautiful custom cabinetry with unique pull-out storage solutions, granite countertops, newer stainless steel appliances, and hardwood flooring that extends throughout most of the home. The attic is a very large storage area with lighting and easily accessible stairs. The main level offers comfortable and functional living spaces, including a family room with a gas fireplace, main-level laundry, an eat-in kitchen, and a separate formal dining room. Upstairs, you’ll find four spacious bedrooms, including an impressive owner’s suite featuring a wall-length mirrored closet and a large private full bath. The lower level is perfect for entertaining, complete with a full wet bar and full bathroom. Step outside to your own private oasis featuring a screened-in porch, hot tub, large pond with pump, and a stamped concrete patio with custom curved steps leading to the side kitchen entrance. A charming wooden plank walkway on the opposite side of the home leads to the front yard. Additional exterior features include two separate sheds, both equipped with power and lighting. The garage is truly a mechanic’s dream, offering abundant storage for tools and equipment, a laundry tub, and two kegerators plus a compressor that will convey with the property.
    26 days
    |
    812
    |
    24
    |

    Zillow last checked:

    Listing updated:

    Listed by:

    Jodi L. Fabrizio-Clontz 301-807-6330,

    EXIT Realty Center 301-792-6812

    Source: Bright MLS,MLS#: MDMC2236642MLS Logo

    Loading...

      Facts & features

      Interior

      Bedrooms & bathrooms
      • Bedrooms: 5
      • Bathrooms: 5
      • Full bathrooms: 4
      • 1/2 bathrooms: 1
      • Main level bathrooms: 1
      Rooms
      • Room types: Dining Room, Bedroom 2, Bedroom 3, Bedroom 4, Kitchen, Family Room, Bedroom 1, In-Law/auPair/Suite, Laundry, Utility Room, Bathroom 1, Bathroom 2
      Bedroom 1
      • Level: Upper
      Bedroom 2
      • Level: Upper
      Bedroom 3
      • Level: Upper
      Bedroom 4
      • Level: Upper
      Bathroom 1
      • Level: Upper
      Bathroom 2
      • Level: Upper
      Dining room
      • Level: Main
      Family room
      • Level: Lower
      Other
      • Level: Lower
      Kitchen
      • Level: Main
      Laundry
      • Level: Main
      Utility room
      • Level: Lower
      Heating
      • Central, Natural Gas
      Cooling
      • Central Air, Ceiling Fan(s), Electric
      Appliances
      • Included: Cooktop, Microwave, Refrigerator, Exhaust Fan, Dishwasher, Electric Water Heater, Gas Water Heater
      • Laundry: Main Level, Laundry Room
      Features
      • Ceiling Fan(s), Crown Molding, Dining Area, Exposed Beams, Bar, Primary Bath(s), Solar Tube(s)
      • Flooring: Wood
      • Windows: Window Treatments
      • Basement: Partial,Finished,Garage Access,Heated,Exterior Entry,Walk-Out Access
      • Has fireplace: No
      • Fireplace features: Pellet Stove
      Interior area
      • Total structure area: 3,640
      • Total interior livable area: 2,548 sqft
      • Finished area above ground: 2,548
      • Finished area below ground: 0

      Property

      Parking
      • Total spaces: 4
      • Parking features: Storage, Built In, Garage Faces Front, Garage Door Opener, Inside Entrance, Oversized, Asphalt, Attached, Driveway
      • Attached garage spaces: 2
      • Uncovered spaces: 2
      Accessibility
      • Accessibility features: Roll-in Shower
      Features
      • Levels: Multi/Split,Three
      • Stories: 3
      • Patio & porch: Enclosed, Screened
      • Pool features: None
      • Spa features: Bath, Hot Tub
      • Fencing: Electric
      Lot
      • Size: 0.36 Acres
      Details
      • Additional structures: Above Grade, Below Grade
      • Parcel number: 160800731610
      • Zoning: R200
      • Special conditions: Standard

      Construction

      Type & style
      • Home type: SingleFamily
      • Property subtype: Single Family Residence
      Materials
      • Brick
      • Foundation: Permanent, Active Radon Mitigation
      • Roof: Shingle
      Condition
      • Very Good
      • New construction: No
      • Year built: 1968

      Utilities & green energy

      • Sewer: Public Sewer
      • Water: Public
      • Utilities for property: Cable Connected, Natural Gas Available, Electricity Available, Cable Available, Water Available, Sewer Available, Cable, Fiber Optic, Satellite Internet Service

      Community & HOA

      Community
      • Subdivision: Williamsburg Village
      HOA
      • Has HOA: No
      Location
      • Region: Olney

      Financial & listing details

      • Price per square foot: $344/sqft
      • Tax assessed value: $471,167
      • Annual tax amount: $5,961
      • Date on market: 6/20/2026
      • Listing agreement: Exclusive Right To Sell
      • Listing terms: Cash,Conventional,FHA,VA Loan
      • Inclusions: Built In Desk And Pond
      • Exclusions: Separate Freezer, Flag Pole, All Security Cameras, Generator, Safes, Garage Chest And Tools, Metal Desk Grinder And Wine Vats.
      • Ownership: Fee Simple

        Estimated market value

        $847,900

        $806,000 - $890,000

        $4,316/mo

        Price history

        DateEventPrice
        6/20/2026Listed for sale$876,000+126.1%$344/sqft
        Source: Bright MLS #MDMC2236642 Report a problem
        12/13/2002Sold$387,500$152/sqft
        Source: Public Record Report a problem

        Public tax history

        YearProperty taxesTax assessment
        2025$5,269 +3.1%$451,100 +1.6%
        2024$5,111 +1.5%$444,000 +1.6%
        2023$5,034 +6.1%$436,900 +1.7%
        2022$4,743 +0.2%$429,800 +0.2%
        2021$4,731 +0.1%$429,133 +0.2%
        2020$4,727 +3.4%$428,467 +0.2%
        2019$4,571 -0.2%$427,800 +3.2%
        2018$4,579 +0.1%$414,533 +3.3%
        2017$4,574 +25%$401,267 +3.4%
        2016$3,659 $388,000 +1.3%
        2015$3,659 $383,067 +1.3%
        2014$3,659 $378,133 +1.3%
        2013-- $373,200
        2012-- $373,200
        2011-- $373,200 -24.3%
        2010-- $493,250 +6.1%
        2009-- $464,896 +6.5%
        2008-- $436,543 +6.9%
        2007-- $408,190 +7.7%
        2006-- $379,090 +8.3%
        2005-- $349,990 +9.1%
        2004-- $320,890
        2003-- $320,890 +30.2%
        2002-- $246,390 +17.8%
        2001-- $209,140
        Find assessor info on the county website

        Monthly payment

        Est. payment

        Payment breakdown

        Explore the cost of this home by adjusting the details. Changes won't be saved.
        All calculations are estimates and provided by Zillow, Inc. for informational purposes only. Actual amounts may vary.
        HOA fees may include property taxes on listings classified as Co-Ops. Contact the listing agent and/or owner for fee details.
        Mortgage interest rates are dependent on a number of factors, including credit score, down payment, and repayment length. Interest rate data provided by Zillow Group Marketplace, Inc. as of 1/1/1970 from various mortgage lenders with which we have lead or other similar arrangements; the Estimated Payment is an average of those rates.
        See how much you could borrow to make a competitive offer.

        Climate risks

        Neighborhood: 20832

        Getting around

        3 / 100
        Car-Dependent
        20 / 100
        Minimal Transit
        29 / 100
        Somewhat Bikeable

        Nearby schools

        GreatSchools rating
        Schools provided by the listing agent
        • District: Montgomery County Public Schools

        Source: Bright MLS. This data may not be complete. We recommend contacting the local school district to confirm school assignments for this home.

        A local agent can set up tours, give advice and negotiate with sellers.

        Browse local experts

        Similar homes