Set on a beautifully landscaped lot with a picture-perfect sunset view, this fully renovated split-level home offers an incredible 4,614 square feet of living space across four thoughtfully designed levels. With 7 bedrooms and 6 full bathrooms, this home is built for families who need room to grow — or hosts who love to gather. Step inside to an open-concept main level where a chef’s kitchen takes center stage, featuring crisp white cabinetry, gold hardware accents, quartz countertops, and stainless steel appliances. The kitchen flows effortlessly into a bright dining area and spacious living room, creating the perfect layout for entertaining or everyday living. Upstairs, the primary suite is a true retreat — complete with a spa-inspired bathroom boasting a dual shower head walk-in shower, elegant marble-look tile, and a dual-sink vanity. A spacious walk-in closet and an adjoining bonus room — ideal as a nursery, home office, or private sitting area — complete this luxurious suite.Step outside to your own private oasis: an inground pool surrounded by a spacious patio, perfect for summer swims and weekend get-togethers, all set against a fully fenced, expansive backyard. Additional features include a 2-car garage, a long driveway with plenty of parking, and quality updates throughout — this home has truly been renovated from top to bottom. Homes offering this much space, style, and outdoor living are rare to the market. Don’t miss your chance to make 4237 Stafford Road yours.
For sale
$899,900
4237 Stafford Rd, Olney, MD 20832
7beds
4,524sqft
Single Family Residence
Built in 1968
0.54 Acres Lot
$992,200 Zestimate®
$199/sqft
$-- HOA
What's special
Crisp white cabinetryPrivate oasisSpacious walk-in closetInground poolOpen-concept main levelFully fenced expansive backyardGold hardware accents
- 9 days
- 776
- 38
Likely to sell faster than
Zillow last checked:
Listing updated:
Listed by:
Adriana Castro 443-454-9032,
LPT Realty, LLC 8773662213,
Listing Team: Vybe
Source: Bright MLS,MLS#: MDMC2250128
Facts & features
Interior
Bedrooms & bathrooms
- Bedrooms: 7
- Bathrooms: 6
- Full bathrooms: 6
- Main level bathrooms: 1
- Main level bedrooms: 1
Rooms
- Room types: Dining Room, Bedroom 2, Bedroom 3, Kitchen, Family Room, Foyer, Breakfast Room, Bedroom 1, Bathroom 1, Bathroom 2, Half Bath
Bedroom 1
- Level: Upper
Bedroom 1
- Level: Upper
Bedroom 2
- Level: Upper
Bedroom 3
- Level: Upper
Bathroom 1
- Level: Upper
Bathroom 1
- Level: Upper
Bathroom 2
- Level: Upper
Breakfast room
- Level: Main
Dining room
- Level: Main
Family room
- Level: Main
Foyer
- Level: Main
Half bath
- Level: Main
Kitchen
- Level: Main
Heating
- Heat Pump, Electric
Cooling
- Other, Electric
Appliances
- Included: Gas Water Heater
Features
- Basement: Partial
- Has fireplace: No
Interior area
- Total structure area: 4,816
- Total interior livable area: 4,524 sqft
- Finished area above ground: 3,724
- Finished area below ground: 800
Property
Parking
- Total spaces: 2
- Parking features: Storage, Garage Faces Front, Oversized, Concrete, Attached
- Attached garage spaces: 2
- Has uncovered spaces: Yes
Accessibility
- Accessibility features: None
Features
- Levels: Multi/Split,Three and One Half
- Stories: 3.5
- Has private pool: Yes
- Pool features: Private
- Fencing: Aluminum,Chain Link,Partial
Lot
- Size: 0.54 Acres
Details
- Additional structures: Above Grade, Below Grade
- Parcel number: 160800730307
- Zoning: R200
- Special conditions: Standard
Construction
Type & style
- Home type: SingleFamily
- Property subtype: Single Family Residence
Materials
- Brick
- Foundation: Slab
- Roof: Shingle,Composition
Condition
- New construction: No
- Year built: 1968
Utilities & green energy
- Sewer: Public Sewer
- Water: Public
Community & HOA
Community
- Subdivision: Williamsburg Village
HOA
- Has HOA: No
Location
- Region: Olney
Financial & listing details
- Price per square foot: $199/sqft
- Tax assessed value: $742,500
- Annual tax amount: $9,036
- Date on market: 8/31/2026
- Listing agreement: Exclusive Right To Sell
- Listing terms: Private Financing Available
- Ownership: Fee Simple
Estimated market value
$992,200
$893,000 - $1.10M
$4,567/mo
Price history
| Date | Event | Price |
|---|---|---|
| 8/31/2026 | Listed for sale | $899,900+80%$199/sqft |
Source:  Bright MLS #MDMC2250128 Report a problem Bright MLS #MDMC2250128 Report a problem | ||
| 4/30/2026 | Sold | $500,000$111/sqft |
Source: Public Record Report a problem | ||
Public tax history
| Year | Property taxes | Tax assessment |
|---|---|---|
| 2025 | $8,344 +9.7% | $711,800 +7.8% |
| 2024 | $7,605 +8.3% | $660,600 +8.4% |
| 2023 | $7,022 +14% | $609,400 +9.2% |
| 2022 | $6,160 +0.3% | $558,200 +0.2% |
| 2021 | $6,139 +0.2% | $556,833 +0.2% |
| 2020 | $6,128 +4% | $555,467 +0.2% |
| 2019 | $5,891 -0.2% | $554,100 +3.7% |
| 2018 | $5,901 +1% | $534,200 +3.9% |
| 2017 | $5,845 +27.1% | $514,300 +4% |
| 2016 | $4,597 | $494,400 +2.3% |
| 2015 | $4,597 | $483,200 +2.4% |
| 2014 | $4,597 | $472,000 +2.4% |
| 2013 | -- | $460,800 |
| 2012 | -- | $460,800 |
| 2011 | -- | $460,800 -24.8% |
| 2010 | -- | $612,540 +6% |
| 2009 | -- | $577,996 +6.4% |
| 2008 | -- | $543,453 +6.8% |
| 2007 | -- | $508,910 +30.7% |
| 2006 | -- | $389,502 +8.9% |
| 2005 | -- | $357,676 +9.8% |
| 2004 | -- | $325,850 |
| 2003 | -- | $325,850 +28.9% |
| 2002 | -- | $252,816 +16.9% |
| 2001 | -- | $216,300 |
Find assessor info on the county website
Monthly payment
Est. payment
Payment breakdown
Explore the cost of this home by adjusting the details. Changes won't be saved.Climate risks
Neighborhood: 20832
Nearby schools
Schools provided by the listing agent
- District: Montgomery County Public Schools
Source: Bright MLS. This data may not be complete. We recommend contacting the local school district to confirm school assignments for this home.
Similar homes
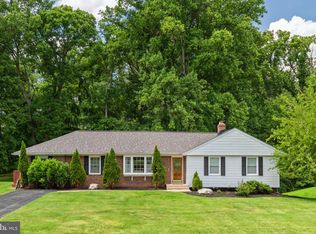
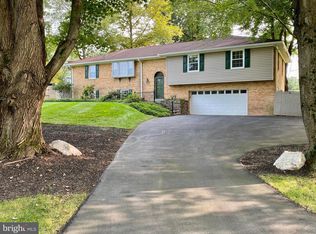
- $975,0004 bd5 ba5.2k sqft3505 John Carroll Dr, Olney, MD 20832For Sale

 MLS ID #MDMC2243556, Susan Romm, RE/MAX Realty Group. Bright MLS
 - $925,0007 bd4 ba4.1k sqft8701 Lochaven Dr, Gaithersburg, MD 20882For Sale
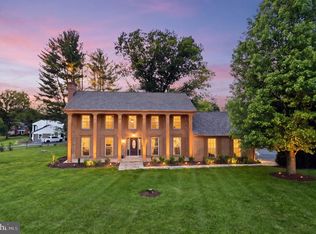 MLS ID #MDMC2237966, Mercedes Fitzgerald, The Agency DC. Bright MLS
 - $898,8004 bd4 ba3.7k sqft6691 Luster Dr, Highland, MD 20777For Sale
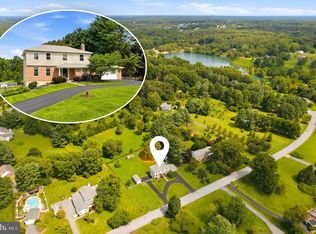 MLS ID #MDHW2071922, Terri Westerlund, Samson Properties. Bright MLS
 - $989,0004 bd4 ba3.6k sqft5820 Winegrove Ct, Derwood, MD 20855For Sale
 MLS ID #MDMC2248624, Chris Miller, Miller Realty Services, LLC. Bright MLS
 - $999,0004 bd4 ba2.8k sqft5708 Annamarie Ct, Rockville, MD 20855For SaleMLS ID #MDMC2245452, David Lipsman, Douglas Realty. Bright MLS
- $998,8004 bd5 ba4.6k sqft21800 Churchill Downs Ct, Gaithersburg, MD 20882For SaleMLS ID #MDMC2253034, Deborah Cheshire, TTR Sotheby's International Realty. Bright MLS
- $825,0004 bd3 ba3.4k sqft21830 New Hampshire Ave, Brookeville, MD 20833For SaleMLS ID #MDMC2242112, Jay Day, LPT Realty, LLC. Bright MLS
- $899,0004 bd4 ba4.9k sqft23816 Echo Creek Ct, Gaithersburg, MD 20882For SaleMLS ID #MDMC2230088, Joe Bernardo, Trusst Residential, LLC. Bright MLS
- $779,0004 bd3 ba2.6k sqft13219 Hathaway Dr, Silver Spring, MD 20906For SaleMLS ID #MDMC2246784, Bria Walker, Samson Properties. Bright MLS
- $899,9004 bd3 ba2.5k sqft6176 Wooded Run Dr, Columbia, MD 21044For SaleMLS ID #MDHW2073300, Matthew Lancelotta, Cummings & Co. Realtors. Bright MLS
- $1,050,0004 bd3 ba3.9k sqft15421 Rivercrest Ct, Brookeville, MD 20833For SaleMLS ID #MDHW2073234, Christine Zeng, ExecuHome Realty. Bright MLS
- $875,0005 bd4 ba4.2k sqft904 Milestone Dr, Silver Spring, MD 20904For SaleMLS ID #MDMC2226836, Carolyn Young, Samson Properties. Bright MLS
- $825,0005 bd4 ba3.4k sqft18330 Winter Park Ct, Gaithersburg, MD 20879For SaleMLS ID #MDMC2251188, Javier Carbonell, Taylor Properties. Bright MLS
- $919,0005 bd4 ba2.8k sqft15310 Lions Den Rd, Burtonsville, MD 20866For SaleMLS ID #MDMC2247600, Ashok Shah, Globex Realty Inc.. Bright MLS
- $950,0004 bd4 ba2.7k sqft1018 McCeney Ave, Silver Spring, MD 20901For SaleMLS ID #MDMC2242460, Darleen Smith, CattaWood Spring Realty LLC. Bright MLS
- $750,0006 bd4 ba3.6k sqft214 Bookham Ln, Gaithersburg, MD 20877For SaleMLS ID #MDMC2246676, Jim Winn, Real Broker, LLC - Gaithersburg. Bright MLS
- $949,9004 bd3 ba4.7k sqft10909 Citreon Ct, Gaithersburg, MD 20878For SaleMLS ID #MDMC2237764, Christopher Fogle, The List Realty. Bright MLS
- $899,9005 bd5 ba4.8k sqft1809 Kings Forest Trl, Mount Airy, MD 21771For SaleMLS ID #MDCR2036382, Mercedes Fitzgerald, The Agency DC. Bright MLS
- $699,9994 bd3 ba2.8k sqft6401 Dorsey Rd, Gaithersburg, MD 20882For SaleMLS ID #MDMC2239116, Ellen Lima, Realty Advantage of Maryland LLC. Bright MLS
- $820,0004 bd3 ba2.5k sqft3 Michele Ct, Gaithersburg, MD 20878For SaleMLS ID #MDMC2250654, Brittany Volkmer, The Agency DC. Bright MLS
