Welcome to this Grand Dutch Colonial situated on an expansive lot in Fairland Estates. Featuring 5 bedrooms, 3 full baths, and 2 half baths, this light-filled single-family home delivers an open floor plan with substantial living spaces and significant recent capital improvements. Key updates include a new roof (2023), new HVAC/furnace (2026), and fresh interior and exterior porch paint (2026). Main-level gathering areas display hardwood flooring and dual wood-burning fireplaces. The primary suite serves as a spacious retreat, complete with a private outside porch and an indoor sauna for a unique, personal wellness amenity. Designed for turnkey entertainment, the dedicated home theater room comes complete with a conveying HD projector, projection screen, and Bose surround sound system. Built for convenience and peace of mind, the property features a high-capacity backup generator to provide uninterrupted power, as well as a utility area equipped with a conveying washer and dryer. Outside, ample parking space easily accommodates multiple vehicles, while the generous backyard offers a covered porch, outdoor living area ideal for recreation and dining, and a storage shed for added practicality. Located minutes from regional parks, public transit, and major commuter routes including US-29, I-95, and the ICC (MD-200).
For sale
$899,000
13608 Colefair Dr, Silver Spring, MD 20904
5beds
5,191sqft
Single Family Residence
Built in 1968
0.7 Acres Lot
$880,800 Zestimate®
$173/sqft
$-- HOA
What's special
Dual wood-burning fireplacesProjection screenGenerous backyardConveying washer and dryerIndoor saunaHardwood flooringStorage shed
- 22 days
- 662
- 49
Likely to sell faster than
Zillow last checked:
Listing updated:
Listed by:
Leela Singh 703-489-3292,
Keller Williams Fairfax Gateway 703-222-3300
Source: Bright MLS,MLS#: MDMC2246698
Facts & features
Interior
Bedrooms & bathrooms
- Bedrooms: 5
- Bathrooms: 5
- Full bathrooms: 3
- 1/2 bathrooms: 2
- Main level bathrooms: 1
Basement
- Area: 1620
Heating
- Forced Air, Central, Humidity Control, Programmable Thermostat, Zoned, Natural Gas
Cooling
- ENERGY STAR Qualified Equipment, Central Air, Electric
Appliances
- Included: Air Cleaner, Dishwasher, Disposal, Dryer, Ice Maker, ENERGY STAR Qualified Refrigerator, Microwave, Oven/Range - Gas, Washer, Gas Water Heater
- Laundry: Laundry Chute
Features
- Attic, Kitchen - Table Space, Dining Area, Breakfast Area, Primary Bath(s), Sauna, Crown Molding, Upgraded Countertops, Built-in Features, Recessed Lighting
- Flooring: Wood
- Windows: Insulated Windows, Screens, Window Treatments
- Basement: Connecting Stairway,Finished
- Number of fireplaces: 2
- Fireplace features: Mantel(s)
Interior area
- Total structure area: 5,588
- Total interior livable area: 5,191 sqft
- Finished area above ground: 3,968
- Finished area below ground: 1,223
Video & virtual tour
Property
Parking
- Total spaces: 2
- Parking features: Garage Door Opener, Off Street, Attached
- Attached garage spaces: 2
Accessibility
- Accessibility features: Accessible Entrance
Features
- Levels: Three and One Half
- Stories: 3.5
- Pool features: None
Lot
- Size: 0.7 Acres
Details
- Additional structures: Above Grade, Below Grade
- Parcel number: 160500337193
- Zoning: R200
- Special conditions: Standard
Construction
Type & style
- Home type: SingleFamily
- Architectural style: Dutch
- Property subtype: Single Family Residence
Materials
- Brick
- Foundation: Other
- Roof: Shingle
Condition
- New construction: No
- Year built: 1968
- Major remodel year: 2018
Details
- Builder model: "MINI MANSION"
Utilities & green energy
- Sewer: Public Sewer
- Water: Public
Green energy
- Energy efficient items: Appliances, Lighting, HVAC
Community & HOA
Community
- Security: Electric Alarm
- Subdivision: Fairland Estates
HOA
- Has HOA: No
Location
- Region: Silver Spring
Financial & listing details
- Price per square foot: $173/sqft
- Tax assessed value: $886,900
- Annual tax amount: $10,296
- Date on market: 10/9/2026
- Listing agreement: Exclusive Right To Sell
- Inclusions: Generator, Home Theather, Basement Refrigerator, Utility Room Washer And Dryer.
- Ownership: Fee Simple
Estimated market value
$880,800
$837,000 - $925,000
$5,108/mo
Price history
| Date | Event | Price |
|---|---|---|
| 10/9/2026 | Listed for sale | $899,000+31.4%$173/sqft |
Source:  Bright MLS #MDMC2246698 Report a problem | ||
| 5/28/2019 | Sold | $684,300$132/sqft |
Source: Public Record Report a problem | ||
| 4/6/2019 | Listed for sale | $684,300-0.8%$132/sqft |
Source: Gregory Fields Realty LLC. #MDMC650590 Report a problem | ||
| 1/31/2019 | Listing removed | $689,900$133/sqft |
Source: Gregory Fields Realty LLC. #1009925138 Report a problem | ||
| 10/13/2018 | Price change | $689,900-0.9%$133/sqft |
Source: Gregory Fields Realty LLC. #1009925138 Report a problem | ||
| 9/14/2018 | Price change | $695,900-3.3%$134/sqft |
Source: Gregory Fields Realty LLC. #1009925138 Report a problem | ||
| 8/3/2018 | Price change | $719,900-7.6%$139/sqft |
Source: Gregory Fields Realty LLC. #1009925138 Report a problem | ||
| 7/8/2018 | Listed for sale | $779,000+52.7%$150/sqft |
Source: Gregory Fields Realty LLC. #1002000970 Report a problem | ||
| 10/7/2004 | Sold | $510,000$98/sqft |
Source: Public Record Report a problem | ||
Public tax history
| Year | Property taxes | Tax assessment |
|---|---|---|
| 2026 | $10,942 +13.9% | $886,900 +6.2% |
| 2025 | $9,604 +6.5% | $835,133 +6.6% |
| 2024 | $9,018 +7% | $783,367 +7.1% |
| 2023 | $8,430 +11.8% | $731,600 +7.1% |
| 2022 | $7,537 +7.8% | $683,033 +7.7% |
| 2021 | $6,995 +8.2% | $634,467 +8.3% |
| 2020 | $6,464 +0% | $585,900 |
| 2019 | $6,461 -0.2% | $585,900 |
| 2018 | $6,472 -11% | $585,900 -8.6% |
| 2017 | $7,268 +19.7% | $640,800 +6.6% |
| 2016 | $6,070 | $601,333 +7% |
| 2015 | $6,070 | $561,867 +7.6% |
| 2014 | $6,070 | $522,400 |
| 2013 | -- | $522,400 |
| 2012 | -- | $522,400 -13.6% |
| 2011 | -- | $604,850 |
| 2010 | -- | $604,850 |
| 2009 | -- | $604,850 -24.5% |
| 2008 | -- | $801,420 +15.7% |
| 2007 | -- | $692,836 +18.6% |
| 2006 | -- | $584,253 +22.8% |
| 2005 | -- | $475,670 +9.6% |
| 2004 | -- | $433,910 |
| 2003 | -- | $433,910 +23.8% |
| 2002 | -- | $350,390 |
| 2001 | -- | $350,390 |
Find assessor info on the county website
Monthly payment
Est. payment
Payment breakdown
Explore the cost of this home by adjusting the details. Changes won't be saved.Climate risks
Neighborhood: 20904
Nearby schools
Schools provided by the listing agent
- High: James Hubert Blake
- District: Montgomery County Public Schools
Source: Bright MLS. This data may not be complete. We recommend contacting the local school district to confirm school assignments for this home.
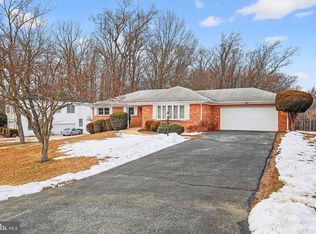
Similar homes
- $714,9005 bd4 ba2.6k sqft2004 Aventurine Way, Silver Spring, MD 20904For Sale

 MLS ID #MDMC2261582, MOTI SHIFERAW, Keller Williams Capital Properties. Bright MLS
- $775,0004 bd3 ba2.9k sqft2401 Falling Creek Rd, Silver Spring, MD 20904For Sale
 MLS ID #MDMC2259766, Geralyn OMarra, Omnia Real Estate LLC. Bright MLS
- $749,0004 bd3 ba3k sqft12803 Theresa Dr, Silver Spring, MD 20904For Sale
 MLS ID #MDMC2261946, Jay Dahill, Long & Foster Real Estate, Inc.. Bright MLS
- $648,9955 bd4 ba3.1k sqft2408 Countryside Dr, Silver Spring, MD 20905For Sale
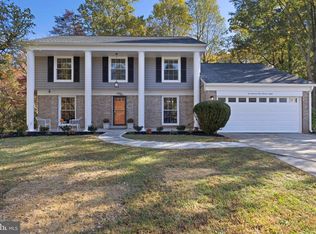 MLS ID #MDMC2261734, Jeffrey Reese, RLAH @properties. Bright MLS
- $795,0004 bd4 ba3.1k sqft13812 Mills Ave, Silver Spring, MD 20904For SaleMLS ID #MDMC2254712, Dave Savercool, Long & Foster Real Estate, Inc.. Bright MLS
- $799,0006 bd4 ba3.1k sqft12504 Davan Dr, Silver Spring, MD 20904For SaleMLS ID #MDMC2255836, Dave Savercool, Long & Foster Real Estate, Inc.. Bright MLS
- $775,0004 bd3 ba2.6k sqft13316 Old Forge Rd, Silver Spring, MD 20904For SaleMLS ID #MDMC2245226, Eric Coaxum, Samson Properties. Bright MLS
- $835,0006 bd3 ba3.9k sqft1750 Overlook Dr, Silver Spring, MD 20903For SaleMLS ID #MDMC2258182, Khaneisha Pagan, KW Metro Center. Bright MLS
- $860,0005 bd4 ba3.7k sqft15118 Briarcliff Manor Way, Burtonsville, MD 20866For SaleMLS ID #MDMC2260644, Dena Conrad, TTR Sotheby's International Realty. Bright MLS
- $948,5006 bd5 ba4k sqft17034 Barn Ridge Dr, Silver Spring, MD 20906For SaleMLS ID #MDMC2252308, Kathleen Moore, Real Broker, LLC - Gaithersburg. Bright MLS
- $675,0005 bd4 ba2.6k sqft3417 Canberra St, Silver Spring, MD 20904For SaleMLS ID #MDMC2255242, Alex Martinez, The Agency DC. Bright MLS
- $919,0005 bd4 ba2.8k sqft15310 Lions Den Rd, Burtonsville, MD 20866For SaleMLS ID #MDMC2247600, Ashok Shah, Globex Realty Inc.. Bright MLS
- $1,075,0005 bd4 ba4.7k sqft12905 Byefield Dr, Highland, MD 20777For SaleMLS ID #MDHW2074790, Bryan Kerrigan, Redfin Corp. Bright MLS
- $799,0004 bd4 ba3.3k sqft15 Middlebridge Ct, Silver Spring, MD 20906For SaleMLS ID #MDMC2242914, Millie Zhuo, CENTURY 21 New Millennium. Bright MLS
- $900,0004 bd4 ba2.7k sqft15209 Jones Ln, Gaithersburg, MD 20878For SaleMLS ID #MDMC2261630, Valerie Fuster, Long & Foster Real Estate, Inc.. Bright MLS
- $735,0004 bd4 ba3.1k sqft16005 Wallingford Rd, Silver Spring, MD 20906For SaleMLS ID #MDMC2258496, Dave Savercool, Long & Foster Real Estate, Inc.. Bright MLS
- $795,0005 bd4 ba2.9k sqft14413 Bauer Dr, Rockville, MD 20853For SaleMLS ID #MDMC2260440, Yony Kifle, EXP Realty, LLC. Bright MLS
- $975,0005 bd4 ba4k sqft3809 King William Dr, Olney, MD 20832For SaleMLS ID #MDMC2254602, Karen Rollings, EXP Realty, LLC. Bright MLS
- $874,9904 bd4 ba4k sqft7142 Rivers Edge Rd, Columbia, MD 21044For SaleMLS ID #MDHW2068710, Gregory Osborn, Long & Foster Real Estate, Inc.. Bright MLS
- $995,0006 bd4 ba5.2k sqft10630 Glass Tumbler Path, Columbia, MD 21044For SaleMLS ID #MDHW2075584, Anthony Friedman, Northrop Realty. Bright MLS
