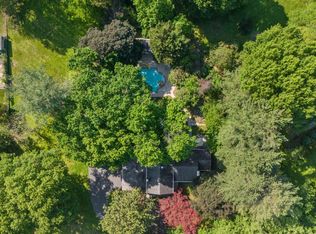
Welcome home to Hillandale! Set on a generous lot in a peaceful, tree-lined setting, this classic brick home offers three finished levels of comfortable living space, including a rare main level primary suite. Step inside to the inviting living room, where gleaming hardwood floors, built-in bookshelves, and a fireplace set the stage for cozy evenings at home. Nearby, the gorgeously updated kitchen features stainless steel appliances, sleek granite countertops, a classic subway tile backsplash, and rich wooden cabinetry. Just off the kitchen, the sophisticated dining room is accented by crown molding and picture frame molding, made for hosting dinner parties and holiday gatherings. Framed by a wall of windows that floods the home with natural light, the generously sized family room offers an inviting spot for movie nights and lazy weekends. Down the hall, the peaceful primary bedroom suite boasts a private en suite bathroom renovated with stylish custom tile work, a step-in shower, and a wide double sink vanity. Two additional bedrooms and a bright, updated second full bathroom round out the main level. Upstairs, three more bedrooms offer the flexibility to create guest rooms, a home office, or whatever suits your needs. A refreshed third full bathroom completes the upper level with a dual-sink vanity, a frameless glass door shower, and modern fixtures. Downstairs, the lower level offers a versatile recreation room, ideal as a home gym or playroom, along with additional bonus spaces, a large laundry room, and a utility room with ample storage. From the lower level, walk out to a covered patio and an expansive backyard surrounded by mature trees for privacy, shade, and beautiful scenery, while a covered deck off the main level provides the perfect place for relaxing or entertaining. On the side of the home, the attached two-car garage provides plenty of space for both parking and storage. Less than half a mile to Hillandale Shopping Center, anchored by Safeway. Just minutes to Giant, Westfield Wheaton, Downtown Silver Spring, Hillandale Park, Wheaton Regional Park, Adventist HealthCare White Oak Medical Center, and the University of Maryland. Quick access to I-495, New Hampshire Avenue, US-29, I-95, and the Silver Spring Metro station. Schedule a private tour of your new home today!
For sale
$835,000
1750 Overlook Dr, Silver Spring, MD 20903
6beds
3,976sqft
Single Family Residence
Built in 1950
0.64 Acres Lot
$823,400 Zestimate®
$210/sqft
$-- HOA
What's special
Sophisticated dining roomBuilt-in bookshelvesClassic brick homeClassic subway tile backsplashGorgeously updated kitchenWide double sink vanityCovered patio
- 19 hours
- 87
- 1
Zillow last checked:
Listing updated:
Listed by:
Khaneisha Pagan 678-464-5922,
KW Metro Center (703) 535-3610,
Listing Team: One Residential
Source: Bright MLS,MLS#: MDMC2258182
Facts & features
Interior
Bedrooms & bathrooms
- Bedrooms: 6
- Bathrooms: 3
- Full bathrooms: 3
- Main level bathrooms: 2
- Main level bedrooms: 3
Rooms
- Room types: Living Room, Dining Room, Bedroom 2, Bedroom 3, Bedroom 4, Bedroom 5, Kitchen, Bedroom 1, Laundry, Recreation Room, Storage Room, Bedroom 6, Bathroom 1, Bathroom 2, Bathroom 3
Bedroom 1
- Level: Main
Bedroom 2
- Level: Main
Bedroom 3
- Level: Main
Bedroom 4
- Level: Upper
Bedroom 5
- Level: Upper
Bedroom 6
- Level: Upper
Bathroom 1
- Level: Main
Bathroom 2
- Level: Main
Bathroom 3
- Level: Upper
Dining room
- Level: Main
Kitchen
- Level: Main
Laundry
- Level: Lower
Living room
- Level: Main
Recreation room
- Level: Lower
Storage room
- Level: Lower
Heating
- Forced Air, Natural Gas
Cooling
- Central Air, Electric
Appliances
- Included: Cooktop, Microwave, Refrigerator, Ice Maker, Dishwasher, Disposal, Gas Water Heater
- Laundry: Has Laundry, Washer In Unit, Dryer In Unit, Laundry Room
Features
- Bathroom - Tub Shower, Cedar Closet(s), Ceiling Fan(s), Double/Dual Staircase, Entry Level Bedroom, Family Room Off Kitchen, Floor Plan - Traditional, Formal/Separate Dining Room, Primary Bath(s), Recessed Lighting, Walk-In Closet(s)
- Flooring: Wood, Ceramic Tile, Carpet
- Basement: Connecting Stairway,Walk-Out Access,Finished,Garage Access
- Number of fireplaces: 1
- Fireplace features: Wood Burning, Screen
Interior area
- Total structure area: 4,476
- Total interior livable area: 3,976 sqft
- Finished area above ground: 2,500
- Finished area below ground: 1,476
Property
Parking
- Total spaces: 12
- Parking features: Garage Faces Side, Garage Door Opener, Attached, Driveway, On Street
- Attached garage spaces: 2
- Uncovered spaces: 10
Accessibility
- Accessibility features: None
Features
- Levels: Three
- Stories: 3
- Patio & porch: Patio, Porch, Deck
- Pool features: None
- Has view: Yes
- View description: Trees/Woods
Lot
- Size: 0.64 Acres
Details
- Additional structures: Above Grade, Below Grade
- Parcel number: 160500284870
- Zoning: R90
- Special conditions: Standard
Construction
Type & style
- Home type: SingleFamily
- Architectural style: Cape Cod
- Property subtype: Single Family Residence
Materials
- Brick
- Foundation: Block
- Roof: Other
Condition
- Very Good
- New construction: No
- Year built: 1950
Utilities & green energy
- Sewer: Public Sewer
- Water: Public
Community & HOA
Community
- Subdivision: Hillandale
HOA
- Has HOA: No
Location
- Region: Silver Spring
Financial & listing details
- Price per square foot: $210/sqft
- Tax assessed value: $712,900
- Annual tax amount: $9,142
- Date on market: 10/1/2026
- Listing agreement: Exclusive Right To Sell
- Listing terms: Cash,Conventional,FHA,VA Loan
- Ownership: Fee Simple
Estimated market value
$823,400
$782,000 - $865,000
$4,345/mo
Price history
| Date | Event | Price |
|---|---|---|
| 10/1/2026 | Listed for sale | $835,000+4.4%$210/sqft |
Source:  Bright MLS #MDMC2258182 Report a problem Bright MLS #MDMC2258182 Report a problem | ||
| 1/30/2026 | Sold | $800,000-3%$201/sqft |
Source: Bright MLS #MDMC2200742 Report a problem | ||
| 1/14/2026 | Pending sale | $824,900$207/sqft |
Source: Bright MLS #MDMC2200742 Report a problem | ||
| 12/28/2025 | Contingent | $824,900$207/sqft |
Source: Bright MLS #MDMC2200742 Report a problem | ||
| 10/2/2025 | Price change | $824,900-2.9%$207/sqft |
Source: Bright MLS #MDMC2200742 Report a problem | ||
| 9/5/2025 | Price change | $849,900-4.5%$214/sqft |
Source: Bright MLS #MDMC2177484 Report a problem | ||
| 7/10/2025 | Price change | $889,900-1.1%$224/sqft |
Source: Bright MLS #MDMC2177484 Report a problem | ||
| 5/1/2025 | Listed for sale | $899,900$226/sqft |
Source: Bright MLS #MDMC2177484 Report a problem | ||
Public tax history
| Year | Property taxes | Tax assessment |
|---|---|---|
| 2026 | $9,142 +9.8% | $712,900 +1% |
| 2025 | $8,329 +3.4% | $706,167 +1% |
| 2024 | $8,052 +0.9% | $699,433 +1% |
| 2023 | $7,981 +14.4% | $692,700 +9.5% |
| 2022 | $6,978 +10.7% | $632,333 +10.6% |
| 2021 | $6,306 +11.7% | $571,967 +11.8% |
| 2020 | $5,644 +0% | $511,600 |
| 2019 | $5,641 -0.2% | $511,600 |
| 2018 | $5,652 -4.3% | $511,600 -1.5% |
| 2017 | $5,905 +16.4% | $519,600 +8.1% |
| 2016 | $5,072 | $480,600 +8.8% |
| 2015 | $5,072 | $441,600 +9.7% |
| 2014 | $5,072 | $402,600 |
| 2013 | -- | $402,600 |
| 2012 | -- | $402,600 -19% |
| 2011 | -- | $496,790 |
| 2010 | -- | $496,790 |
| 2009 | -- | $496,790 -23.1% |
| 2008 | -- | $646,440 +13.5% |
| 2007 | -- | $569,616 +15.6% |
| 2006 | -- | $492,793 +18.5% |
| 2005 | -- | $415,970 +13% |
| 2004 | -- | $368,262 |
| 2003 | -- | $368,262 +35% |
| 2002 | -- | $272,850 |
| 2001 | -- | $272,850 |
Find assessor info on the county website
Monthly payment
Est. payment
Payment breakdown
Explore the cost of this home by adjusting the details. Changes won't be saved.Climate risks
Neighborhood: Hillandale
Nearby schools
Schools provided by the listing agent
- Elementary: Cresthaven
- Middle: Francis Scott Key
- High: Springbrook
- District: Montgomery County Public Schools
Source: Bright MLS. This data may not be complete. We recommend contacting the local school district to confirm school assignments for this home.
- $698,300-- bd3 ba2k sqft1754 Overlook Dr, Silver Spring, MD 20903Off Market
- $8,600-- bd-- ba-- sqft1746 Overlook Dr, Silver spring, MD 20903Off Market
- $648,300-- bd3 ba2k sqft1746 Overlook Dr, Silver Spring, MD 20903Off Market
- $583,800-- bd2 ba1.4k sqft1762 Overlook Dr, Silver Spring, MD 20903Off Market
Similar homes
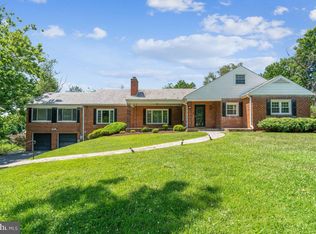
- $849,9004 bd3 ba2.8k sqft11712 Berwick Rd, Silver Spring, MD 20904For Sale
 MLS ID #MDMC2253106, Lisa Greaves, Redfin Corp. Bright MLS
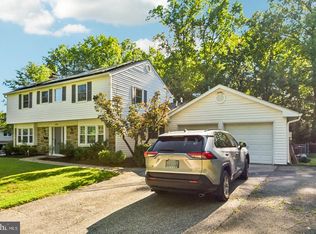
 - $950,0004 bd4 ba2.7k sqft1018 McCeney Ave, Silver Spring, MD 20901For Sale
 MLS ID #MDMC2242460, Darleen Smith, CattaWood Spring Realty LLC. Bright MLS
 - $795,0004 bd4 ba3.1k sqft13812 Mills Ave, Silver Spring, MD 20904For Sale
 MLS ID #MDMC2254712, Dave Savercool, Long & Foster Real Estate, Inc.. Bright MLS
 - $669,0005 bd4 ba3k sqft8715 Crestmont Ln, Laurel, MD 20708For Sale
 MLS ID #MDPG2220854, John Williams, RE/MAX Realty Services. Bright MLS
 - $948,5006 bd5 ba4k sqft17034 Barn Ridge Dr, Silver Spring, MD 20906For SaleMLS ID #MDMC2252308, Kathleen Moore, Real Broker, LLC - Gaithersburg. Bright MLS
- $675,0005 bd4 ba2.6k sqft3417 Canberra St, Silver Spring, MD 20904For SaleMLS ID #MDMC2255242, Alex Martinez, The Agency DC. Bright MLS
- $895,0005 bd5 ba4.4k sqft15212 Baileys Ln, Silver Spring, MD 20906For SaleMLS ID #MDMC2250818, Angela Goldstein, Northgate Realty, LLC. Bright MLS
- $799,0004 bd4 ba3.3k sqft15 Middlebridge Ct, Silver Spring, MD 20906For SaleMLS ID #MDMC2242914, Millie Zhuo, CENTURY 21 New Millennium. Bright MLS
- $825,0004 bd3 ba2.6k sqft4616 Norbeck Rd, Rockville, MD 20853For SaleMLS ID #MDMC2255876, Lisa P Johnson, Weichert, REALTORS. Bright MLS
- $739,0004 bd4 ba2.2k sqft4 Burket Ct, Silver Spring, MD 20910For SaleMLS ID #MDMC2250154, Donnell Kearney, Compass. Bright MLS
- $699,9994 bd3 ba2.9k sqft213 Piping Rock Dr, Silver Spring, MD 20905For SaleMLS ID #MDMC2252688, Heather Sand, Compass. Bright MLS
- $655,0004 bd3 ba2.6k sqft9807 Merwood Ln, Silver Spring, MD 20901For SaleMLS ID #MDMC2230452, Cari Jordan, RLAH @properties. Bright MLS
- $818,0004 bd3 ba2.5k sqft10717 Bentley Ln, Kensington, MD 20895For SaleMLS ID #MDMC2253960, Kris Paolini, Redfin Corp. Bright MLS
- $699,0004 bd3 ba2.4k sqft2604 Plyers Mill Rd, Silver Spring, MD 20902For SaleMLS ID #MDMC2244432, Kira Epstein Begal, Washington Fine Properties, LLC. Bright MLS
- $950,0004 bd3 ba2.5k sqft710 Wayne Ave, Silver Spring, MD 20910For SaleMLS ID #MDMC2239378, Kerri Murphy, RLAH @properties. Bright MLS
- $879,0004 bd4 ba3k sqft15429 Narcissus Way, Rockville, MD 20853For SaleMLS ID #MDMC2255564, Thomas Powers, Long & Foster Real Estate, Inc.. Bright MLS
- $899,0005 bd3 ba1.9k sqft11214 Dewey Rd, Kensington, MD 20895For SaleMLS ID #MDMC2250164, Bob Chew, Samson Properties. Bright MLS
- $849,0005 bd6 ba4.2k sqft3000 Alabama Ave SE, Washington, DC 20020For SaleMLS ID #DCDC2280626, Joel Nelson, Keller Williams Capital Properties. Bright MLS
- $647,5005 bd3 ba2.7k sqft7200 Wells Pkwy, Hyattsville, MD 20782For SaleMLS ID #MDPG2214554, Paul Marston, Long & Foster Real Estate, Inc.. Bright MLS
- $775,0003 bd3 ba2.9k sqft13949 Brighton Dam Rd, Clarksville, MD 21029For SaleMLS ID #MDHW2073952, Rich Fox, RE/MAX Realty Centre, Inc.. Bright MLS
