BACK ON THE MARKET WITH NEW PRICE AND ALL NEW CUSTOM WINDOWS, RECENTLY REPLACED ROOF AND SIDING! A rare waterfront opportunity in Laurel! Discover this one-of-kind waterfront home on a private one-acre lot along the Patuxent River, offering an exceptional combination of privacy, tranquility, space, and convenience. Nestled in a peaceful community, this special property is surprisingly close to major commuter routes including 95, 295, Route 29, and Route 32. with easy access to Baltimore, Washington, and Annapolis. The home is also within walking distance to Laurel's historic district. Shopping and MARC Train transportation are only minutes away, making this a truly unique oasis for those seeking both serenity and accessibility. Gleaming hardwood floors extend throughout the main and upper levels.The gracious formal living room features a gas fireplace with programmable controls and flows naturally into the private study offering beautiful winter views of the Patuxent River. The study opens to a covered deck creating a wonderful place to relax, unwind, and enjoy the peaceful sounds of the river. The formal dining room features charming built-in corner cabinetry, perfect for displaying teasured collectibles, and also provides access to the covered deck, an ideal setting for entertaining. The spacious kitchen features recently replaced stainless- steel appliances, Corian countertops, abundant cabinetry, and gas cooking. A generous eat-in area overlooks the family room, creating an inviting space for everyday living and gatherings. Just beyond the family room is a private two-bedroom suite with a full bath, offering excellent flexibility for an au pair, in-law, guests, or extended family. The primary-sized bedroom also provides access to a private porch overlooking the front and side yards The second bedroom has been used as an office and includes built-in cabinetry, making it an ideal quiet space for working from home, home schooling, or study. The entire area is also very suitable for a home-based business with separate entrance. Venture to the upper level which boasts a large primary bedroom with a walk-in closet and additional private room which could be used as a dressing room, nursery, studio, or private retreat. The ensuite bath includes a soaking tub, separate shower, and double vanity. Two additional bedrooms and a full hall bath with marble accents complete this level. The lower level has been recently finished to include a recreation room and half bath The spacious laundry room features a tile floor, recently replaced washer and dryer, and ample room for hobbies, crafts, or projects. A door from the laundry room leads directly to an expansive brick patio with river views. A side-entry three-car garage provides exceptional parking and storage and is accessible by staircase from the kitchen. A convenient pantry /storage area makes unloading groceries from the garage especially easy. The thoughtful and unusual layout offers multiple private spaces and separate entrances, providing tremendous flexibility for an in-home business, extended family guests, or those simply seeking room to spread out. For those who enjoy the outdoors, The property provides access to the Patuxent River for kayaks and Zodiac-type inflatable boats. There is no pier. The river's watet level increases when the dam is open, and WSSC stocks the area for fishermen. During summer months, foliage can partially or completely block the river view. Flood insurance is not required. If you have been searching for a spacious, beautifully constructed home in a truly private waterfront setting, this rare property deserves a closer look. With its combination of more than 4400 square feet of living space, ( tax record not accurate) one-acre private setting, flexible floor plan, three car garage, multiple outdoor spaces, and remarkable proximity to Washington, Baltimore, Annapolis, and Laurel's historic district, this is a home unlike any other!
For sale
$789,900
211 Patuxent Rd, Laurel, MD 20707
5beds
4,400sqft
Single Family Residence
Built in 1941
1 Acres Lot
$772,300 Zestimate®
$180/sqft
$-- HOA
What's special
- 438 days
- 167
- 12
Zillow last checked:
Listing updated:
Listed by:
Jan Deckert 443-463-6005,
Long & Foster Real Estate, Inc. 4107303456
Source: Bright MLS,MLS#: MDPG2150406
Facts & features
Interior
Bedrooms & bathrooms
- Bedrooms: 5
- Bathrooms: 5
- Full bathrooms: 3
- 1/2 bathrooms: 2
- Main level bathrooms: 2
- Main level bedrooms: 2
Rooms
- Room types: Living Room, Dining Room, Primary Bedroom, Sitting Room, Bedroom 2, Bedroom 3, Bedroom 4, Bedroom 5, Kitchen, Family Room, Study, Laundry, Bathroom 1, Bathroom 2, Primary Bathroom, Half Bath
Primary bedroom
- Features: Flooring - HardWood
- Level: Upper
Bedroom 2
- Features: Flooring - HardWood
- Level: Main
Bedroom 3
- Features: Flooring - HardWood
- Level: Main
Bedroom 4
- Features: Flooring - HardWood
- Level: Upper
Bedroom 5
- Features: Flooring - HardWood
- Level: Upper
Primary bathroom
- Features: Flooring - Tile/Brick
- Level: Upper
Bathroom 1
- Features: Flooring - Tile/Brick
- Level: Main
Bathroom 2
- Features: Flooring - Terrazzo, Flooring - Tile/Brick
- Level: Upper
Dining room
- Features: Built-in Features, Flooring - HardWood
- Level: Main
Family room
- Features: Flooring - HardWood
- Level: Main
Family room
- Features: Flooring - Carpet
- Level: Lower
Half bath
- Features: Flooring - Tile/Brick
- Level: Main
Half bath
- Features: Flooring - Tile/Brick
- Level: Lower
Kitchen
- Features: Flooring - HardWood
- Level: Main
Laundry
- Features: Flooring - Tile/Brick
- Level: Lower
Living room
- Features: Fireplace - Gas, Flooring - HardWood
- Level: Main
Sitting room
- Level: Upper
Study
- Features: Flooring - Laminated
- Level: Main
Heating
- Baseboard, Natural Gas
Cooling
- Central Air, Electric
Appliances
- Included: Microwave, Built-In Range, Dishwasher, Disposal, Dryer, Exhaust Fan, Ice Maker, Double Oven, Self Cleaning Oven, Oven/Range - Gas, Range Hood, Refrigerator, Stainless Steel Appliance(s), Washer, Water Heater, Electric Water Heater
- Laundry: In Basement, Lower Level, Laundry Room
Features
- Breakfast Area, Built-in Features, Ceiling Fan(s), Chair Railings, Entry Level Bedroom, Family Room Off Kitchen, Floor Plan - Traditional, Formal/Separate Dining Room, Eat-in Kitchen, Kitchen - Table Space, Primary Bath(s), Soaking Tub, Walk-In Closet(s), Plaster Walls
- Flooring: Hardwood, Wood
- Windows: Skylight(s)
- Basement: Other
- Number of fireplaces: 1
- Fireplace features: Mantel(s), Heatilator, Other, Flue for Stove
Interior area
- Total structure area: 4,400
- Total interior livable area: 4,400 sqft
- Finished area above ground: 3,600
- Finished area below ground: 800
Video & virtual tour
Property
Parking
- Total spaces: 3
- Parking features: Garage Faces Side, Garage Door Opener, Oversized, Driveway, Under Home Parking, Attached
- Attached garage spaces: 3
- Has uncovered spaces: Yes
Accessibility
- Accessibility features: None
Features
- Levels: Three
- Stories: 3
- Patio & porch: Deck, Patio
- Exterior features: Lighting, Other
- Pool features: None
- Spa features: Bath
- Has view: Yes
- View description: River, Scenic Vista
- Has water view: Yes
- Water view: River
- Waterfront features: River
- Frontage length: Water Frontage Ft: 100
Lot
- Size: 1 Acres
- Features: Backs to Trees, Private, Sloped
Details
- Additional structures: Above Grade, Below Grade
- Parcel number: 17101111665
- Zoning: LAUR
- Special conditions: Standard
Construction
Type & style
- Home type: SingleFamily
- Architectural style: Cape Cod,Colonial
- Property subtype: Single Family Residence
Materials
- Frame
- Foundation: Block
- Roof: Asphalt
Condition
- Excellent
- New construction: No
- Year built: 1941
Utilities & green energy
- Sewer: Public Sewer
- Water: Public
- Utilities for property: Natural Gas Available, Cable
Community & HOA
Community
- Subdivision: None Available
HOA
- Has HOA: No
Location
- Region: Laurel
- Municipality: Laurel
Financial & listing details
- Price per square foot: $180/sqft
- Tax assessed value: $506,800
- Annual tax amount: $9,064
- Date on market: 7/25/2025
- Listing agreement: Exclusive Right To Sell
- Listing terms: Cash,Conventional,FHA,VA Loan
- Ownership: Fee Simple
Estimated market value
$772,300
$734,000 - $811,000
$4,539/mo
Price history
| Date | Event | Price |
|---|---|---|
| 10/2/2026 | Listed for sale | $789,900-1.3%$180/sqft |
Source:  Bright MLS #MDPG2150406 Report a problem Bright MLS #MDPG2150406 Report a problem | ||
| 5/28/2026 | Listing removed | $799,900$182/sqft |
Source: Bright MLS #MDPG2150406 Report a problem | ||
| 4/23/2026 | Listed for sale | $799,900-3.6%$182/sqft |
Source: Bright MLS #MDPG2150406 Report a problem | ||
| 1/18/2026 | Listing removed | $829,900$189/sqft |
Source:  Long & Foster Broker Feed #MDPG2150406 Report a problem Long & Foster Broker Feed #MDPG2150406 Report a problem | ||
| 11/12/2025 | Price change | $829,900-2.4%$189/sqft |
Source: Bright MLS #MDPG2150406 Report a problem | ||
| 9/11/2025 | Price change | $849,900-3.4%$193/sqft |
Source: Bright MLS #MDPG2150406 Report a problem | ||
| 8/5/2025 | Listed for sale | $879,900+25.7%$200/sqft |
Source: Bright MLS #MDPG2150406 Report a problem | ||
| 6/11/2021 | Listing removed | -- |
Source: Long & Foster Broker Feed Report a problem | ||
| 6/5/2021 | Listed for sale | $699,900+125.8%$159/sqft |
Source: Long & Foster Broker Feed #MDPG606832 Report a problem | ||
| 7/13/1995 | Sold | $310,000$70/sqft |
Source: Public Record Report a problem | ||
Public tax history
| Year | Property taxes | Tax assessment |
|---|---|---|
| 2026 | $9,413 +3.2% | $516,700 +2% |
| 2025 | $9,125 +10.1% | $506,800 +2.6% |
| 2024 | $8,284 +3.3% | $494,000 +2.7% |
| 2023 | $8,017 +3.8% | $481,200 +2.7% |
| 2022 | $7,724 +0.7% | $468,400 |
| 2021 | $7,668 +0.1% | $468,400 |
| 2020 | $7,663 +29.7% | $468,400 +0.7% |
| 2019 | $5,908 | $465,167 |
| 2018 | -- | $465,167 +4.1% |
| 2017 | $6,641 -3% | $446,933 +4.3% |
| 2016 | $6,847 | $428,700 |
| 2015 | $6,847 | $428,700 |
| 2014 | $6,847 | $428,700 -3.4% |
| 2013 | -- | $443,700 |
| 2012 | -- | $443,700 |
| 2011 | -- | $443,700 -43.2% |
| 2010 | -- | $781,440 +20.9% |
| 2009 | -- | $646,520 +26.4% |
| 2008 | -- | $511,600 +35.8% |
| 2007 | -- | $376,680 +8.5% |
| 2006 | -- | $347,042 +9.3% |
| 2005 | -- | $317,406 +10.3% |
| 2004 | -- | $287,770 |
| 2003 | -- | $287,770 +3% |
| 2002 | -- | $279,276 +6.5% |
| 2001 | -- | $262,290 |
Find assessor info on the county website
Monthly payment
Est. payment
Payment breakdown
Explore the cost of this home by adjusting the details. Changes won't be saved.Climate risks
Neighborhood: 20707
Nearby schools
Schools provided by the listing agent
- District: Prince George's County Public Schools
Source: Bright MLS. This data may not be complete. We recommend contacting the local school district to confirm school assignments for this home.

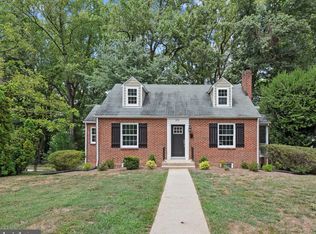
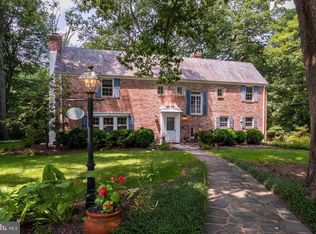
Similar homes
- $749,9005 bd4 ba3k sqft3522 Forest Haven Dr, Laurel, MD 20724For Sale
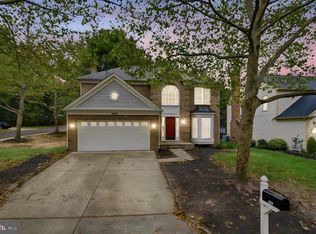
 MLS ID #MDAA2158286, Burhan Khan, H2YL PROPERTIES LLC. Bright MLS
 - $835,0006 bd3 ba3.9k sqft1750 Overlook Dr, Silver Spring, MD 20903For Sale
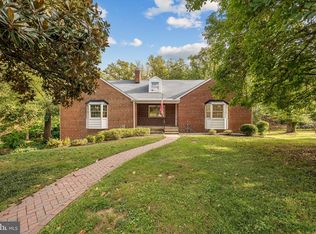 MLS ID #MDMC2258182, Khaneisha Pagan, KW Metro Center. Bright MLS
 - $795,0004 bd4 ba3.1k sqft13812 Mills Ave, Silver Spring, MD 20904For Sale
 MLS ID #MDMC2254712, Dave Savercool, Long & Foster Real Estate, Inc.. Bright MLS
 - $750,0004 bd3 ba2.4k sqft799 Driver Rd, Marriottsville, MD 21104For Sale
 MLS ID #MDHW2074722, Sarah Anderson, Maryland Real Estate Network. Bright MLS
 - $739,0005 bd4 ba5.2k sqft8 Deep Powder Ct, Woodstock, MD 21163For SaleMLS ID #MDBC2177700, Kim Flowers, Keller Williams Realty Centre. Bright MLS
- $740,0004 bd4 ba2.2k sqft735 Evergreen Rd, Severn, MD 21144For SaleMLS ID #MDAA2156734, Marianne Gregory, Redfin Corp. Bright MLS
- $850,0005 bd4 ba2.8k sqft7501 Flamewood Dr, Clarksville, MD 21029For SaleMLS ID #MDHW2072586, Billy Martin, Northrop Realty. Bright MLS
- $789,0006 bd4 ba4.8k sqft13105 Falling Water Ct, Bowie, MD 20720For SaleMLS ID #MDPG2215360, Mr. Tom S Hennerty, NetRealtyNow.com, LLC. Bright MLS
- $799,0004 bd3 ba3.5k sqft1701 Maydale Dr, Silver Spring, MD 20905For SaleMLS ID #MDMC2196340, Marty Resnick, REMAX Platinum Realty. Bright MLS
- $799,0004 bd4 ba2.9k sqft229 Windridge Acres Ct, Silver Spring, MD 20905For SaleMLS ID #MDMC2253622, Meng Truong, Compass. Bright MLS
- $735,0004 bd3 ba2.4k sqft17517 Skyline Dr, Ashton, MD 20861For SaleMLS ID #MDMC2247772, Karen Ranallo, Weichert, REALTORS. Bright MLS
- $797,0005 bd5 ba2.5k sqft17616 Prince David Dr, Olney, MD 20832For SaleMLS ID #MDMC2255752, Victor Llewellyn, Long & Foster Real Estate, Inc.. Bright MLS
- $749,9905 bd3 ba3.2k sqft12328 Pretoria Dr, Silver Spring, MD 20904For SaleMLS ID #MDMC2256124, MOTI SHIFERAW, Keller Williams Capital Properties. Bright MLS
- $740,0005 bd4 ba3.3k sqft6013 Glenn Dale Rd, Glenn Dale, MD 20769For SaleMLS ID #MDPG2214272, Reggie Lee, Long & Foster Real Estate, Inc.. Bright MLS
- $825,0004 bd3 ba2.6k sqft4616 Norbeck Rd, Rockville, MD 20853For SaleMLS ID #MDMC2255876, Lisa P Johnson, Weichert, REALTORS. Bright MLS
- $899,0004 bd5 ba4.2k sqft10711 Gatewood Ave, Silver Spring, MD 20903For SaleMLS ID #MDMC2251084, Angela Goldstein, Northgate Realty, LLC. Bright MLS
- $849,9004 bd3 ba2.8k sqft11712 Berwick Rd, Silver Spring, MD 20904For SaleMLS ID #MDMC2253106, Lisa Greaves, Redfin Corp. Bright MLS
- $899,0004 bd3 ba2.7k sqft2163 McKendree Rd, West Friendship, MD 21794For SaleMLS ID #MDHW2074256, Tracy Diamond, EXP Realty, LLC. Bright MLS
- $779,9005 bd4 ba2.4k sqft13940 Alderton Rd, Silver Spring, MD 20906For SaleMLS ID #MDMC2250054, Mr. Brian C Coester, Coester Real Estate Services, LLC. Bright MLS
- $749,0005 bd3 ba2.5k sqft6715 Queens Chapel Rd, Hyattsville, MD 20782For SaleMLS ID #MDPG2220560, Kayleigh Kulp, Keller Williams Capital Properties. Bright MLS
