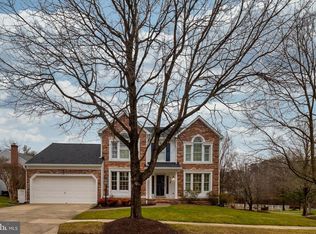
Living the dream in Piney Orchard! This spacious 5-bedroom, 4-bathroom home offers 3 fully finished levels and almost 4,500 square feet of finished living space. The main level features formal living and dining rooms, an office, den or library, and a huge kitchen with granite countertops, an island and a breakfast area. The family room is especially impressive with soaring ceilings and a brick fireplace. Upstairs, the primary bedroom features cathedral ceilings and 4 large closets, along with a private bathroom featuring dual sinks, a separate shower and a soaking tub. The 2nd full bathroom upstairs also includes dual sinks. The fully finished lower level offers an additional kitchen, bedroom, full bathroom and a spacious recreation room, providing wonderful possibilities for entertaining or a potential secondary living space. Roof installed in 2025. Hot water heater in 2026. Additional features include an oversized 2-car garage, extra off-street parking and a rear patio accessible from the kitchen. Conveniently located just minutes from Fort Meade, NSA, the MARC train station and major commuter routes, with plenty of shopping, restaurants, Arundel Mills Mall and the casino nearby. Text or call Bryan Gamble with any questions!
For sale
$799,900
800 Blackcherry Way, Odenton, MD 21113
5beds
4,480sqft
Single Family Residence
Built in 1995
8,278 Square Feet Lot
$757,200 Zestimate®
$179/sqft
$107/mo HOA
What's special
Brick fireplaceExtra off-street parkingOffice den or libraryBreakfast area
- 3 days
- 670
- 36
Zillow last checked:
Listing updated:
Listed by:
Bryan Gamble 410-695-2609,
Gamble Realty, Inc (301) 802-7264
Source: Bright MLS,MLS#: MDAA2157830
Facts & features
Interior
Bedrooms & bathrooms
- Bedrooms: 5
- Bathrooms: 4
- Full bathrooms: 3
- 1/2 bathrooms: 1
- Main level bathrooms: 1
Basement
- Area: 2820
Heating
- Central, Natural Gas
Cooling
- Central Air, Electric
Appliances
- Included: Gas Water Heater
Features
- Basement: Finished
- Number of fireplaces: 1
Interior area
- Total structure area: 5,990
- Total interior livable area: 4,480 sqft
- Finished area above ground: 3,170
- Finished area below ground: 1,310
Video & virtual tour
Property
Parking
- Total spaces: 2
- Parking features: Garage Faces Front, Concrete, Attached
- Attached garage spaces: 2
- Has uncovered spaces: Yes
Accessibility
- Accessibility features: None
Features
- Levels: Three
- Stories: 3
- Pool features: Community
Lot
- Size: 8,278 Square Feet
Details
- Additional structures: Above Grade, Below Grade
- Parcel number: 020457190075524
- Zoning: R5
- Special conditions: Standard
Construction
Type & style
- Home type: SingleFamily
- Architectural style: Colonial
- Property subtype: Single Family Residence
Materials
- Other
- Foundation: Other
Condition
- New construction: No
- Year built: 1995
Utilities & green energy
- Sewer: Public Sewer
- Water: Public
Community & HOA
Community
- Subdivision: Orchard Gate At Piney Orchard
HOA
- Has HOA: Yes
- HOA fee: $1,285 annually
Location
- Region: Odenton
Financial & listing details
- Price per square foot: $179/sqft
- Tax assessed value: $585,833
- Annual tax amount: $6,796
- Date on market: 10/8/2026
- Listing agreement: Exclusive Right To Sell
- Ownership: Fee Simple
Estimated market value
$757,200
$712,000 - $795,000
$4,643/mo
Price history
| Date | Event | Price |
|---|---|---|
| 10/8/2026 | Listed for sale | $799,900+187.9%$179/sqft |
Source:  Bright MLS #MDAA2157830 Report a problem Bright MLS #MDAA2157830 Report a problem | ||
| 10/31/1994 | Sold | $277,850+319.5%$62/sqft |
Source: Public Record Report a problem | ||
| 7/11/1994 | Sold | $66,229$15/sqft |
Source: Public Record Report a problem | ||
Public tax history
| Year | Property taxes | Tax assessment |
|---|---|---|
| 2025 | $5,257 -11.1% | $553,900 +2.6% |
| 2024 | $5,911 +3% | $539,800 +2.7% |
| 2023 | $5,741 +7.4% | $525,700 +2.8% |
| 2022 | $5,346 +1.4% | $511,600 +1.4% |
| 2021 | $5,270 +1.4% | $504,333 +1.5% |
| 2020 | $5,199 +1.4% | $497,067 +1.5% |
| 2019 | $5,128 +9% | $489,800 +5.5% |
| 2018 | $4,706 +5.3% | $464,100 +5.9% |
| 2017 | $4,469 | $438,400 +6.2% |
| 2016 | -- | $412,700 |
| 2015 | -- | $412,700 |
| 2014 | -- | $412,700 -16.9% |
| 2013 | -- | $496,400 |
| 2012 | -- | $496,400 |
| 2011 | -- | $496,400 -6.7% |
| 2010 | -- | $531,920 +4.5% |
| 2009 | -- | $509,062 +4.7% |
| 2008 | -- | $486,206 +4.9% |
| 2007 | -- | $463,350 +11.9% |
| 2006 | -- | $414,100 +13.5% |
| 2005 | -- | $364,850 +15.6% |
| 2004 | -- | $315,600 +6.6% |
| 2003 | -- | $295,960 +7.1% |
| 2002 | -- | $276,320 +7.7% |
| 2001 | -- | $256,680 |
Find assessor info on the county website
Monthly payment
Est. payment
Payment breakdown
Explore the cost of this home by adjusting the details. Changes won't be saved.Climate risks
Neighborhood: 21113
Nearby schools
Schools provided by the listing agent
- District: Anne Arundel County Public Schools
Source: Bright MLS. This data may not be complete. We recommend contacting the local school district to confirm school assignments for this home.

Similar homes
- $825,0004 bd4 ba4k sqft2400 Summershade Ct, Odenton, MD 21113For Sale

 MLS ID #MDAA2154214, Jonelle Thompson, Level Up Realty. Bright MLS
 - $615,0005 bd3 ba2.6k sqft860 Snow Valley Ln, Odenton, MD 21113For Sale
 MLS ID #MDAA2158352, Josh Ducoulombier, ExecuHome Realty. Bright MLS
 - $925,0005 bd4 ba4.3k sqft811 Lamoka Dr, Odenton, MD 21113For Sale
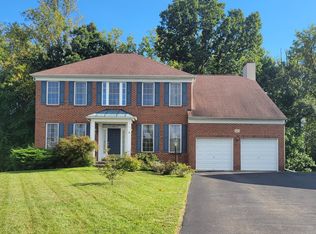 MLS ID #MDAA2142004, Gabriel Chaney, Legend Real Estate. Bright MLS
 - $699,9004 bd4 ba2.4k sqft2306 Chapel Hill Blvd, Odenton, MD 21113For Sale
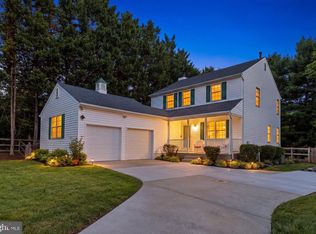 MLS ID #MDAA2157714, Allen Stanton, RE/MAX Executive. Bright MLS
 - $725,0003 bd2 ba3.9k sqftRyan Homes, Odenton, MD 21113For SaleMLS ID #MDAA2156504, Kyle McCarthy, RE/MAX Leading Edge. Bright MLS
- $725,0004 bd4 ba2.8k sqft2316 Chapel Hill Blvd, Odenton, MD 21113For SaleMLS ID #MDAA2153734, Jonathan Rundlett, EXIT Prosperity Realty. Bright MLS
- $850,0005 bd4 ba3.1k sqft1248 Spanish Oak Way, Odenton, MD 21113For SaleMLS ID #MDAA2153366, Lauren Thomas, Compass. Bright MLS
- $859,9005 bd5 ba4k sqft2793 Golden Aster Pl, Odenton, MD 21113For SaleMLS ID #MDAA2155650, Scott Smolen, RE/MAX Leading Edge. Bright MLS
- $680,0005 bd4 ba3.9k sqft2002 Bunker Hill Ct, Odenton, MD 21113For SaleMLS ID #MDAA2151988, Karlene Tolbert, Pearson Smith Realty, LLC. Bright MLS
- $999,0004 bd5 ba5k sqft2719 Orchard Oriole Way, Odenton, MD 21113For SaleMLS ID #MDAA2152560, Shannon Zhao, Signature Home Realty LLC. Bright MLS
- $825,0004 bd3 ba3.3k sqft1640 Velvetleaf Ln, Odenton, MD 21113For SaleMLS ID #MDAA2157440, Scott Smolen, RE/MAX Leading Edge. Bright MLS
- $775,0004 bd3 ba2.7k sqft409 Hila Rd, Millersville, MD 21108For SaleMLS ID #MDAA2158424, Jody Buck, Cummings & Co. Realtors. Bright MLS
- $810,0004 bd3 ba3.3k sqft1645 Velvetleaf Ln, Odenton, MD 21113For SaleMLS ID #MDAA2154478, Melanie Wood, Berkshire Hathaway HomeServices PenFed Realty. Bright MLS
- $800,0005 bd4 ba4.7k sqft8145 Driver Ln, Severn, MD 21144For SaleMLS ID #MDAA2157636, Trina Fernandez, EXP Realty, LLC. Bright MLS
- $844,0006 bd4 ba5.4k sqft1304 Aleika Ct, Severn, MD 21144For SaleMLS ID #MDAA2158196, Gina Cunningham, Keller Williams Flagship. Bright MLS
- $699,0003 bd3 ba2.7k sqft1339 Ashburton Dr, Millersville, MD 21108For SaleMLS ID #MDAA2158654, Frank Gamez, REMAX Platinum Realty. Bright MLS
- $620,0006 bd4 ba3.5k sqft219 Cannon Ball Way, Odenton, MD 21113For SaleMLS ID #MDAA2157606, Liz Keyser, LPT Realty, LLC. Bright MLS
- $845,0005 bd4 ba3.6k sqft1316 Heron Rookery Way, Odenton, MD 21113For SaleMLS ID #MDAA2149446, Maya Hoskins, Long & Foster Real Estate, Inc.. Bright MLS
- $500,0005 bd2 ba2.8k sqft504 Bruce Ave, Odenton, MD 21113For SaleMLS ID #MDAA2156714, Craig Marsh, Marsh Realty. Bright MLS
- $899,9006 bd4 ba4.6k sqft2811 Broad Wing Dr, Odenton, MD 21113For SaleMLS ID #MDAA2146070, Scott Swahl, Redfin Corp. Bright MLS
