Competitively priced for Quick Sale!, Instant Equity Opportunity! This exceptional property has just been repositioned to $775,000 offering an unbeatable value for a home that recently appraised "as-is" for $835,000. Secure immediate equity and exceptional square footage in a premium location.Welcome to 8145 Driver Lane, a spacious and welcoming Colonial-style home in the peaceful community of Cayuga Farm. With approximately 4,719 total finished square feet, this beautifully maintained residence offers generous living space, thoughtful updates, and an inviting setting designed for comfortable everyday living and entertaining. From the moment you enter, the stunning two-story foyer creates a warm and impressive first impression, complemented by 9-foot ceilings, hardwood flooring, and a fireplace that adds character and warmth to the home. The main level offers a comfortable flow between the living spaces, including a dedicated home office that provides an ideal space for working from home, studying, or managing everyday activities. The spacious kitchen features granite countertops, ceramic tile, ample cabinetry, and a generous breakfast/table area, creating a comfortable gathering place for meals and conversation. The formal dining room provides additional space for family dinners, holidays, and entertaining. The home offers 5 bedrooms and 3.5 bathrooms including a spacious owner's suite designed as a peaceful private retreat. The owners suite features a sitting area and a custom-designed closet, providing both additional living space and exceptional organization for clothing, accessories, and everyday essentials. The owner's bath offers a soaking tub and separate shower, creating a comfortable space to unwind at the end of the day. The fully finished lower level adds significant versatility to the home and includes a bedroom, full bathroom, family room, additional rooms, and plenty of storage. The layout offers a guest suite, recreation area, home office, or private living space. Walkout access and natural light make the lower level feel comfortable and functional rather than simply an extension of the basement. Outdoor living is another highlight of 8145 Driver Lane. The home features a large outdoor living area with Trex decking and an expansive backyard, offering plenty of room for entertaining, outdoor dining, gardening, play, or relaxing in the peaceful surroundings. The well-maintained exterior, two-car garage, and generous driveway provide both curb appeal and everyday convenience. With its spacious floor plan, peaceful setting, generous backyard, and abundance of indoor and outdoor living space, 8145 Driver Lane offers the comfort, flexibility, and room to grow. This is a home that welcomes you in, gives you space to spread out, and provides a peaceful place to enjoy the years ahead.
Accepting backups
Price increase: $10K (10/23)
$785,000
8145 Driver Ln, Severn, MD 21144
5beds
4,719sqft
Single Family Residence
Built in 2004
0.35 Acres Lot
$783,700 Zestimate®
$166/sqft
$44/mo HOA
What's special
Expansive backyardCustom-designed closetStunning two-story foyerTwo-car garageDedicated home officeHardwood flooringCeramic tile
- 36 days
- 843
- 50
Zillow last checked:
Listing updated:
Listed by:
Trina Fernandez 410-718-0926,
EXP Realty, LLC 8888607369
Source: Bright MLS,MLS#: MDAA2157636
Facts & features
Interior
Bedrooms & bathrooms
- Bedrooms: 5
- Bathrooms: 4
- Full bathrooms: 3
- 1/2 bathrooms: 1
- Main level bathrooms: 1
Basement
- Description: Percent Finished: 80.0
- Area: 1558
Heating
- Forced Air, Natural Gas
Cooling
- Central Air, Electric
Appliances
- Included: Microwave, Dishwasher, Dryer, Oven/Range - Gas, Refrigerator, Cooktop, Washer, Water Heater, Gas Water Heater
- Laundry: Main Level, Washer In Unit, Dryer In Unit
Features
- Breakfast Area, Formal/Separate Dining Room, Kitchen - Table Space, 9'+ Ceilings
- Flooring: Ceramic Tile, Hardwood
- Doors: Six Panel, Storm Door(s)
- Basement: Other,Walk-Out Access,Finished,Windows,Heated,Connecting Stairway,Full,Rear Entrance,Sump Pump
- Number of fireplaces: 1
- Fireplace features: Electric, Glass Doors
Interior area
- Total structure area: 4,719
- Total interior livable area: 4,719 sqft
- Finished area above ground: 3,161
- Finished area below ground: 1,558
Property
Parking
- Total spaces: 4
- Parking features: Garage Faces Side, Asphalt, Attached, Driveway, On Street
- Attached garage spaces: 2
- Uncovered spaces: 2
Accessibility
- Accessibility features: Other
Features
- Levels: Three
- Stories: 3
- Patio & porch: Deck
- Exterior features: Lighting, Rain Gutters, Sidewalks, Street Lights
- Pool features: None
- Fencing: Full,Back Yard
Lot
- Size: 0.35 Acres
Details
- Additional structures: Above Grade, Below Grade
- Parcel number: 020413890215390
- Zoning: R2
- Special conditions: Standard
Construction
Type & style
- Home type: SingleFamily
- Architectural style: Colonial
- Property subtype: Single Family Residence
Materials
- Brick, Vinyl Siding
- Foundation: Slab
Condition
- Good
- New construction: No
- Year built: 2004
Utilities & green energy
- Electric: 200+ Amp Service
- Sewer: Public Sewer
- Water: Public
- Utilities for property: Cable Connected, Phone Available, Sewer Available
Community & HOA
Community
- Subdivision: Cayuga Farm
HOA
- Has HOA: Yes
- HOA fee: $530 annually
Location
- Region: Severn
Financial & listing details
- Price per square foot: $166/sqft
- Tax assessed value: $680,267
- Annual tax amount: $7,816
- Date on market: 9/23/2026
- Listing agreement: Exclusive Right To Sell
- Listing terms: Conventional,FHA,Private Financing Available,VA Loan,Cash
- Ownership: Fee Simple
Estimated market value
$783,700
$745,000 - $823,000
$4,832/mo
Price history
| Date | Event | Price |
|---|---|---|
| 10/23/2026 | Contingent | $785,000+1.3%$166/sqft |
Source: eXp Realty #MDAA2157636 Report a problem | ||
| 10/17/2026 | Price change | $775,000-3.1%$164/sqft |
Source: eXp Realty #MDAA2157636 Report a problem | ||
| 10/5/2026 | Price change | $800,000-3%$170/sqft |
Source: eXp Realty #MDAA2157636 Report a problem | ||
| 9/23/2026 | Listed for sale | $825,000+50.3%$175/sqft |
Source: eXp Realty #MDAA2157636 Report a problem | ||
| 11/12/2019 | Sold | $549,000$116/sqft |
Source: Public Record Report a problem | ||
| 10/11/2019 | Listed for sale | $549,000$116/sqft |
Source: CENTURY 21 The Real Estate Centre #MDAA401402 Report a problem | ||
| 7/22/2019 | Pending sale | $549,000$116/sqft |
Source: CENTURY 21 The Real Estate Centre #MDAA401402 Report a problem | ||
| 6/11/2019 | Price change | $549,000-1.9%$116/sqft |
Source: CENTURY 21 The Real Estate Centre #MDAA401402 Report a problem | ||
| 5/28/2019 | Listed for sale | $559,900+22.8%$119/sqft |
Source: CENTURY 21 The Real Estate Centre #MDAA401402 Report a problem | ||
| 10/22/2013 | Sold | $456,000-6.9%$97/sqft |
Source: Public Record Report a problem | ||
| 7/11/2013 | Price change | $489,900-2%$104/sqft |
Source: CENTURY 21 Finesse #AA8110045 Report a problem | ||
| 6/19/2013 | Price change | $499,900-8.9%$106/sqft |
Source: CENTURY 21 Finesse #AA8110045 Report a problem | ||
| 5/1/2013 | Price change | $549,000-1.8%$116/sqft |
Source: Long and Foster #AA8057813 Report a problem | ||
| 4/19/2013 | Listed for sale | $559,000+15.8%$118/sqft |
Source: Long and Foster #AA8057813 Report a problem | ||
| 6/11/2004 | Sold | $482,639$102/sqft |
Source: Public Record Report a problem | ||
Public tax history
| Year | Property taxes | Tax assessment |
|---|---|---|
| 2026 | $7,914 +7.3% | $680,267 +8.2% |
| 2025 | $7,373 +12.2% | $628,900 +4.8% |
| 2024 | $6,570 +5.3% | $600,000 +5.1% |
| 2023 | $6,236 +10.1% | $571,100 +5.3% |
| 2022 | $5,666 +1.2% | $542,200 +1.2% |
| 2021 | $5,601 +1.1% | $535,933 +1.2% |
| 2020 | $5,540 +1.1% | $529,667 +1.2% |
| 2019 | $5,480 +5.5% | $523,400 +2.2% |
| 2018 | $5,194 +1.7% | $512,233 +2.2% |
| 2017 | $5,107 | $501,067 +2.3% |
| 2016 | -- | $489,900 |
| 2015 | -- | $489,900 |
| 2014 | -- | $489,900 -4.9% |
| 2013 | -- | $515,100 |
| 2012 | -- | $515,100 |
| 2011 | -- | $515,100 -16% |
| 2010 | -- | $613,280 +9.1% |
| 2009 | -- | $562,306 +10% |
| 2008 | -- | $511,333 +11.1% |
| 2007 | -- | $460,360 +8.4% |
| 2006 | -- | $424,780 +9.1% |
| 2005 | -- | $389,200 +2678% |
| 2004 | -- | $14,010 |
| 2003 | -- | $14,010 |
| 2002 | -- | $14,010 |
Find assessor info on the county website
Monthly payment
Est. payment
Payment breakdown
Explore the cost of this home by adjusting the details. Changes won't be saved.Climate risks
Neighborhood: 21144
Nearby schools
Schools provided by the listing agent
- District: Anne Arundel County Public Schools
Source: Bright MLS. This data may not be complete. We recommend contacting the local school district to confirm school assignments for this home.
Similar homes
- $775,0005 bd4 ba4k sqft908 Enfield Way, Severn, MD 21144For Sale
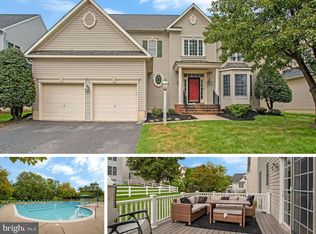
 MLS ID #MDAA2150088, Jason Donovan, RE/MAX Leading Edge. Bright MLS
- $815,0004 bd5 ba3.9k sqft8420 Maple Brook Ln, Severn, MD 21144For Sale
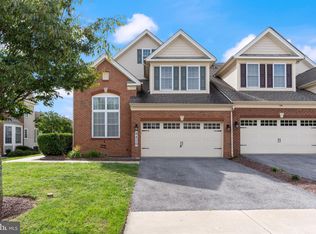 MLS ID #MDAA2159466, Colleen Kerrigan, Redfin Corp. Bright MLS
- $775,0004 bd4 ba2.4k sqft1676 Preakness Dr, Gambrills, MD 21054For Sale
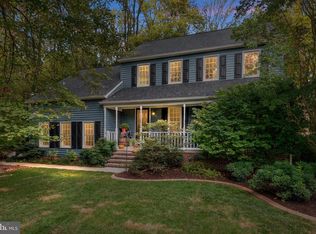 MLS ID #MDAA2158486, Suzy Lenox, Douglas Realty LLC. Bright MLS
- $789,0005 bd4 ba4.8k sqft13105 Falling Water Ct, Bowie, MD 20720For Sale
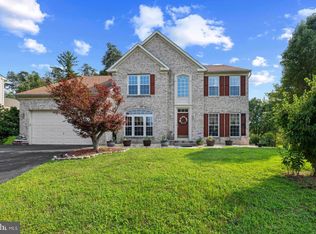 MLS ID #MDPG2224022, Bhavin Contractor, FAB Realty LLC. Bright MLS
- $769,9995 bd4 ba4k sqft7826 Keenan Rd, Glen Burnie, MD 21061For SaleMLS ID #MDAA2155868, Michelle Gasca, LPT Realty, LLC. Bright MLS
- $675,0005 bd3 ba3.8k sqft1891 Bragg Way N, Odenton, MD 21113For SaleMLS ID #MDAA2159430, Myranda Stephens, Compass. Bright MLS
- $725,0005 bd4 ba4.8k sqft6013 Glenn Dale Rd, Glenn Dale, MD 20769For SaleMLS ID #MDPG2223978, JR Ruzic, Keller Williams Realty. Bright MLS
- $775,0004 bd4 ba4.7k sqft5365 Woodnote Ln, Columbia, MD 21044For SaleMLS ID #MDHW2075338, Pat Davis, RE/MAX Realty Group. Bright MLS
- $799,9004 bd4 ba3.1k sqft1600 Clarks Ct, Crofton, MD 21114For SaleMLS ID #MDAA2159488, Rick Gloekler, RE/MAX Executive. Bright MLS
- $775,0005 bd4 ba3.9k sqft8551 Window Latch Way, Columbia, MD 21045For SaleMLS ID #MDHW2075520, Christina Elliott, The KW Collective. Bright MLS
- $795,0006 bd4 ba3.2k sqft582 Richard Way, Severna Park, MD 21146For SaleMLS ID #MDAA2152648, Jason Gregg, CENTURY 21 New Millennium. Bright MLS
- $824,9506 bd4 ba5.3k sqft10006 Enford Ct, Lanham, MD 20706For SaleMLS ID #MDPG2218656, Dawn Baxter, Berkshire Hathaway HomeServices PenFed Realty. Bright MLS
- $699,0004 bd4 ba3.1k sqft8111 Sagamore Way, Pasadena, MD 21122For SaleMLS ID #MDAA2158636, Melissa Cheetham, LPT Realty, LLC. Bright MLS
- $680,0005 bd4 ba3.9k sqft2002 Bunker Hill Ct, Odenton, MD 21113For SaleMLS ID #MDAA2151988, Karlene Tolbert, Pearson Smith Realty, LLC. Bright MLS
- $835,0004 bd5 ba4.3k sqft7203 Glen Pine St, Glenn Dale, MD 20769For SaleMLS ID #MDPG2222928, AMAN DHALIWAL, EXP Realty, LLC. Bright MLS
- $635,0005 bd4 ba3k sqft14108 Tollison Dr, Bowie, MD 20720For SaleMLS ID #MDPG2218190, Nicole Schreibstein Abbott, Northrop Realty. Bright MLS
- $860,0005 bd4 ba3.7k sqft15118 Briarcliff Manor Way, Burtonsville, MD 20866For SaleMLS ID #MDMC2260644, Dena Conrad, TTR Sotheby's International Realty. Bright MLS
- $749,9005 bd4 ba3k sqft3522 Forest Haven Dr, Laurel, MD 20724For SaleMLS ID #MDAA2158286, Burhan Khan, H2YL PROPERTIES LLC. Bright MLS
- $825,0005 bd4 ba2.6k sqft8107 Arbor View Way, Elkridge, MD 21075For SaleMLS ID #MDHW2074778, Creig Northrop, Northrop Realty. Bright MLS
