Welcome to luxury living in the sought-after Toll Brothers community of Arundel Forest! Proudly offered by its original owners, this exceptional duplex-style townhome was thoughtfully expanded during construction, offering rare additional square footage and an impressive blend of elegance, comfort, and versatility. A soaring two-story foyer creates a grand first impression, complemented by a private front office ideal for working from home. The main-level primary suite provides a private retreat with dual walk-in closets and a luxurious ensuite bath featuring a soaking tub, separate walk-in shower, and dual-sink vanity. The designer kitchen showcases upgraded Monogram appliances, including a cooktop and double ovens, pristine granite countertops, rich hardwood cabinetry, and a separate wine and beverage station - perfect for entertaining. The open-concept kitchen, living area, and sunroom create a seamless flow for everyday living and gatherings alike. Upstairs, two additional bedroom suites each feature a private full bath, complemented by an airy loft offering ample flexible living space. The expanded, fully finished walkout lower level is an entertainer's paradise, offering exceptional additional living and entertaining space, featuring a full bath, wet bar, game room, and a pool table that conveys with the home. You'll also find a 4th bedroom on this level with private full bath. A separate laundry room and abundant storage add everyday convenience. Step outside to your own private retreat, complete with a spectacular tri-level deck and hardtop gazebo that conveys - an ideal setting for outdoor dining, relaxing, and hosting guests. A two-car garage completes this impressive offering. Residents of Arundel Forest enjoy desirable community amenities, including a swimming pool, fitness center, clubhouse, and playground. Ideally situated for commuters, this home offers convenient access to Fort Meade, BWI Airport, Arundel Mills shopping and dining, and major commuter routes connecting Baltimore, Washington, D.C., and Annapolis. Combining spacious, flexible living with upscale finishes, exceptional entertaining spaces, and a prime Anne Arundel County location, this distinctive home is an opportunity not to be missed.
For sale
$815,000
8420 Maple Brook Ln, Severn, MD 21144
4beds
4,000sqft
Single Family Residence
Built in 2015
5,700 Square Feet Lot
$806,400 Zestimate®
$204/sqft
$185/mo HOA
What's special
Two-car garageSeparate walk-in showerDual-sink vanitySoaring two-story foyerCooktop and double ovensRich hardwood cabinetryPristine granite countertops
- 10 days
- 270
- 16
Likely to sell faster than
Zillow last checked:
Listing updated:
Listed by:
Colleen Kerrigan 443-694-3911,
Redfin Corp 3016586186
Source: Bright MLS,MLS#: MDAA2159466
Facts & features
Interior
Bedrooms & bathrooms
- Bedrooms: 4
- Bathrooms: 5
- Full bathrooms: 4
- 1/2 bathrooms: 1
- Main level bathrooms: 2
- Main level bedrooms: 1
Basement
- Area: 0
Heating
- Forced Air, Natural Gas
Cooling
- Central Air, Electric
Appliances
- Included: Gas Water Heater
Features
- Basement: Full
- Number of fireplaces: 1
Interior area
- Total structure area: 4,000
- Total interior livable area: 4,000 sqft
- Finished area above ground: 4,000
- Finished area below ground: 0
Property
Parking
- Total spaces: 2
- Parking features: Inside Entrance, Attached, Driveway
- Attached garage spaces: 2
- Has uncovered spaces: Yes
Accessibility
- Accessibility features: None
Features
- Levels: Three
- Stories: 3
- Pool features: Community
Lot
- Size: 5,700 Square Feet
Details
- Additional structures: Above Grade, Below Grade
- Parcel number: 020449490237870
- Zoning: R2
- Special conditions: Standard
Construction
Type & style
- Home type: SingleFamily
- Architectural style: A-Frame
- Property subtype: Single Family Residence
Materials
- Brick
- Foundation: Concrete Perimeter
Condition
- New construction: No
- Year built: 2015
Utilities & green energy
- Sewer: Public Sewer
- Water: Public
Community & HOA
Community
- Subdivision: Miklasz Property
HOA
- Has HOA: Yes
- Amenities included: Pool, Recreation Facilities, Fitness Center
- Services included: Snow Removal, Common Area Maintenance, Maintenance Grounds
- HOA fee: $185 monthly
- HOA name: ARUNDEL FOREST
Location
- Region: Severn
Financial & listing details
- Price per square foot: $204/sqft
- Tax assessed value: $596,900
- Annual tax amount: $6,916
- Date on market: 10/22/2026
- Listing agreement: Exclusive Right To Sell
- Ownership: Fee Simple
Estimated market value
$806,400
$766,000 - $847,000
$4,424/mo
Price history
| Date | Event | Price |
|---|---|---|
| 10/22/2026 | Listed for sale | $815,000+40.1%$204/sqft |
Source:  Bright MLS #MDAA2159466 Report a problem | ||
| 8/7/2015 | Sold | $581,701$145/sqft |
Source: Public Record Report a problem | ||
Public tax history
| Year | Property taxes | Tax assessment |
|---|---|---|
| 2026 | $6,167 +2.3% | $596,900 +6.4% |
| 2025 | $6,031 +2% | $560,800 +3.9% |
| 2024 | $5,911 +4.3% | $539,833 +4% |
| 2023 | $5,666 +8.9% | $518,867 +4.2% |
| 2022 | $5,203 +1.4% | $497,900 +1.4% |
| 2021 | $5,134 +1.3% | $491,267 +1.4% |
| 2020 | $5,069 +1.3% | $484,633 +1.4% |
| 2019 | $5,005 +7.4% | $478,000 +4% |
| 2018 | $4,661 +3.6% | $459,633 +4.2% |
| 2017 | $4,498 | $441,267 +4.3% |
| 2016 | -- | $422,900 +912.5% |
| 2015 | -- | $41,767 +5.9% |
| 2014 | -- | $39,433 +6.3% |
| 2013 | -- | $37,100 |
Find assessor info on the county website
Monthly payment
Est. payment
Payment breakdown
Explore the cost of this home by adjusting the details. Changes won't be saved.Climate risks
Neighborhood: 21144
Nearby schools
Schools provided by the listing agent
- District: Anne Arundel County Public Schools
Source: Bright MLS. This data may not be complete. We recommend contacting the local school district to confirm school assignments for this home.

Similar homes
- $925,0004 bd5 ba5.1k sqft537 Wet Sand Dr, Severn, MD 21144For Sale

 MLS ID #MDAA2160130, Lee Tessier, EXP Realty, LLC. Bright MLS
- $775,0005 bd4 ba4k sqft908 Enfield Way, Severn, MD 21144For Sale
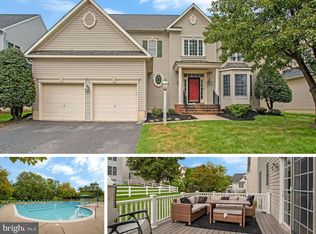 MLS ID #MDAA2150088, Jason Donovan, RE/MAX Leading Edge. Bright MLS
- $719,0004 bd4 ba2.2k sqft735 Evergreen Rd, Severn, MD 21144For Sale
 MLS ID #MDAA2156734, Marianne Gregory, Redfin Corp. Bright MLS
- $649,0003 bd4 ba2.8k sqft1307 Regina Way, Severn, MD 21144For Sale
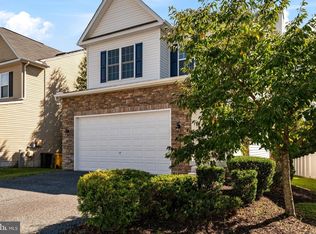 MLS ID #MDAA2157920, Wendy Oliver, Coldwell Banker Realty. Bright MLS
- $800,0003 bd2 ba3.8k sqft1339 Chicory Way, Odenton, MD 21113For SaleMLS ID #MDAA2159144, Shelley Baden, Berkshire Hathaway HomeServices PenFed Realty. Bright MLS
- $819,9004 bd3 ba2.2k sqft4721 Yorkshire Dr, Ellicott City, MD 21043For SaleMLS ID #MDHW2075222, Bryan Bartlett, Compass. Bright MLS
- $825,0005 bd5 ba4.3k sqft321 Radiant Ct, Upper Marlboro, MD 20774For SaleMLS ID #MDPG2223012, Shameeka Price, Capital Structures Real Estate, LLC.. Bright MLS
- $890,0004 bd4 ba3.6k sqft3026 Sunny Ridge Dr, Odenton, MD 21113For SaleMLS ID #MDAA2159018, Dori Savani, Douglas Realty, LLC. Bright MLS
- $769,9995 bd4 ba4k sqft7826 Keenan Rd, Glen Burnie, MD 21061For SaleMLS ID #MDAA2155868, Michelle Gasca, LPT Realty, LLC. Bright MLS
- $850,0004 bd4 ba3.5k sqft6019 Joseph Scott Dr, Elkridge, MD 21075For SaleMLS ID #MDHW2073286, Gregory Lewis, EXP Realty, LLC. Bright MLS
- $835,0004 bd5 ba4.3k sqft7203 Glen Pine St, Glenn Dale, MD 20769For SaleMLS ID #MDPG2222928, AMAN DHALIWAL, EXP Realty, LLC. Bright MLS
- $960,0004 bd4 ba4.4k sqft6152 Montgomery Rd, Elkridge, MD 21075For SaleMLS ID #MDHW2075512, Lynn Ikle, Redfin Corp. Bright MLS
- $825,0005 bd4 ba2.6k sqft8107 Arbor View Way, Elkridge, MD 21075For SaleMLS ID #MDHW2074778, Creig Northrop, Northrop Realty. Bright MLS
- $480,0003 bd4 ba2.3k sqft1154 Carinoso Cir, Severn, MD 21144For SaleMLS ID #MDAA2158694, Sara Santos, Berkshire Hathaway HomeServices PenFed Realty. Bright MLS
- $725,0005 bd4 ba4.8k sqft6013 Glenn Dale Rd, Glenn Dale, MD 20769For SaleMLS ID #MDPG2223978, JR Ruzic, Keller Williams Realty. Bright MLS
- $875,0004 bd4 ba3.7k sqft6009 Sandy Rdg, Elkridge, MD 21075For SaleMLS ID #MDHW2073108, Bob Lucido, Keller Williams Lucido Agency. Bright MLS
- $570,0003 bd4 ba2.2k sqft81 W Virginia Ave, Severn, MD 21144For SaleMLS ID #MDAA2151086, Will Stein, Compass. Bright MLS
- $875,0004 bd4 ba4.1k sqft12001 Shadywood Ct, Bowie, MD 20721For SaleMLS ID #MDPG2216278, Kenneth Gladden, Douglas Realty, LLC. Bright MLS
- $709,9004 bd4 ba2.8k sqft276 Saltgrass Dr, Glen Burnie, MD 21060For SaleMLS ID #MDAA2159522, Katelyn Hooper, Willow Oaks Realty, LLC.. Bright MLS
