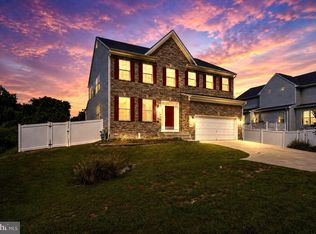
Welcome to this exceptional residence in the highly sought-after Fourwinds community of Severn, where timeless elegance, thoughtful design, and an unbeatable location come together to create the perfect place to call home. Ideally situated just minutes from Fort Meade, BWI Airport, Annapolis, Baltimore, Washington, D.C., and with easy access to Route 97, this home offers the perfect balance of convenience and tranquility. Fourwinds is a premier neighborhood featuring sidewalk-lined streets, charming street lamps, a community clubhouse, swimming pool, playgrounds, and expansive green spaces that create a true sense of community. From the moment you arrive, the home's stunning curb appeal makes an unforgettable first impression. A professionally designed landscape package, stately front portico, elegant brick front steps, and a beautiful standing-seam metal roof accenting the bay window combine to create a sophisticated and timeless exterior. Inside, a dramatic two-story foyer welcomes you into a home filled with abundant natural light. The thoughtfully designed floor plan offers the perfect blend of open-concept living and traditional gathering spaces. The gourmet kitchen serves as the heart of the home, featuring gorgeous stone countertops, beautiful cabinetry, a large center island, a breakfast nook, and a dedicated work-from-home space. Seamlessly connected to the kitchen, the expansive family room offers soaring ceilings, a cozy gas fireplace, and an adjoining sitting room, creating the ideal setting for everyday living and entertaining alike. The formal living and dining rooms flow effortlessly together, providing elegant spaces for hosting holidays, celebrations, or intimate dinners. Step outside to enjoy the private outdoor retreat, complete with a spacious deck overlooking a beautifully maintained backyard—perfect for relaxing evenings, weekend barbecues, or entertaining family and friends. The luxurious primary suite is a true owner's sanctuary, highlighted by French doors, a tray ceiling, an oversized walk-in closet, and a beautifully renovated spa-inspired ensuite bathroom featuring a walk-in shower, soaking tub, and dual vanity. The secondary bedrooms are all generously sized and complemented by an updated full guest bathroom, offering comfort and flexibility for family and guests alike. The finished lower level provides an incredible amount of additional living space, ideal for recreation, movie nights, a home gym, or game room. Complete with a full bathroom and a flexible room that could easily serve as a fifth bedroom, home office, or guest suite, the possibilities are endless. Offering exceptional living spaces, luxurious updates, outstanding community amenities, and one of Anne Arundel County's most convenient locations, this remarkable Fourwinds home delivers the lifestyle you've been waiting for.
For sale
Price cut: $10K (9/15)
$789,900
908 Enfield Way, Severn, MD 21144
5beds
4,054sqft
Single Family Residence
Built in 2004
7,020 Square Feet Lot
$-- Zestimate®
$195/sqft
$112/mo HOA
What's special
Cozy gas fireplaceFinished lower levelAdditional living spaceDedicated work-from-home spaceOversized walk-in closetStunning curb appealElegant brick front steps
- 42 days
- 547
- 23
Zillow last checked:
Listing updated:
Listed by:
Jason Donovan 410-726-1800,
RE/MAX Leading Edge 410-956-3500,
Co-Listing Agent: Jonathan Donovan 410-991-7011,
RE/MAX Leading Edge
Source: Bright MLS,MLS#: MDAA2150088
Facts & features
Interior
Bedrooms & bathrooms
- Bedrooms: 5
- Bathrooms: 4
- Full bathrooms: 3
- 1/2 bathrooms: 1
- Main level bathrooms: 1
Rooms
- Room types: Library
Library
- Level: Main
Heating
- Heat Pump, Natural Gas
Cooling
- Central Air, Electric
Appliances
- Included: Microwave, Dishwasher, Disposal, Dryer, Oven/Range - Gas, Refrigerator, Stainless Steel Appliance(s), Cooktop, Washer, Water Heater, Gas Water Heater
Features
- Breakfast Area, Ceiling Fan(s), Curved Staircase, Dining Area, Family Room Off Kitchen, Open Floorplan, Formal/Separate Dining Room, Eat-in Kitchen, Kitchen Island, Kitchen - Table Space, Primary Bath(s), Pantry, Recessed Lighting, Soaking Tub, Bathroom - Stall Shower, Walk-In Closet(s), Upgraded Countertops, 9'+ Ceilings
- Flooring: Carpet, Hardwood, Wood
- Basement: Connecting Stairway,Heated,Interior Entry,Exterior Entry,Rear Entrance,Sump Pump,Walk-Out Access,Full,Finished
- Number of fireplaces: 1
- Fireplace features: Gas/Propane
Interior area
- Total structure area: 4,226
- Total interior livable area: 4,054 sqft
- Finished area above ground: 2,854
- Finished area below ground: 1,200
Property
Parking
- Total spaces: 2
- Parking features: Garage Faces Front, Attached, Driveway, On Street
- Attached garage spaces: 2
- Has uncovered spaces: Yes
Accessibility
- Accessibility features: None
Features
- Levels: Three
- Stories: 3
- Exterior features: Street Lights
- Pool features: Community
- Fencing: Partial
Lot
- Size: 7,020 Square Feet
- Features: Landscaped, Level, Premium, Rear Yard
Details
- Additional structures: Above Grade, Below Grade
- Parcel number: 020429690213679
- Zoning: R2
- Special conditions: Standard
Construction
Type & style
- Home type: SingleFamily
- Architectural style: Colonial
- Property subtype: Single Family Residence
Materials
- Brick, Vinyl Siding
- Foundation: Other
Condition
- Excellent
- New construction: No
- Year built: 2004
Details
- Builder name: Koch
Utilities & green energy
- Sewer: Public Sewer
- Water: Public
- Utilities for property: Cable Available
Community & HOA
Community
- Features: Pool
- Security: Carbon Monoxide Detector(s), Security System, Smoke Detector(s)
- Subdivision: Fourwinds
HOA
- Has HOA: Yes
- Amenities included: Pool, Common Grounds, Picnic Area, Tot Lots/Playground
- Services included: Common Area Maintenance, Pool(s), Road Maintenance, Management
- HOA fee: $670 semi-annually
- HOA name: PRO-COM
Location
- Region: Severn
Financial & listing details
- Price per square foot: $195/sqft
- Tax assessed value: $460,300
- Annual tax amount: $4,988
- Date on market: 8/21/2026
- Listing agreement: Exclusive Right To Sell
- Listing terms: Cash,FHA,VA Loan,Conventional,Negotiable
- Ownership: Fee Simple
Estimated market value
Not available
Estimated sales range
Not available
Not available
Price history
| Date | Event | Price |
|---|---|---|
| 9/15/2026 | Price change | $789,900-1.3%$195/sqft |
Source:  Bright MLS #MDAA2150088 Report a problem Bright MLS #MDAA2150088 Report a problem | ||
| 8/21/2026 | Listed for sale | $799,900+54.4%$197/sqft |
Source: Bright MLS #MDAA2150088 Report a problem | ||
| 10/15/2019 | Sold | $518,000+0.6%$128/sqft |
Source: Public Record Report a problem | ||
| 10/6/2019 | Listed for sale | $515,000$127/sqft |
Source: RE/MAX Leading Edge #MDAA407106 Report a problem | ||
| 9/8/2019 | Pending sale | $515,000$127/sqft |
Source: RE/MAX Leading Edge #MDAA407106 Report a problem | ||
| 7/19/2019 | Listed for sale | $515,000+27%$127/sqft |
Source: RE/MAX Leading Edge #MDAA407106 Report a problem | ||
| 6/23/2004 | Sold | $405,353$100/sqft |
Source: Public Record Report a problem | ||
Public tax history
| Year | Property taxes | Tax assessment |
|---|---|---|
| 2025 | $6,635 +14.5% | $561,100 +6% |
| 2024 | $5,794 +6.7% | $529,133 +6.4% |
| 2023 | $5,429 +11.7% | $497,167 +6.9% |
| 2022 | $4,861 +0.4% | $465,200 +0.4% |
| 2021 | $4,844 +0.3% | $463,567 +0.4% |
| 2020 | $4,832 +0.3% | $461,933 +0.4% |
| 2019 | $4,819 +3.3% | $460,300 |
| 2018 | $4,667 -0.5% | $460,300 |
| 2017 | $4,692 | $460,300 -1.6% |
| 2016 | -- | $468,000 +3.7% |
| 2015 | -- | $451,433 +3.8% |
| 2014 | -- | $434,867 +4% |
| 2013 | -- | $418,300 |
| 2012 | -- | $418,300 |
| 2011 | -- | $418,300 -21.7% |
| 2010 | -- | $534,510 +8% |
| 2009 | -- | $495,130 +7.1% |
| 2008 | -- | $462,160 +11% |
| 2007 | -- | $416,370 +7.3% |
| 2006 | -- | $387,946 +7.9% |
| 2005 | -- | $359,523 +2896% |
| 2004 | -- | $12,000 +7.5% |
| 2003 | -- | $11,166 +8.1% |
| 2002 | -- | $10,333 |
Find assessor info on the county website
Monthly payment
Est. payment
Payment breakdown
Explore the cost of this home by adjusting the details. Changes won't be saved.Climate risks
Neighborhood: 21144
Nearby schools
Schools provided by the listing agent
- High: Severn Run
- District: Anne Arundel County Public Schools
Source: Bright MLS. This data may not be complete. We recommend contacting the local school district to confirm school assignments for this home.
Similar homes
- $740,0004 bd4 ba2.2k sqft735 Evergreen Rd, Severn, MD 21144For Sale

 MLS ID #MDAA2156734, Marianne Gregory, Redfin Corp. Bright MLS
 - $779,9995 bd4 ba4k sqft7826 Keenan Rd, Glen Burnie, MD 21061For Sale
 MLS ID #MDAA2155868, Michelle Gasca, LPT Realty, LLC. Bright MLS
 - $624,9994 bd4 ba2.5k sqft7833 Citadel Dr, Severn, MD 21144For Sale
 MLS ID #MDAA2151244, Amadu Forna, Metro Houses Real Estate Services. Bright MLS
 - $629,9004 bd3 ba2.8k sqft717 Wagner Farm Rd, Millersville, MD 21108For Sale
 MLS ID #MDAA2158098, Bevia Patrick, Keller Williams Flagship. Bright MLS
 - $550,0003 bd3 ba2.8k sqft1718 Severn Rd, Severn, MD 21144For SaleMLS ID #MDAA2153592, Timothy Caropreso, Keller Williams Flagship. Bright MLS
- $749,9005 bd4 ba3k sqft3522 Forest Haven Dr, Laurel, MD 20724For SaleMLS ID #MDAA2158286, Burhan Khan, H2YL PROPERTIES LLC. Bright MLS
- $685,0005 bd3 ba3.8k sqft1891 Bragg Way N, Odenton, MD 21113For SaleMLS ID #MDAA2156536, Myranda Stephens, Compass. Bright MLS
- $620,0006 bd4 ba3.5k sqft219 Cannon Ball Way, Odenton, MD 21113For SaleMLS ID #MDAA2157606, Liz Keyser, LPT Realty, LLC. Bright MLS
- $535,0004 bd3 ba2.6k sqft1771 Bennett Pl, Severn, MD 21144For SaleMLS ID #MDAA2154472, Tammy Brill, RE/MAX Executive. Bright MLS
- $785,0005 bd3 ba3k sqft2110 Hallmark Dr, Gambrills, MD 21054For SaleMLS ID #MDAA2156140, Kevin Brown, Samson Properties. Bright MLS
- $825,0004 bd4 ba4k sqft2400 Summershade Ct, Odenton, MD 21113For SaleMLS ID #MDAA2154214, Jonelle Thompson, Level Up Realty. Bright MLS
- $760,0005 bd4 ba3.7k sqft2105 Holly Neck Rd, Baltimore, MD 21221For SaleMLS ID #MDBC2175028, Kelly Coleman-Slocum, RE/MAX Advantage Realty. Bright MLS
- $599,9005 bd3 ba3.4k sqft143 Bragg Blvd, Odenton, MD 21113For SaleMLS ID #MDAA2157922, Kathy Banaszewski, Real Estate Professionals, Inc.. Bright MLS
- $570,0003 bd4 ba2.2k sqft81 W Virginia Ave, Severn, MD 21144For SaleMLS ID #MDAA2151086, Will Stein, Compass. Bright MLS
- $740,0005 bd4 ba3.3k sqft6013 Glenn Dale Rd, Glenn Dale, MD 20769For SaleMLS ID #MDPG2214272, Reggie Lee, Long & Foster Real Estate, Inc.. Bright MLS
- $680,0005 bd4 ba3.9k sqft2002 Bunker Hill Ct, Odenton, MD 21113For SaleMLS ID #MDAA2151988, Karlene Tolbert, Pearson Smith Realty, LLC. Bright MLS
- $695,0005 bd4 ba2.9k sqft5911 N Dakota Dr, Hanover, MD 21076For SaleMLS ID #MDHW2071018, Brandon Hoffman, Redfin Corp. Bright MLS
- $800,0004 bd4 ba3k sqft63 Church Rd, Arnold, MD 21012For SaleMLS ID #MDAA2149358, George McDowell, Keller Williams Select Realtors of Annapolis. Bright MLS
- $689,0003 bd4 ba2.4k sqft7504 Farm Pond Ct, Hanover, MD 21076For SaleMLS ID #MDAA2154530, Sean Der, Next Step Realty. Bright MLS
- $669,0005 bd4 ba3k sqft8715 Crestmont Ln, Laurel, MD 20708For SaleMLS ID #MDPG2220854, John Williams, RE/MAX Realty Services. Bright MLS
