Skip main navigation
Off market
Street View
  • $678,100

    815 Amory Ct, Severn, MD 21144

    4beds
    2,630sqft
    SingleFamily
    Built in 2004
    7,021 Square Feet Lot
    $678,100 Zestimate®
    $258/sqft
    $3,324 Estimated rent

    Home value

    $678,100

    $644,000 - $712,000

    $3,324/mo

    Zestimate® history
    Loading
    Loading...

    Owner options

    List your home for rent

    $3,324/mo

    Rent Zestimate®

    Find your next renter with Zillow Rental Manager. Plus, with online applications, you can quickly screen prospective tenants – for free.

    Learn more

    $3,324/mo

    Rent Zestimate®

    Refinance and save

    $4,154/mo

    Est. payment

    Refinancing to a lower rate could help reduce your monthly payments and save thousands over the life of the loan.

    See today's rates

    $4,154/mo

    Est. payment

    Explore your selling options

    Work with a Zillow partner agent

    Leverage their expertise and Zillow's premium Showcase listings to get your home seen by more buyers.

    Get started

    List with your own agent

    Get your home in front of millions of buyers by listing it on Zillow.

    Learn how to do it

    Sell it yourself

    Take full control of how buyers see your home on Zillow by listing For Sale by Owner (FSBO).

    List your home

    What's special

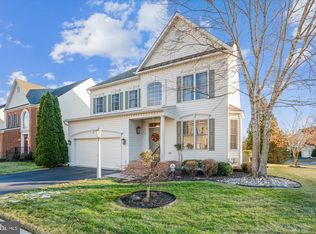
    Back on the market. BUYER unable to get financing. .... This Amazing Danbury model in sought after Fourwinds!! This exquisite property boasts two fully finished levels, unfinished basement for future expansion, and over 2,500 finished square feet. Well-appointed Kitchen for the most discerning cooks offers stainless-steel appliances, oversize island, and premium cabinetry. Kitchen opens to spacious Breakfast room overlooking the Family room all hardwood floors. Soothing gas fireplace with decorative mantel and large picturesque windows chartering in abundant natural light in creates a level of ease in Family room with french door entrance private Den/Study. The main level's open concept continues formal Living and Dining rooms all with decorative moldings overlooking the 2 story stately Foyer. The upper level leads to double door entrance luxurious Owner's suite with lavish bath with walk in shower, relaxing corner soaking tub, double bowl vanity and ceramic tiling. The additional features to the upper level include spacious bedrooms with ample closet space. Large unfinished basement with 3 piece rough in, perfect for future expansion, allows for great storage. Sliders leading from Breakfast invites one to large composite deck perched over backyard. With a front porch surrounded by landscaping, deck off Breakfast nook overlooking backyard, easy access community pool, playground, and walk paths, you'll enjoy a perfect setting for private relaxing and entertaining both inside and out. Easy access to public transportation and major commuter routes NSA/Fort Meade, Washington/DC, Baltimore City), BWI airport, restaurants, shopping and recreation. Don't miss out on this opportunity!

    This property is off market, which means it's not currently listed for sale or rent on Zillow. This may be different from what's available on other websites or public sources.

    Facts & features

    Interior

    Bedrooms & bathrooms
    • Bedrooms: 4
    • Bathrooms: 3
    • Full bathrooms: 2
    • 1/2 bathrooms: 1
    Heating
    • Heat pump
    Cooling
    • Central
    Appliances
    • Included: Dishwasher, Dryer, Garbage disposal, Microwave, Range / Oven, Washer
    Features
    • Ceiling Fan(s), Kitchen Island, Recessed Lighting, Walk-In Closet(s), Dining Area, Eat-in Kitchen, Crown Molding, Carpet, Open Floorplan, Wood Floors, Formal/Separate Dining Room, Kitchen - Table Space, Kitchen - Gourmet, Family Room Off Kitchen, Chair Railings, Primary Bath(s)
    • Flooring: Hardwood
    • Basement: Partially finished
    • Has fireplace: Yes
    Interior area
    • Total interior livable area: 2,630 sqft
    • Finished area below ground: 0

    Property

    Parking
    • Total spaces: 4
    • Parking features: Garage - Attached
    Features
    • Exterior features: Vinyl, Brick
    • Pool features: Community
    Lot
    • Size: 7,021 sqft
    Details
    • Parcel number: 0429690213677
    • Special conditions: Real Estate Owned

    Construction

    Type & style
    • Home type: SingleFamily
    • Architectural style: Conventional
    Materials
    • Roof: Asphalt
    Condition
    • Year built: 2004

    Community & neighborhood

    Location
    • Region: Severn

    HOA & financial

    HOA
    • Has HOA: Yes
    • HOA fee: $140 monthly

    Other

    Other facts
    • Appliances: Dishwasher, Disposal, Built-in Microwave, Dryer, Washer, Oven/Range - Gas
    • AssociationYN: true
    • FireplaceYN: true
    • InteriorFeatures: Ceiling Fan(s), Kitchen Island, Recessed Lighting, Walk-In Closet(s), Dining Area, Eat-in Kitchen, Crown Molding, Carpet, Open Floorplan, Wood Floors, Formal/Separate Dining Room, Kitchen - Table Space, Kitchen - Gourmet, Family Room Off Kitchen, Chair Railings, Primary Bath(s)
    • GarageYN: true
    • AttachedGarageYN: true
    • HeatingYN: true
    • CoolingYN: true
    • StructureType: Detached
    • ConstructionMaterials: Vinyl Siding, Brick Front
    • Heating: Heat Pump
    • StoriesTotal: 3
    • ArchitecturalStyle: Contemporary, Colonial
    • OpenParkingSpaces: 2
    • ParkingFeatures: Driveway, On Street, Attached Garage, Garage Door Opener, Oversized, Asphalt, Garage Faces Front
    • CoveredSpaces: 2
    • SpecialListingConditions: Real Estate Owned
    • Cooling: Central Air, Ceiling Fan(s)
    • PoolFeatures: Community
    • BelowGradeFinishedArea: 0
    • MlsStatus: Pending
    • TaxAnnualAmount: 5001.0

    Price history

    DateEventPrice
    1/25/2021Sold$516,000-0.8%$196/sqft
    Source: Public Record Report a problem
    1/7/2021Pending sale$520,000$198/sqft
    Source: Bright MLS #MDAA443816 Report a problem
    1/7/2021Listed for sale$520,000$198/sqft
    Source: Bright MLS #MDAA443816 Report a problem
    9/29/2020Pending sale$520,000+2%$198/sqft
    Source: Bright MLS #MDAA443816 Report a problem
    8/21/2020Listed for sale$509,900-0.3%$194/sqft
    Source: Bright MLS #MDAA443816 Report a problem
    11/20/2019Sold$511,631+5.5%$195/sqft
    Source: Public Record Report a problem
    11/18/2017Listing removed$2,400$1/sqft
    Source: Keller Williams Flagship of Maryland #1000988577 Report a problem
    11/5/2017Listed for rent$2,400$1/sqft
    Source: Keller Williams Flagship of Maryland #1000988577 Report a problem
    10/20/2017Listing removed$485,000$184/sqft
    Source: Crofton/Ft. Meade #1000988565 Report a problem
    9/16/2017Listed for sale$485,000-1%$184/sqft
    Source: Keller Williams Flagship of Maryland #AA10059039 Report a problem
    3/2/2016Listing removed$490,000$186/sqft
    Source: Keller Williams - Crofton/Ft. Meade #AA8732156 Report a problem
    9/25/2015Listing removed$2,400$1/sqft
    Source: Keller Williams - Crofton/Ft. Meade #AA8731066 Report a problem
    8/28/2015Listed for sale$490,000+0%$186/sqft
    Source: Keller Williams - Crofton/Ft. Meade #AA8732156 Report a problem
    8/27/2015Listed for rent$2,400$1/sqft
    Source: Keller Williams Flagship of Maryland #AA8731066 Report a problem
    11/9/2013Listing removed$489,900$186/sqft
    Source: Keller Williams Flagship of Maryland #AA8156442 Report a problem
    10/12/2013Price change$489,900-1%$186/sqft
    Source: Keller Williams Flagship of Maryland #AA8156442 Report a problem
    8/20/2013Price change$495,000-2.9%$188/sqft
    Source: Keller Williams - Crofton/Ft. Meade #AA8156442 Report a problem
    8/12/2013Listed for sale$510,000$194/sqft
    Source: Keller Williams - Crofton/Ft. Meade #AA8156442 Report a problem
    2/14/2005Sold$510,000+33.9%$194/sqft
    Source: Public Record Report a problem
    6/11/2004Sold$380,990$145/sqft
    Source: Public Record Report a problem

    Public tax history

    YearProperty taxesTax assessment
    2025$6,493 +14.6%$548,100 +6%
    2024$5,664 +6.6%$517,267 +6.3%
    2023$5,312 +11.6%$486,433 +6.8%
    2022$4,761 +0.5%$455,600 +0.5%
    2021$4,739 +0.4%$453,467 +0.5%
    2020$4,721 +0.4%$451,333 +0.5%
    2019$4,703 +3.3%$449,200
    2018$4,555 -0.5%$449,200
    2017$4,579 $449,200 -1.8%
    2016-- $457,400 +3.4%
    2015-- $442,400 +3.5%
    2014-- $427,400 +3.6%
    2013-- $412,400
    2012-- $412,400
    2011-- $412,400 -22%
    2010-- $528,720 +8.2%
    2009-- $488,480 +7.5%
    2008-- $454,536 +11.4%
    2007-- $408,000 +7.5%
    2006-- $379,430 +8.1%
    2005-- $350,860 +2823.8%
    2004-- $12,000 +7.5%
    2003-- $11,166 +8.1%
    2002-- $10,333

    Find assessor info on the county website

    Neighborhood: 21144

    Nearby schools

    GreatSchools rating
    Schools provided by the listing agent
    • Elementary: QUARTERFIELD
    • Middle: CORKRAN
    • High: GLEN BURNIE
    • District: ANNE ARUNDEL COUNTY PUBLIC SCHOOLS

    Source: The MLS. This data may not be complete. We recommend contacting the local school district to confirm school assignments for this home.

    Get a cash offer in 3 minutes
    Find out how much your home could sell for in as little as 3 minutes with a no-obligation cash offer.
    Estimated market value
    $678,100
    Get a cash offer in 3 minutes
    Find out how much your home could sell for in as little as 3 minutes with a no-obligation cash offer.
    Estimated market value
    $678,100