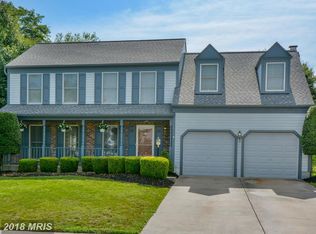
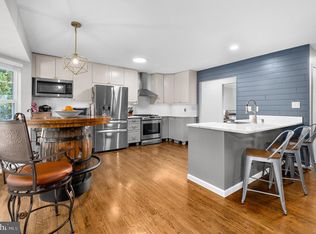
Nestled in the prestigious Seven Oaks community, this exquisite Colonial-style residence offers a harmonious blend of elegance and comfort, perfect for those seeking a luxurious lifestyle. With 3,992 square feet of thoughtfully designed living space, this home is a sanctuary that invites you to unwind and create lasting memories. As you approach the property, the classic brick façade and charming combination materials exude timeless appeal. Step inside to discover a warm and inviting atmosphere, where rich hardwood floors flow seamlessly throughout the main level, complemented by plush carpeting in the cozy living areas. The spacious layout features five generously sized bedrooms, providing ample space for relaxation and personalization. The heart of the home is undoubtedly the gourmet kitchen, equipped with modern appliances and abundant counter space, making it a culinary enthusiast's dream. The adjoining dining area is perfect for hosting intimate gatherings or festive celebrations, while the inviting living spaces encourage leisurely evenings spent with loved ones. Retreat to the partially finished basement, where possibilities abound-create a home theater, a game room, or a personal gym to suit your lifestyle. The daylight windows allow natural light to flood the space, enhancing its versatility and charm. Step outside to enjoy the community's exceptional amenities, including basketball courts, a state-of-the-art fitness center, and a refreshing outdoor pool, all just moments from your doorstep. The meticulously maintained grounds and friendly neighbors foster a sense of belonging and community spirit. Convenience is at your fingertips with easy access to major transportation routes, including an airport less than 10 miles away and a commuter rail station within 5 miles, making travel a breeze. The attached front-entry garage and additional parking options ensure that you and your guests will always have a place to park. This home is not just a residence; it's a lifestyle. Experience the perfect blend of luxury, comfort, and community in this stunning Seven Oaks gem. Don't miss the opportunity to make this exquisite property your own and embrace the lifestyle you've always dreamed of.
For sale
$680,000
2002 Bunker Hill Ct, Odenton, MD 21113
5beds
3,992sqft
Single Family Residence
Built in 1991
6,514 Square Feet Lot
$673,500 Zestimate®
$170/sqft
$70/mo HOA
What's special
Meticulously maintained groundsAttached front-entry garageModern appliancesCharming combination materialsRich hardwood floorsAdditional parking optionsSpacious layout
- 78 days
- 810
- 40
Zillow last checked:
Listing updated:
Listed by:
Karlene Tolbert 703-731-3479,
Pearson Smith Realty, LLC 571-386-1075
Source: Bright MLS,MLS#: MDAA2151988
Facts & features
Interior
Bedrooms & bathrooms
- Bedrooms: 5
- Bathrooms: 4
- Full bathrooms: 3
- 1/2 bathrooms: 1
- Main level bathrooms: 1
Basement
- Area: 722
Heating
- Heat Pump, Electric
Cooling
- Central Air, Electric
Appliances
- Included: Electric Water Heater
- Laundry: In Basement, Dryer In Unit, Has Laundry, Hookup, Washer In Unit
Features
- 2 Story Ceilings, 9'+ Ceilings, Cathedral Ceiling(s), Dry Wall, High Ceilings
- Flooring: Carpet, Ceramic Tile, Hardwood, Laminate
- Basement: Connecting Stairway,Partial,Partially Finished,Sump Pump
- Has fireplace: No
Interior area
- Total structure area: 3,992
- Total interior livable area: 3,992 sqft
- Finished area above ground: 3,270
- Finished area below ground: 722
Video & virtual tour
Property
Parking
- Total spaces: 2
- Parking features: Garage Faces Front, Attached, Driveway, Off Street, On Street
- Attached garage spaces: 2
- Has uncovered spaces: Yes
Accessibility
- Accessibility features: None
Features
- Levels: Three
- Stories: 3
- Pool features: None
Lot
- Size: 6,514 Square Feet
Details
- Additional structures: Above Grade, Below Grade
- Parcel number: 020468090064261
- Zoning: R5
- Special conditions: Standard
Construction
Type & style
- Home type: SingleFamily
- Architectural style: Colonial
- Property subtype: Single Family Residence
Materials
- Brick, Combination
- Foundation: Slab
- Roof: Asphalt
Condition
- New construction: No
- Year built: 1991
Utilities & green energy
- Sewer: Public Sewer
- Water: None
Community & HOA
Community
- Subdivision: Seven Oaks
HOA
- Has HOA: Yes
- Amenities included: Basketball Court, Fitness Center, Pool
- HOA fee: $70 monthly
- HOA name: SEVEN OAKS COMMUNITY
Location
- Region: Odenton
Financial & listing details
- Price per square foot: $170/sqft
- Tax assessed value: $631,367
- Annual tax amount: $6,848
- Date on market: 7/25/2026
- Listing agreement: Exclusive Right To Sell
- Listing terms: Conventional,FHA,VA Loan
- Inclusions: Bar In Lower Level
- Ownership: Fee Simple
Estimated market value
$673,500
$640,000 - $707,000
$3,755/mo
Price history
| Date | Event | Price |
|---|---|---|
| 7/25/2026 | Listed for sale | $680,000+28.3%$170/sqft |
Source:  Bright MLS #MDAA2151988 Report a problem Bright MLS #MDAA2151988 Report a problem | ||
| 1/26/2021 | Sold | $530,000+1%$133/sqft |
Source: Public Record Report a problem | ||
| 11/20/2020 | Listed for sale | $524,900+9.4%$131/sqft |
Source: Keller Williams Realty Flagship of Maryland #MDAA453310 Report a problem | ||
| 7/24/2019 | Sold | $480,000-2%$120/sqft |
Source: Public Record Report a problem | ||
| 5/28/2019 | Pending sale | $489,900$123/sqft |
Source: Coldwell Banker Residential Brokerage - Annapolis Plaza #MDAA397816 Report a problem | ||
| 5/16/2019 | Listed for sale | $489,900+15.3%$123/sqft |
Source: Coldwell Banker Residential Brokerage-Annapolis #MDAA397816 Report a problem | ||
| 8/27/2013 | Sold | $424,999$106/sqft |
Source: Public Record Report a problem | ||
| 3/6/2013 | Pending sale | $424,999$106/sqft |
Source: Champion Realty #AA7996292 Report a problem | ||
| 2/21/2013 | Price change | $424,999-3.4%$106/sqft |
Source: Champion Realty #AA7996292 Report a problem | ||
| 1/24/2013 | Price change | $439,900-2.2%$110/sqft |
Source: Champion Realty #AA7996292 Report a problem | ||
| 12/22/2012 | Price change | $449,900+2.3%$113/sqft |
Source: Owner Report a problem | ||
| 10/27/2012 | Listed for sale | $439,900-6.4%$110/sqft |
Source: Owner Report a problem | ||
| 9/4/2010 | Listing removed | $469,900$118/sqft |
Source: Champion Realty #AA7297867 Report a problem | ||
| 7/17/2010 | Price change | $469,900-1.1%$118/sqft |
Source: Champion Realty #AA7297867 Report a problem | ||
| 5/5/2010 | Price change | $474,900-0.9%$119/sqft |
Source: Champion Realty #AA7297867 Report a problem | ||
| 4/3/2010 | Listed for sale | $479,000+19.8%$120/sqft |
Source: Champion Realty #AA7297867 Report a problem | ||
| 2/6/2004 | Sold | $400,000+77%$100/sqft |
Source: Public Record Report a problem | ||
| 6/12/2000 | Sold | $226,000$57/sqft |
Source: Public Record Report a problem | ||
Public tax history
| Year | Property taxes | Tax assessment |
|---|---|---|
| 2025 | $6,946 +16.8% | $589,700 +8.5% |
| 2024 | $5,950 +9.6% | $543,333 +9.3% |
| 2023 | $5,427 +15.3% | $496,967 +10.3% |
| 2022 | $4,709 +1.6% | $450,600 +1.6% |
| 2021 | $4,636 +1.5% | $443,600 +1.6% |
| 2020 | $4,567 +1.5% | $436,600 +1.6% |
| 2019 | $4,498 +5.7% | $429,600 +2.3% |
| 2018 | $4,257 +1.8% | $419,833 +2.4% |
| 2017 | $4,180 | $410,067 +2.4% |
| 2016 | -- | $400,300 +0.4% |
| 2015 | -- | $398,767 +0.4% |
| 2014 | -- | $397,233 +0.4% |
| 2013 | -- | $395,700 |
| 2012 | -- | $395,700 |
| 2011 | -- | $395,700 -19.4% |
| 2010 | -- | $490,900 +9.2% |
| 2009 | -- | $449,386 +10.2% |
| 2008 | -- | $407,873 +11.3% |
| 2007 | -- | $366,360 +13.7% |
| 2006 | -- | $322,132 +15.9% |
| 2005 | -- | $277,906 +18.9% |
| 2004 | -- | $233,680 +5% |
| 2003 | -- | $222,622 +5.2% |
| 2002 | -- | $211,566 +5.5% |
| 2001 | -- | $200,510 |
Find assessor info on the county website
Monthly payment
Est. payment
Payment breakdown
Explore the cost of this home by adjusting the details. Changes won't be saved.Climate risks
Neighborhood: 21113
Nearby schools
Schools provided by the listing agent
- Elementary: Seven Oaks
- Middle: Macarthur
- High: Meade
- District: Anne Arundel County Public Schools
Source: Bright MLS. This data may not be complete. We recommend contacting the local school district to confirm school assignments for this home.
Similar homes
- $615,0005 bd3 ba2.6k sqft860 Snow Valley Ln, Odenton, MD 21113For Sale

 MLS ID #MDAA2158352, Josh Ducoulombier, ExecuHome Realty. Bright MLS
 - $598,0004 bd4 ba2.1k sqft311 Ammunition Ave, Odenton, MD 21113For Sale
 MLS ID #MDAA2156498, AJ Faqiri, Realty ONE Group Capital. Bright MLS
 - $825,0004 bd4 ba4k sqft2400 Summershade Ct, Odenton, MD 21113For Sale
 MLS ID #MDAA2154214, Jonelle Thompson, Level Up Realty. Bright MLS
 - $699,0004 bd4 ba3.1k sqft8111 Sagamore Way, Pasadena, MD 21122For Sale
 MLS ID #MDAA2158636, Melissa Cheetham, LPT Realty, LLC. Bright MLS
 - $740,0004 bd4 ba2.2k sqft735 Evergreen Rd, Severn, MD 21144For SaleMLS ID #MDAA2156734, Marianne Gregory, Redfin Corp. Bright MLS
- $749,9005 bd4 ba3k sqft3522 Forest Haven Dr, Laurel, MD 20724For SaleMLS ID #MDAA2158286, Burhan Khan, H2YL PROPERTIES LLC. Bright MLS
- $629,9004 bd3 ba2.8k sqft717 Wagner Farm Rd, Millersville, MD 21108For SaleMLS ID #MDAA2158098, Bevia Patrick, Keller Williams Flagship. Bright MLS
- $699,0003 bd4 ba2.8k sqft6201 Twenty Year Chase, Columbia, MD 21045For SaleMLS ID #MDHW2074876, Zugell Jamison, Cummings & Co. Realtors. Bright MLS
- $800,0005 bd4 ba4.7k sqft8145 Driver Ln, Severn, MD 21144For SaleMLS ID #MDAA2157636, Trina Fernandez, EXP Realty, LLC. Bright MLS
- $669,0005 bd4 ba3k sqft8715 Crestmont Ln, Laurel, MD 20708For SaleMLS ID #MDPG2220854, John Williams, RE/MAX Realty Services. Bright MLS
- $710,0004 bd4 ba2.9k sqft6208 Greenleaf Ln, Elkridge, MD 21075For SaleMLS ID #MDHW2073120, Chantre' Ferguson, Century 21 Harris Hawkins & Co.. Bright MLS
- $469,0004 bd4 ba2.2k sqft1625 Benoli Ct, Odenton, MD 21113For SaleMLS ID #MDAA2150312, Amelia Whitman, Long & Foster Real Estate, Inc.. Bright MLS
- $775,0005 bd4 ba4k sqft908 Enfield Way, Severn, MD 21144For SaleMLS ID #MDAA2150088, Jason Donovan, RE/MAX Leading Edge. Bright MLS
- $710,0004 bd4 ba2.7k sqft2404 Shadywood Cir, Crofton, MD 21114For SaleMLS ID #MDAA2157758, Katerina Erhard, 4th Colony Realty. Bright MLS
- $844,0006 bd4 ba5.4k sqft1304 Aleika Ct, Severn, MD 21144For SaleMLS ID #MDAA2158196, Gina Cunningham, Keller Williams Flagship. Bright MLS
- $700,0006 bd4 ba3.8k sqft2906 Argentina Pl, Bowie, MD 20716For SaleMLS ID #MDPG2207102, Lynn Ikle, Redfin Corp. Bright MLS
- $550,0003 bd3 ba2.8k sqft1718 Severn Rd, Severn, MD 21144For SaleMLS ID #MDAA2153592, Timothy Caropreso, Keller Williams Flagship. Bright MLS
- $535,0004 bd3 ba2.6k sqft1771 Bennett Pl, Severn, MD 21144For SaleMLS ID #MDAA2154472, Tammy Brill, RE/MAX Executive. Bright MLS
- $725,0004 bd3 ba2.3k sqft6025 Florey Rd, Hanover, MD 21076For SaleMLS ID #MDHW2073520, Kelly Corbey, Rory S. Coakley Realty, Inc.. Bright MLS
- $740,0005 bd4 ba3.3k sqft6013 Glenn Dale Rd, Glenn Dale, MD 20769For SaleMLS ID #MDPG2214272, Reggie Lee, Long & Foster Real Estate, Inc.. Bright MLS
