Welcome to this spacious and beautifully maintained four-bedroom Colonial. Fabulous location: 10 minutes from BWI Airport, convenient to Amtrak, and MARC stations (Halethorpe, St. Denis, Dorsey). Easy access to Baltimore, Annapolis, and Washington, DC. Close to shopping, restaurants and major routes and transportation for easy commuting. Inside, the home offers comfort, versatility, and generous living spaces, including 2½ baths, an oversized primary suite with a separate sitting area. Use the additional space as a home office, reading nook, a sitting room or a private retreat. Enjoy the convenience of a first-floor mud room with laundry area and a walk-in pantry. This home also includes a full walk-out basement that has been expanded from the original footprint. This expansive space offers the potential to customize the space you desire and includes a rough-in for a full bathroom. Numerous updates add to the home’s appeal, including a renovated kitchen, a new roof, HVAC system, water heater, gutters with leaf guards. Enjoy exceptional privacy with a backdrop of land that won't be developed, offering lasting peace of mind and beautiful views. Outdoor living is equally impressive, with beautiful front porch, a screened-in large back porch and a wrap around outdoor deck (trex decking). The deck has geometric bump-out that offers potential of adding a gazebo or a hot tub spa. All perfect for entertaining, relaxing, or enjoying the surrounding scenery. Additionally, you'll find an enclosed, waterproof shed for additional storage under the back porch. The home has also been freshly painted, making it move-in ready. With its versatile layout, extensive outdoor spaces, convenient location, and rare private setting, this Colonial offers the space and lifestyle you’ve been looking for. Don’t miss the opportunity to make this exceptional property your new home! Photos will be forthcoming.
For sale
$725,000
6025 Florey Rd, Hanover, MD 21076
4beds
2,300sqft
Single Family Residence
Built in 2002
9,600 Square Feet Lot
$716,200 Zestimate®
$315/sqft
$11/mo HOA
What's special
Renovated kitchenBeautiful viewsExtensive outdoor spacesDeck has geometric bump-outFull walk-out basementNew roofWalk-in pantry
- 23 days
- 349
- 18
Zillow last checked:
Listing updated:
Listed by:
Kelly Corbey 301-404-9132,
Rory S. Coakley Realty, Inc. 301-340-8700
Source: Bright MLS,MLS#: MDHW2073520
Facts & features
Interior
Bedrooms & bathrooms
- Bedrooms: 4
- Bathrooms: 3
- Full bathrooms: 2
- 1/2 bathrooms: 1
- Main level bathrooms: 1
Rooms
- Room types: Living Room, Dining Room, Bedroom 2, Bedroom 3, Bedroom 4, Kitchen, Family Room, Basement, Foyer, Bedroom 1, Laundry, Storage Room, Bathroom 1, Bathroom 2, Half Bath
Bedroom 1
- Level: Upper
Bedroom 2
- Level: Upper
Bedroom 3
- Level: Upper
Bedroom 4
- Level: Upper
Bathroom 1
- Level: Upper
Bathroom 2
- Level: Upper
Basement
- Level: Lower
Dining room
- Level: Main
Family room
- Level: Main
Foyer
- Level: Main
Half bath
- Level: Main
Kitchen
- Level: Main
Laundry
- Level: Main
Living room
- Level: Main
Mud room
- Level: Main
Screened porch
- Level: Main
Storage room
- Level: Lower
Heating
- Central, Heat Pump, Natural Gas
Cooling
- Central Air, Ceiling Fan(s), Electric
Appliances
- Included: Cooktop, Dishwasher, Disposal, Dryer, Ice Maker, Microwave, Double Oven, Oven, Refrigerator, Washer, Water Heater, Electric Water Heater
- Laundry: Main Level, Laundry Room, Mud Room
Features
- Ceiling Fan(s), Family Room Off Kitchen, Open Floorplan, Formal/Separate Dining Room, Pantry, Upgraded Countertops, Walk-In Closet(s), Dry Wall
- Flooring: Carpet, Hardwood, Engineered Wood, Laminate, Vinyl, Wood
- Basement: Full,Interior Entry,Exterior Entry,Rough Bath Plumb,Walk-Out Access
- Number of fireplaces: 1
- Fireplace features: Wood Burning
Interior area
- Total structure area: 3,420
- Total interior livable area: 2,300 sqft
- Finished area above ground: 2,300
- Finished area below ground: 0
Property
Parking
- Total spaces: 2
- Parking features: Garage Faces Front, Inside Entrance, Asphalt, Attached, Driveway, On Street
- Attached garage spaces: 2
- Has uncovered spaces: Yes
Accessibility
- Accessibility features: Other
Features
- Levels: Three
- Stories: 3
- Patio & porch: Screened Porch
- Pool features: None
- Has view: Yes
- View description: Street, Trees/Woods
Lot
- Size: 9,600 Square Feet
Details
- Additional structures: Above Grade, Below Grade
- Parcel number: 1401288350
- Zoning: R12
- Special conditions: Standard
Construction
Type & style
- Home type: SingleFamily
- Architectural style: Colonial
- Property subtype: Single Family Residence
Materials
- Vinyl Siding
- Foundation: Block
- Roof: Composition
Condition
- Excellent
- New construction: No
- Year built: 2002
- Major remodel year: 2024
Details
- Builder model: St. James
Utilities & green energy
- Sewer: Public Sewer
- Water: Public
Community & HOA
Community
- Security: Smoke Detector(s)
- Subdivision: Whitetail Woods
HOA
- Has HOA: Yes
- Services included: Common Area Maintenance
- HOA fee: $133 annually
- HOA name: WHITETAIL WOODS HOA (NOT WHITETAIL WOODS II)
Location
- Region: Hanover
Financial & listing details
- Price per square foot: $315/sqft
- Tax assessed value: $615,800
- Annual tax amount: $8,200
- Date on market: 9/5/2026
- Listing agreement: Exclusive Right To Sell
- Listing terms: Cash,Conventional,FHA,VA Loan
- Ownership: Fee Simple
Estimated market value
$716,200
$680,000 - $752,000
$3,221/mo
Price history
| Date | Event | Price |
|---|---|---|
| 9/17/2026 | Listed for sale | $725,000+134.5%$315/sqft |
Source:  Bright MLS #MDHW2073520 Report a problem Bright MLS #MDHW2073520 Report a problem | ||
| 2/27/2002 | Sold | $309,197$134/sqft |
Source: Public Record Report a problem | ||
Public tax history
| Year | Property taxes | Tax assessment |
|---|---|---|
| 2025 | $8,200 +40.8% | $566,567 +9.5% |
| 2024 | $5,825 +10.5% | $517,333 +10.5% |
| 2023 | $5,271 +1.6% | $468,100 |
| 2022 | $5,188 +1.6% | $468,100 +3.2% |
| 2021 | $5,106 +1.6% | $453,433 +1.6% |
| 2020 | $5,023 +1.9% | $446,100 |
| 2019 | $4,927 -5.6% | $446,100 +4% |
| 2018 | $5,218 -14.8% | $429,100 +2% |
| 2017 | $6,128 | $420,600 +1.7% |
| 2016 | -- | $413,533 +1.7% |
| 2015 | -- | $406,467 +1.8% |
| 2014 | -- | $399,400 |
| 2013 | -- | $399,400 |
| 2012 | -- | $399,400 -12.9% |
| 2011 | -- | $458,800 0% |
| 2010 | -- | $458,840 |
| 2009 | -- | $458,840 -12.5% |
| 2008 | -- | $524,520 +16.4% |
| 2007 | -- | $450,696 +19.6% |
| 2006 | -- | $376,873 +24.4% |
| 2005 | -- | $303,050 +3% |
| 2004 | -- | $294,112 +3.1% |
| 2003 | -- | $285,176 +3.2% |
| 2002 | -- | $276,240 +442.4% |
| 2001 | -- | $50,932 |
Find assessor info on the county website
Monthly payment
Est. payment
Payment breakdown
Explore the cost of this home by adjusting the details. Changes won't be saved.Climate risks
Neighborhood: 21076
Nearby schools
Schools provided by the listing agent
- Elementary: Elkridge
- Middle: Elkridge Landing
- High: Howard
- District: Howard County Public Schools
Source: Bright MLS. This data may not be complete. We recommend contacting the local school district to confirm school assignments for this home.
Similar homes
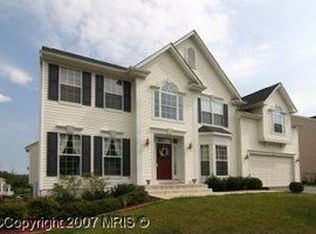
- $699,0004 bd3 ba2.8k sqft6331 Patuxent Quarter Rd, Hanover, MD 21076For Sale

 MLS ID #MDHW2070980, Leela Singh, Keller Williams Fairfax Gateway. Bright MLS
 - $695,0005 bd4 ba2.9k sqft5911 N Dakota Dr, Hanover, MD 21076For Sale
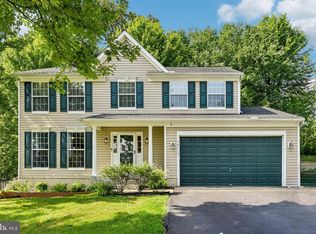 MLS ID #MDHW2071018, Brandon Hoffman, Redfin Corp. Bright MLS
 - $599,9004 bd4 ba2.1k sqft6204 Patuxent Quarter Rd, Hanover, MD 21076For Sale
 MLS ID #MDHW2072166, Howard Weinstein, Real Broker, LLC. Bright MLS
 - $689,0003 bd4 ba2.4k sqft7504 Farm Pond Ct, Hanover, MD 21076For Sale
 MLS ID #MDAA2154530, Sean Der, Next Step Realty. Bright MLS
 - $644,9003 bd4 ba2.8k sqft7239 Lyndsey Way, Elkridge, MD 21075For SaleMLS ID #MDHW2073264, Brandon Bachman, Hyatt & Company Real Estate, LLC. Bright MLS
- $665,0003 bd4 ba2.5k sqftWillowood Hoa, Elkridge, MD 21075For SaleMLS ID #MDHW2070698, Shelly Arora, Samson Properties. Bright MLS
- $799,9004 bd4 ba2.8k sqft6210 Hunters Hollow Rd, Elkridge, MD 21075For SaleMLS ID #MDHW2066288, Nicole Callender, Keller Williams Realty Delmarva. Bright MLS
- $598,0004 bd4 ba2.1k sqft311 Ammunition Ave, Odenton, MD 21113For SaleMLS ID #MDAA2156498, AJ Faqiri, Realty ONE Group Capital. Bright MLS
- $550,0003 bd3 ba2.2k sqft6492 Sedgwick St, Elkridge, MD 21075For SaleMLS ID #MDHW2073990, Lening Rivera, Douglas Realty, LLC. Bright MLS
- $685,0004 bd3 ba2.8k sqft9319 Holly Brothers Ct, Laurel, MD 20723For SaleMLS ID #MDHW2073778, Tyler Wright, RLAH @properties. Bright MLS
- $550,0003 bd3 ba2.8k sqft1718 Severn Rd, Severn, MD 21144For SaleMLS ID #MDAA2153592, Timothy Caropreso, Keller Williams Flagship. Bright MLS
- $760,0004 bd4 ba2.7k sqft12135 Little Patuxent Pkwy, Columbia, MD 21044For SaleMLS ID #MDHW2067006, Jessica Hood, Berkshire Hathaway HomeServices PenFed Realty. Bright MLS
- $530,0003 bd4 ba2.5k sqft7278 Dorchester Woods Ln, Hanover, MD 21076For SaleMLS ID #MDAA2150128, Gina Liberto-Markey, Keller Williams Flagship. Bright MLS
- $729,9004 bd4 ba3.3k sqft8702 Timber Oak Ln, Laurel, MD 20723For SaleMLS ID #MDHW2074440, Linda Cerulli, CENTURY 21 New Millennium. Bright MLS
- $850,0004 bd4 ba2.3k sqft10201 Little Brick House Ct, Ellicott City, MD 21042For SaleMLS ID #MDHW2071364, Marianne Gregory, Redfin Corp. Bright MLS
- $739,9004 bd4 ba3k sqft440 Bobwhite Trl, Crownsville, MD 21032For SaleMLS ID #MDAA2148238, Gina White, Coldwell Banker Realty. Bright MLS
- $719,9954 bd3 ba2k sqft8339 Tally Ho Rd, Lutherville Timonium, MD 21093For SaleMLS ID #MDBC2169294, Blandy Becker, Cummings & Co. Realtors. Bright MLS
- $739,0004 bd3 ba2.2k sqft92 Clifford Blvd, Annapolis, MD 21401For SaleMLS ID #MDAA2139188, Chad Robertson, Compass. Bright MLS
- $637,9004 bd3 ba2.8k sqft717 Wagner Farm Rd, Millersville, MD 21108For SaleMLS ID #MDAA2153936, Bevia Patrick, Keller Williams Flagship. Bright MLS
- $749,0004 bd3 ba2.7k sqft2704 Lindenwood Dr, Olney, MD 20832For SaleMLS ID #MDMC2254220, Karen Rollings, EXP Realty, LLC. Bright MLS
