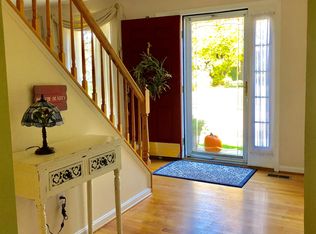
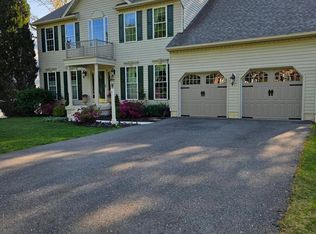
Charming brick front colonial in the private community of Bridlewood at Sappington Hill with a beautiful, light-filled sunroom addition nestled on a .34 acre lot backing to wooded privacy! This exquisite 5-bedroom, 3.5 bath residence offer the perfect blend of traditional elegance and modern comfort! Numerous upgrades! Lovely landscaping! Architectural roof! Paved walkway to front door! Maintenance-free exterior! Gutter guards! Custom moldings! Updated lighting! Updates in baths! Ceiling fans! Gas furnace! New A/C and hot water heater! Large living room with floor to ceiling windows! Spacious, separate dining room with bay window! The gourmet kitchen features quartz counters, huge island, recessed lighting, all appliances and tile backsplash! The breakfast room with cathedral ceilings opens to the sunroom addition! Custom deck! Huge laundry room on main level! Enjoy the primary suite with a spa-like bathroom, walk-in shower, soaking tub and walk-in closet! The three additional bedrooms are generously sized providing comfort and privacy! Skylight in full bath upstairs! The lower level offers a finished walk-out basement with oversized recreation room, game room, additional bedroom, full bath, cedar storage closet, utility room and workshop! Relax on the deck or patio to enjoy the serene views! Easy access to Fort Meade, NSA, major highways, public transportation, shopping, restaurants, DC, Annapolis and Baltimore! A 10+++
For sale
$790,000
1543 Sappington Dr, Gambrills, MD 21054
5beds
2,232sqft
Single Family Residence
Built in 1995
0.34 Acres Lot
$781,500 Zestimate®
$354/sqft
$24/mo HOA
What's special
Finished walk-out basementBrick front colonialWalk-in closetGame roomCustom moldingsCedar storage closetGas furnace
- 3 days
- 258
- 19
Likely to sell faster than
Zillow last checked:
Listing updated:
Listed by:
Dawn Baxter 410-353-0222,
Berkshire Hathaway HomeServices PenFed Realty 410-266-0600
Source: Bright MLS,MLS#: MDAA2155640
Facts & features
Interior
Bedrooms & bathrooms
- Bedrooms: 5
- Bathrooms: 4
- Full bathrooms: 3
- 1/2 bathrooms: 1
- Main level bathrooms: 1
Rooms
- Room types: Living Room, Dining Room, Primary Bedroom, Bedroom 2, Bedroom 3, Bedroom 4, Kitchen, Game Room, Family Room, Foyer, Sun/Florida Room, Laundry, Other, Recreation Room, Utility Room, Primary Bathroom, Full Bath, Half Bath
Primary bedroom
- Features: Walk-In Closet(s)
- Level: Upper
Bedroom 2
- Level: Upper
Bedroom 3
- Level: Upper
Bedroom 4
- Level: Upper
Primary bathroom
- Features: Bathroom - Walk-In Shower, Flooring - Ceramic Tile, Soaking Tub
- Level: Upper
Dining room
- Level: Main
Family room
- Level: Main
Foyer
- Level: Main
Other
- Features: Skylight(s)
- Level: Upper
Other
- Level: Lower
Game room
- Level: Lower
Half bath
- Level: Main
Kitchen
- Features: Kitchen Island, Recessed Lighting, Countertop(s) - Quartz
- Level: Main
Laundry
- Features: Flooring - Luxury Vinyl Plank
- Level: Main
Living room
- Level: Main
Other
- Level: Lower
Other
- Level: Main
Recreation room
- Features: Flooring - Carpet
- Level: Lower
Other
- Level: Main
Utility room
- Level: Lower
Heating
- Forced Air, Programmable Thermostat, Natural Gas
Cooling
- Central Air, Ceiling Fan(s), Electric
Appliances
- Included: Microwave, Dishwasher, Disposal, Dryer, Exhaust Fan, Humidifier, Ice Maker, Self Cleaning Oven, Oven/Range - Electric, Refrigerator, Washer, Water Heater, Gas Water Heater
- Laundry: Main Level, Laundry Room
Features
- Soaking Tub, Bathroom - Tub Shower, Bathroom - Walk-In Shower, Cedar Closet(s), Ceiling Fan(s), Chair Railings, Crown Molding, Dining Area, Family Room Off Kitchen, Floor Plan - Traditional, Open Floorplan, Formal/Separate Dining Room, Eat-in Kitchen, Kitchen - Gourmet, Kitchen Island, Kitchen - Table Space, Pantry, Primary Bath(s), Recessed Lighting, Walk-In Closet(s), Other, Upgraded Countertops, Dry Wall
- Flooring: Carpet, Ceramic Tile, Hardwood, Wood
- Doors: Insulated, Six Panel, Storm Door(s), Sliding Glass
- Windows: Bay/Bow, Double Hung, Double Pane Windows, Insulated Windows, Screens, Vinyl Clad, Skylight(s)
- Basement: Full,Improved,Sump Pump,Other
- Has fireplace: No
Interior area
- Total structure area: 3,468
- Total interior livable area: 2,232 sqft
- Finished area above ground: 2,232
- Finished area below ground: 0
Video & virtual tour
Property
Parking
- Total spaces: 2
- Parking features: Garage Door Opener, Asphalt, Attached
- Attached garage spaces: 2
- Has uncovered spaces: Yes
Accessibility
- Accessibility features: None
Features
- Levels: Three
- Stories: 3
- Patio & porch: Deck, Patio
- Exterior features: Awning(s), Rain Gutters, Sidewalks, Other
- Pool features: None
- Has view: Yes
- View description: Trees/Woods
Lot
- Size: 0.34 Acres
- Features: Backs to Trees, Landscaped, Level, Rear Yard
Details
- Additional structures: Above Grade, Below Grade
- Parcel number: 020467790082155
- Zoning: RESIDENTIAL
- Special conditions: Standard
Construction
Type & style
- Home type: SingleFamily
- Architectural style: Colonial,Traditional
- Property subtype: Single Family Residence
Materials
- Brick, Vinyl Siding
- Foundation: Concrete Perimeter
- Roof: Architectural Shingle
Condition
- Very Good
- New construction: No
- Year built: 1995
Utilities & green energy
- Sewer: Public Sewer
- Water: Public
Community & HOA
Community
- Subdivision: Sappington Hill
HOA
- Has HOA: Yes
- Amenities included: Common Grounds
- Services included: Common Area Maintenance
- HOA fee: $290 annually
- HOA name: SAPPINGTON HILL HOMEOWNERS ASSOCIATION
Location
- Region: Gambrills
Financial & listing details
- Price per square foot: $354/sqft
- Tax assessed value: $607,767
- Annual tax amount: $6,637
- Date on market: 10/21/2026
- Listing agreement: Exclusive Right To Sell
- Listing terms: Cash,Conventional,FHA,VA Loan,Other
- Ownership: Fee Simple
Estimated market value
$781,500
$742,000 - $821,000
$3,130/mo
Price history
| Date | Event | Price |
|---|---|---|
| 10/21/2026 | Listed for sale | $790,000+204.7%$354/sqft |
Source:  Bright MLS #MDAA2155640 Report a problem Bright MLS #MDAA2155640 Report a problem | ||
| 10/20/1995 | Sold | $259,282$116/sqft |
Source: Public Record Report a problem | ||
Public tax history
| Year | Property taxes | Tax assessment |
|---|---|---|
| 2026 | $4,970 +2.6% | $607,767 +6.6% |
| 2025 | $4,846 -18.7% | $570,300 +4.8% |
| 2024 | $5,960 +5.3% | $544,300 +5% |
| 2023 | $5,660 +10% | $518,300 +5.3% |
| 2022 | $5,145 +1.3% | $492,300 +1.3% |
| 2021 | $5,078 +1.2% | $485,967 +1.3% |
| 2020 | $5,017 +1.2% | $479,633 +1.3% |
| 2019 | $4,955 +6.4% | $473,300 +3.1% |
| 2018 | $4,657 +2.6% | $459,233 +3.2% |
| 2017 | $4,538 | $445,167 +3.3% |
| 2016 | -- | $431,100 +0.2% |
| 2015 | -- | $430,233 +0.2% |
| 2014 | -- | $429,367 +0.2% |
| 2013 | -- | $428,500 |
| 2012 | -- | $428,500 |
| 2011 | -- | $428,500 -17.6% |
| 2010 | -- | $520,180 +6.2% |
| 2009 | -- | $489,700 +6.6% |
| 2008 | -- | $459,220 +7.1% |
| 2007 | -- | $428,740 +11.3% |
| 2006 | -- | $385,120 +12.8% |
| 2005 | -- | $341,500 +14.6% |
| 2004 | -- | $297,880 +8.2% |
| 2003 | -- | $275,212 +9% |
| 2002 | -- | $252,546 +9.9% |
| 2001 | -- | $229,880 |
Find assessor info on the county website
Monthly payment
Est. payment
Payment breakdown
Explore the cost of this home by adjusting the details. Changes won't be saved.Climate risks
Neighborhood: 21054
Nearby schools
Schools provided by the listing agent
- District: Anne Arundel County Public Schools
Source: Bright MLS. This data may not be complete. We recommend contacting the local school district to confirm school assignments for this home.
Similar homes
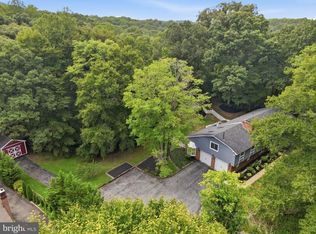
- $785,0005 bd3 ba3k sqft2110 Hallmark Dr, Gambrills, MD 21054For Sale
 MLS ID #MDAA2156140, Kevin Brown, Samson Properties. Bright MLS
 - $740,0004 bd4 ba2.2k sqft735 Evergreen Rd, Severn, MD 21144For Sale
 MLS ID #MDAA2156734, Marianne Gregory, Redfin Corp. Bright MLS
 - $815,0005 bd3 ba2.9k sqft1666 Severn Chapel Rd, Millersville, MD 21108For Sale
 MLS ID #MDAA2157016, Heather Taylor, RE/MAX One. Bright MLS
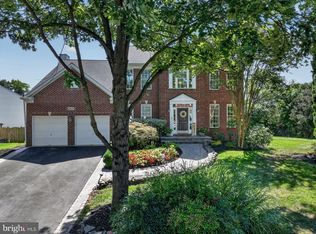
 - $930,0005 bd4 ba2.9k sqft2407 Lawndale Ct, Gambrills, MD 21054For Sale
 MLS ID #MDAA2155540, Cheryl Byrd, Compass. Bright MLS
 - $649,9904 bd3 ba2.6k sqft7703 W Evanston Ct, Severn, MD 21144For SaleMLS ID #MDAA2158648, Yuriy Voznyy, Fathom Realty MD, LLC. Bright MLS
- $709,9004 bd4 ba2.8k sqft276 Saltgrass Dr, Glen Burnie, MD 21060For SaleMLS ID #MDAA2159522, Katelyn Hooper, Willow Oaks Realty, LLC.. Bright MLS
- $795,0006 bd4 ba3.2k sqft582 Richard Way, Severna Park, MD 21146For SaleMLS ID #MDAA2152648, Jason Gregg, CENTURY 21 New Millennium. Bright MLS
- $750,0005 bd4 ba2.2k sqft308 Brookfield Rd, Pasadena, MD 21122For SaleMLS ID #MDAA2155076, Sandy Savani, Berkshire Hathaway HomeServices Homesale Realty. Bright MLS
- $599,0005 bd3 ba2.6k sqft860 Snow Valley Ln, Odenton, MD 21113For SaleMLS ID #MDAA2158352, Josh Ducoulombier, ExecuHome Realty. Bright MLS
- $825,0005 bd4 ba2.6k sqft8107 Arbor View Way, Elkridge, MD 21075For SaleMLS ID #MDHW2074778, Creig Northrop, Northrop Realty. Bright MLS
- $749,9005 bd4 ba3k sqft3522 Forest Haven Dr, Laurel, MD 20724For SaleMLS ID #MDAA2158286, Burhan Khan, H2YL PROPERTIES LLC. Bright MLS
- $845,0004 bd4 ba2.5k sqft8780 Teresa Ln, Laurel, MD 20723For SaleMLS ID #MDHW2075352, Wendy Slaughter, Samson Properties. Bright MLS
- $800,0004 bd4 ba3k sqft63 Church Rd, Arnold, MD 21012For SaleMLS ID #MDAA2149358, George McDowell, Keller Williams Select Realtors of Annapolis. Bright MLS
- $449,9004 bd3 ba2.1k sqft708 Seagrove Rd, Glen Burnie, MD 21060For SaleMLS ID #MDAA2158756, Shayna Fastovsky, Coldwell Banker Realty. Bright MLS
- $740,0005 bd4 ba3.3k sqft6013 Glenn Dale Rd, Glenn Dale, MD 20769For SaleMLS ID #MDPG2214272, Reggie Lee, Long & Foster Real Estate, Inc.. Bright MLS
- $750,0003 bd3 ba2.4k sqft2548 Mission Hills Ct, Annapolis, MD 21401For SaleMLS ID #MDAA2158096, Deb Randall, Next Step Realty. Bright MLS
- $819,9994 bd4 ba3.3k sqft1070 Foxcroft Run, Annapolis, MD 21401For SaleMLS ID #MDAA2151908, Louis Pope, Trademark Realty, Inc. Bright MLS
- $699,0004 bd4 ba3.1k sqft8111 Sagamore Way, Pasadena, MD 21122For SaleMLS ID #MDAA2158636, Melissa Cheetham, LPT Realty, LLC. Bright MLS
- $750,0004 bd4 ba2.7k sqft12135 Little Patuxent Pkwy, Columbia, MD 21044For SaleMLS ID #MDHW2075042, Gregory Osborn, Long & Foster Real Estate, Inc.. Bright MLS
