A 6.1% assumable interest rate? Yes, you read that right! Qualified buyers may have the opportunity to take advantage of the seller’s existing mortgage rate, potentially creating a unique financing opportunity worth exploring. Ask us how! Over 3,000 square feet. Five bedrooms. Three full bathrooms. 2.12 acres. And room to truly enjoy it all. Welcome to 2110 Hallmark Drive in Gambrills, Maryland, where space, privacy, and convenience come together. Imagine starting your mornings with coffee overlooking your own peaceful acreage, spending weekends entertaining friends, or simply enjoying the freedom of having room to live the lifestyle you want. Inside, you’ll find a spacious and versatile layout designed to accommodate the many stages of life. Need a home office, playroom, fitness studio, or entertainment space? The oversized bonus room above the two-car garage offers endless possibilities to make the home your own. Outside, 2.12 acres provide the breathing room that’s becoming harder to find, while still keeping you conveniently connected to shopping, dining, parks, and major commuter routes throughout Anne Arundel County. More space. More opportunity. More possibilities. And with a potential 6.1% assumable mortgage rate, this could be an opportunity worth a closer look. Schedule your tour and ask us about the assumable financing opportunity!
For sale
$785,000
2110 Hallmark Dr, Gambrills, MD 21054
5beds
3,016sqft
Single Family Residence
Built in 1977
2.12 Acres Lot
$778,000 Zestimate®
$260/sqft
$11/mo HOA
What's special
Peaceful acreageTwo-car garageBreathing roomFive bedroomsSpacious and versatile layout
- 45 days
- 1,710
- 149
Likely to sell faster than
Zillow last checked:
Listing updated:
Listed by:
Kevin Brown 410-212-2477,
Samson Properties 7033788810,
Listing Team: The Newgen Team
Source: Bright MLS,MLS#: MDAA2156140
Facts & features
Interior
Bedrooms & bathrooms
- Bedrooms: 5
- Bathrooms: 3
- Full bathrooms: 3
- Main level bathrooms: 1
- Main level bedrooms: 2
Basement
- Area: 1083
Heating
- Heat Pump, Electric
Cooling
- Central Air, Electric
Appliances
- Included: Electric Water Heater
Features
- Basement: Partial,Garage Access,Walk-Out Access
- Number of fireplaces: 2
Interior area
- Total structure area: 3,016
- Total interior livable area: 3,016 sqft
- Finished area above ground: 1,933
- Finished area below ground: 1,083
Property
Parking
- Total spaces: 4
- Parking features: Garage Faces Side, Inside Entrance, Basement, Attached, Driveway, On Street
- Attached garage spaces: 2
- Uncovered spaces: 2
Accessibility
- Accessibility features: None
Features
- Levels: Split Foyer,Two
- Stories: 2
- Pool features: None
Lot
- Size: 2.12 Acres
Details
- Additional structures: Above Grade, Below Grade
- Parcel number: 020238190005402
- Zoning: RA
- Special conditions: Standard
Construction
Type & style
- Home type: SingleFamily
- Property subtype: Single Family Residence
Materials
- Brick, Wood Siding
- Foundation: Brick/Mortar
Condition
- New construction: No
- Year built: 1977
Utilities & green energy
- Sewer: Private Septic Tank
- Water: Well
Community & HOA
Community
- Subdivision: Hallmark Woods
HOA
- Has HOA: Yes
- HOA fee: $136 annually
Location
- Region: Gambrills
Financial & listing details
- Price per square foot: $260/sqft
- Tax assessed value: $572,133
- Annual tax amount: $6,645
- Date on market: 9/3/2026
- Listing agreement: Exclusive Right To Sell
- Ownership: Fee Simple
Estimated market value
$778,000
$739,000 - $817,000
$4,203/mo
Price history
| Date | Event | Price |
|---|---|---|
| 9/3/2026 | Listed for sale | $785,000-1.3%$260/sqft |
Source:  Bright MLS #MDAA2156140 Report a problem Bright MLS #MDAA2156140 Report a problem | ||
| 7/25/2026 | Listing removed | $795,000$264/sqft |
Source: Bright MLS #MDAA2139206 Report a problem | ||
| 5/28/2026 | Price change | $795,000-1.9%$264/sqft |
Source: Bright MLS #MDAA2139206 Report a problem | ||
| 5/16/2026 | Listed for sale | $810,000$269/sqft |
Source: Bright MLS #MDAA2139206 Report a problem | ||
| 5/16/2026 | Contingent | $810,000$269/sqft |
Source: Bright MLS #MDAA2139206 Report a problem | ||
| 3/24/2026 | Listed for sale | $810,000+3.2%$269/sqft |
Source: Bright MLS #MDAA2139206 Report a problem | ||
| 11/4/2024 | Sold | $785,000$260/sqft |
Source: Bright MLS #MDAA2095218 Report a problem | ||
| 10/7/2024 | Contingent | $785,000$260/sqft |
Source: Bright MLS #MDAA2095218 Report a problem | ||
| 9/28/2024 | Listed for sale | $785,000+45.4%$260/sqft |
Source: Bright MLS #MDAA2095218 Report a problem | ||
| 1/9/2020 | Sold | $540,000-2.7%$179/sqft |
Source: Public Record Report a problem | ||
| 11/1/2019 | Price change | $555,000-0.9%$184/sqft |
Source: Red Cedar Real Estate, LLC. #MDAA100063 Report a problem | ||
| 10/11/2019 | Price change | $559,900-0.9%$186/sqft |
Source: Red Cedar Real Estate, LLC. #MDAA100063 Report a problem | ||
| 9/27/2019 | Price change | $564,900-0.9%$187/sqft |
Source: Red Cedar Real Estate, LLC. #MDAA100063 Report a problem | ||
| 9/6/2019 | Price change | $569,900-0.9%$189/sqft |
Source: Red Cedar Real Estate, LLC. #MDAA100063 Report a problem | ||
| 8/9/2019 | Listed for sale | $575,000+76.9%$191/sqft |
Source: Red Cedar Real Estate, LLC. #MDAA100063 Report a problem | ||
| 10/28/2011 | Sold | $325,000-1.5%$108/sqft |
Source: Public Record Report a problem | ||
| 7/29/2011 | Price change | $329,900-1.5%$109/sqft |
Source: Long & Foster Real Estate #AA7608966 Report a problem | ||
| 6/21/2011 | Price change | $334,900-6.9%$111/sqft |
Source: Long & Foster Real Estate #AA7608966 Report a problem | ||
| 6/8/2011 | Listed for sale | $359,900-7%$119/sqft |
Source: Long & Foster Real Estate #AA7608966 Report a problem | ||
| 5/18/2011 | Sold | $387,000-4.4%$128/sqft |
Source: Public Record Report a problem | ||
| 5/6/2011 | Price change | $404,900-1.2%$134/sqft |
Source: Fannie Mae #AA7593901 Report a problem | ||
| 5/4/2011 | Listed for sale | -- |
Source: isNowListed.com Report a problem | ||
| 9/9/2010 | Listing removed | $410,000$136/sqft |
Source: Long & Foster Real Estate #AA7332828 Report a problem | ||
| 7/17/2010 | Price change | $410,000-2.1%$136/sqft |
Source: Long & Foster Real Estate #AA7332828 Report a problem | ||
| 5/8/2010 | Listed for sale | $419,000-16.2%$139/sqft |
Source: Long & Foster Real Estate, Inc. #AA7332828 Report a problem | ||
| 9/15/2005 | Sold | $499,900$166/sqft |
Source: Public Record Report a problem | ||
Public tax history
| Year | Property taxes | Tax assessment |
|---|---|---|
| 2025 | $7,418 +18.4% | $618,467 +8.1% |
| 2024 | $6,265 +9.1% | $572,133 +8.8% |
| 2023 | $5,742 +10.5% | $525,800 +5.7% |
| 2022 | $5,197 +6.1% | $497,367 +6.1% |
| 2021 | $4,900 +6.4% | $468,933 +6.5% |
| 2020 | $4,608 +4.8% | $440,500 |
| 2019 | $4,398 +8.5% | $440,500 +10.2% |
| 2018 | $4,052 +4.9% | $399,567 +5.4% |
| 2017 | $3,864 | $379,100 +1.3% |
| 2016 | -- | $374,067 +1.4% |
| 2015 | -- | $369,033 +1.4% |
| 2014 | -- | $364,000 |
| 2013 | -- | $364,000 |
| 2012 | -- | $364,000 -20.8% |
| 2011 | -- | $459,650 |
| 2010 | -- | $459,650 -3% |
| 2009 | -- | $473,740 -11.9% |
| 2008 | -- | $537,870 +17.1% |
| 2007 | -- | $459,390 +20.6% |
| 2006 | -- | $380,910 +25.9% |
| 2005 | -- | $302,430 +9.4% |
| 2004 | -- | $276,430 +10.4% |
| 2003 | -- | $250,430 +11.6% |
| 2002 | -- | $224,430 +0.9% |
| 2001 | -- | $222,426 |
Find assessor info on the county website
Monthly payment
Est. payment
Payment breakdown
Explore the cost of this home by adjusting the details. Changes won't be saved.Climate risks
Neighborhood: 21054
Nearby schools
Schools provided by the listing agent
- District: Anne Arundel County Public Schools
Source: Bright MLS. This data may not be complete. We recommend contacting the local school district to confirm school assignments for this home.
Similar homes
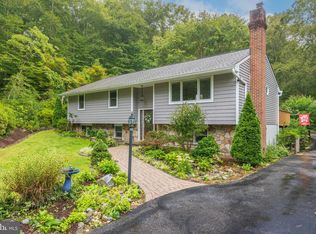
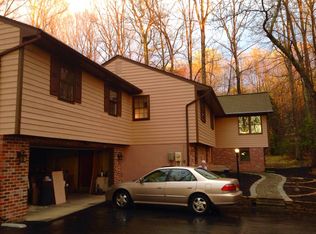
- $799,9995 bd4 ba2.6k sqft1405 James Way, Edgewater, MD 21037For Sale
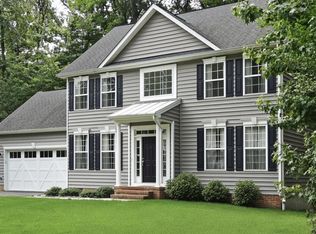
 MLS ID #MDAA2155948, Alex Estill, Long & Foster Real Estate, Inc.. Bright MLS
 - $710,0004 bd4 ba2.7k sqft2404 Shadywood Cir, Crofton, MD 21114For Sale
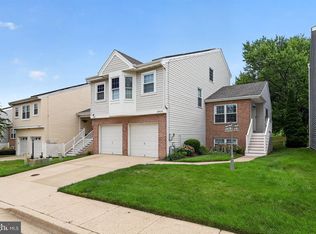 MLS ID #MDAA2157758, Katerina Erhard, 4th Colony Realty. Bright MLS
 - $675,0005 bd3 ba3.8k sqft1891 Bragg Way N, Odenton, MD 21113For Sale
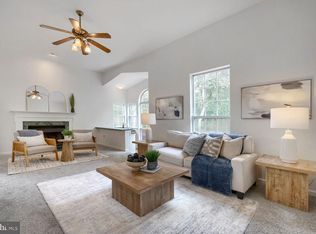 MLS ID #MDAA2159430, Myranda Stephens, Compass. Bright MLS
 - $740,0004 bd4 ba2.2k sqft735 Evergreen Rd, Severn, MD 21144For Sale
 MLS ID #MDAA2156734, Marianne Gregory, Redfin Corp. Bright MLS
 - $949,9005 bd5 ba3.4k sqft13901 Mount Oak Ct, Bowie, MD 20721For SaleMLS ID #MDPG2217248, Andy MacPherson, W F Chesley Real Estate, LLC.. Bright MLS
- $799,0004 bd3 ba2.3k sqft5111 Marlo Austin Way, Ellicott City, MD 21043For SaleMLS ID #MDHW2072960, Gal Mesika, Keller Williams Capital Properties. Bright MLS
- $899,9995 bd4 ba2.3k sqft13 Rickover Ct, Annapolis, MD 21401For SaleMLS ID #MDAA2155716, Abteen Teymourtash, Long & Foster Real Estate, Inc.. Bright MLS
- $585,0005 bd4 ba1.9k sqft16320 Lea Dr, Bowie, MD 20715For SaleMLS ID #MDPG2212910, Zoleta Caster, Silver River Properties. Bright MLS
- $799,0004 bd3 ba2.6k sqft978 Galesville Rd, Galesville, MD 20765For SaleMLS ID #MDAA2155834, Lynn Peaper, Hubble Bisbee Christie's International Real Estate. Bright MLS
- $845,0004 bd4 ba2.5k sqft8780 Teresa Ln, Laurel, MD 20723For SaleMLS ID #MDHW2075352, Wendy Slaughter, Samson Properties. Bright MLS
- $775,0004 bd4 ba4.3k sqft12550 Perrywood Ln, Dunkirk, MD 20754For SaleMLS ID #MDCA2029684, Laura Peruzzi, RE/MAX One. Bright MLS
- $729,9004 bd4 ba3k sqft440 Bobwhite Trl, Crownsville, MD 21032For SaleMLS ID #MDAA2148238, Gina White, Coldwell Banker Realty. Bright MLS
- $650,0005 bd4 ba2.9k sqft705 W Maple Rd, Linthicum, MD 21090For SaleMLS ID #MDAA2159368, Bruce Fink, Douglas Realty, LLC. Bright MLS
- $615,0005 bd3 ba2.6k sqft860 Snow Valley Ln, Odenton, MD 21113For SaleMLS ID #MDAA2158352, Josh Ducoulombier, ExecuHome Realty. Bright MLS
- $774,9005 bd4 ba3.1k sqft10421 Rosemont Dr, Laurel, MD 20723For SaleMLS ID #MDHW2070152, Adam Murphy, RE/MAX Realty Centre, Inc.. Bright MLS
- $824,9004 bd4 ba2.3k sqft10500 Lynn Ric Dr, Upper Marlboro, MD 20772For SaleMLS ID #MDPG2212416, Andy MacPherson, W F Chesley Real Estate, LLC.. Bright MLS
- $799,9004 bd4 ba2.5k sqft2691 Claibourne Rd, Annapolis, MD 21403For SaleMLS ID #MDAA2156774, Danielle Franz, EXP Realty, LLC. Bright MLS
- $825,0005 bd4 ba2.6k sqft8107 Arbor View Way, Elkridge, MD 21075For SaleMLS ID #MDHW2074778, Creig Northrop, Northrop Realty. Bright MLS
- $618,0004 bd4 ba2.5k sqft3603 Burleigh Dr, Bowie, MD 20721For SaleMLS ID #MDPG2221332, Tamiko Feltenberger, EXP Realty, LLC. Bright MLS
- $699,0004 bd4 ba3.1k sqft8111 Sagamore Way, Pasadena, MD 21122For SaleMLS ID #MDAA2158636, Melissa Cheetham, LPT Realty, LLC. Bright MLS
