Set in the heart of the quaint waterfront village of Galesville, 978 Galesville Road is a classic Colonial with two levels of front porches that feel made for slow mornings, evening conversations and watching the town go by. Inside, you’ll find a functional layout featuring four bedrooms, three full baths, and a main-level office that can easily serve as a fifth bedroom, guest room or playroom. Thoughtful updates are plentiful. Outside, the spacious .6-acre lot offers plenty of room to garden, gather, play and enjoy life outdoors. Best of all, you can leave the car at home and walk to Galesville’s waterfront restaurants, marinas, village shops, post office and the shores of the West River. It’s the kind of place where church bells still ring, neighbors gather for the town’s beloved Fourth of July parade, and dinner overlooking the water can be part of an ordinary evening. Quaint, welcoming and rich with maritime history, Galesville offers a way of life that feels increasingly hard to find.
For sale
Price cut: $51K (10/8)
$799,000
978 Galesville Rd, Galesville, MD 20765
4beds
2,640sqft
Single Family Residence
Built in 2015
0.59 Acres Lot
$793,300 Zestimate®
$303/sqft
$-- HOA
What's special
Classic colonialFunctional layoutMain-level officeFour bedrooms
- 36 days
- 824
- 72
Zillow last checked:
Listing updated:
Listed by:
Lynn Peaper 410-991-0111,
Hubble Bisbee Christie's International Real Estate 410-321-1833,
Listing Team: The Peaper Group
Source: Bright MLS,MLS#: MDAA2155834
Facts & features
Interior
Bedrooms & bathrooms
- Bedrooms: 4
- Bathrooms: 3
- Full bathrooms: 3
- Main level bathrooms: 1
Rooms
- Room types: Living Room, Dining Room, Primary Bedroom, Bedroom 2, Bedroom 3, Bedroom 4, Kitchen, Family Room, Office, Bathroom 2, Bathroom 3, Primary Bathroom
Primary bedroom
- Level: Upper
Bedroom 2
- Level: Upper
Bedroom 3
- Level: Upper
Bedroom 4
- Level: Upper
Primary bathroom
- Level: Upper
Bathroom 2
- Level: Upper
Bathroom 3
- Level: Main
Dining room
- Level: Main
Family room
- Level: Main
Kitchen
- Level: Main
Living room
- Level: Main
Office
- Level: Main
Heating
- Heat Pump, Electric
Cooling
- Heat Pump, Electric
Appliances
- Included: Dryer, Washer, Cooktop, Dishwasher, Exhaust Fan, Freezer, Microwave, Refrigerator, Ice Maker, Water Conditioner - Owned, Electric Water Heater
- Laundry: Main Level
Features
- Dining Area, Entry Level Bedroom, Family Room Off Kitchen, Open Floorplan, Kitchen - Country, Kitchen - Table Space, Primary Bath(s), Upgraded Countertops, Ceiling Fan(s), Recessed Lighting, Crown Molding, Walk-In Closet(s), 9'+ Ceilings
- Flooring: Wood, Carpet
- Doors: Atrium, Six Panel
- Windows: Double Pane Windows
- Has basement: No
- Has fireplace: No
Interior area
- Total structure area: 2,640
- Total interior livable area: 2,640 sqft
- Finished area above ground: 2,640
- Finished area below ground: 0
Property
Parking
- Total spaces: 2
- Parking features: Garage Faces Front, Garage Door Opener, Asphalt, Driveway, Private, Attached, Off Street
- Attached garage spaces: 2
- Has uncovered spaces: Yes
Accessibility
- Accessibility features: None
Features
- Levels: Two
- Stories: 2
- Patio & porch: Deck, Porch
- Pool features: None
- Fencing: Full,Privacy,Vinyl
- Waterfront features: River
Lot
- Size: 0.59 Acres
- Features: Backs to Trees, Cleared, Level, Rear Yard
Details
- Additional structures: Above Grade, Below Grade
- Parcel number: 020100002125200
- Zoning: R2
- Special conditions: Standard
Construction
Type & style
- Home type: SingleFamily
- Architectural style: Colonial
- Property subtype: Single Family Residence
Materials
- Brick, Vinyl Siding
- Foundation: Crawl Space
Condition
- New construction: No
- Year built: 2015
Details
- Builder model: CUSTOM BUILT COLONIAL
Utilities & green energy
- Sewer: Public Sewer
- Water: Well
- Utilities for property: Cable
Community & HOA
Community
- Subdivision: Galesville Estates
HOA
- Has HOA: No
Location
- Region: Galesville
Financial & listing details
- Price per square foot: $303/sqft
- Tax assessed value: $678,300
- Annual tax amount: $7,351
- Date on market: 9/10/2026
- Listing agreement: Exclusive Right To Sell
- Listing terms: Cash,Conventional,FHA,Private Financing Available,USDA Loan,VA Loan
- Ownership: Fee Simple
- Road surface type: Black Top, Paved
Estimated market value
$793,300
$754,000 - $833,000
$3,884/mo
Price history
| Date | Event | Price |
|---|---|---|
| 10/8/2026 | Price change | $799,000-6%$303/sqft |
Source:  Bright MLS #MDAA2155834 Report a problem Bright MLS #MDAA2155834 Report a problem | ||
| 9/10/2026 | Listed for sale | $850,000+63.5%$322/sqft |
Source: Bright MLS #MDAA2155834 Report a problem | ||
| 3/17/2016 | Sold | $520,000-1.9%$197/sqft |
Source: Public Record Report a problem | ||
| 1/17/2016 | Pending sale | $529,900$201/sqft |
Source: RE/MAX United Real Estate #AA9548657 Report a problem | ||
| 10/29/2015 | Listed for sale | $529,900+278.5%$201/sqft |
Source: RE/MAX United Real Estate #AA9502189 Report a problem | ||
| 4/13/2015 | Listing removed | $140,000$53/sqft |
Source: Realty Executives Broker of Record #MRIS Report a problem | ||
| 4/8/2015 | Pending sale | $140,000$53/sqft |
Source: Realty Executives Broker of Record #MRIS Report a problem | ||
| 4/8/2015 | Listed for sale | $140,000+7.7%$53/sqft |
Source: Realty Executives Broker of Record #MRIS Report a problem | ||
| 3/3/2015 | Sold | $130,000-7.1%$49/sqft |
Source: Public Record Report a problem | ||
| 1/8/2015 | Pending sale | $140,000$53/sqft |
Source: Main Street USA Inc. T/A Realty Executives of Annapolis #AA8497399 Report a problem | ||
| 12/10/2014 | Price change | $140,000-6.7%$53/sqft |
Source: Main Street USA Inc. T/A Realty Executives of Annapolis #AA8497399 Report a problem | ||
| 11/7/2014 | Listed for sale | $150,000-59.3%$57/sqft |
Source: Main Street USA Inc. T/A Realty Executives of Annapolis #AA8497399 Report a problem | ||
| 11/22/2011 | Sold | $368,749-23%$140/sqft |
Source: Public Record Report a problem | ||
| 9/5/2011 | Listed for sale | -- |
Source: foreclosure.com Report a problem | ||
| 8/12/2005 | Sold | $479,000+52.1%$181/sqft |
Source: Public Record Report a problem | ||
| 9/24/2002 | Sold | $315,000+1.8%$119/sqft |
Source: Public Record Report a problem | ||
| 9/19/2001 | Sold | $309,500$117/sqft |
Source: Public Record Report a problem | ||
Public tax history
| Year | Property taxes | Tax assessment |
|---|---|---|
| 2025 | $6,839 +5.2% | $635,933 +7.1% |
| 2024 | $6,500 +8% | $593,567 +7.7% |
| 2023 | $6,019 +6.5% | $551,200 +1.9% |
| 2022 | $5,653 +1.9% | $540,967 +1.9% |
| 2021 | $5,546 +1.9% | $530,733 +2% |
| 2020 | $5,444 -0.1% | $520,500 |
| 2019 | $5,450 +3.3% | $520,500 |
| 2018 | $5,278 +1669.9% | $520,500 -1.3% |
| 2017 | $298 | $527,300 +1.6% |
| 2016 | $298 | $518,967 +218.9% |
| 2015 | $298 | $162,733 +5.4% |
| 2014 | $298 | $154,400 |
| 2013 | -- | $154,400 |
| 2012 | -- | $154,400 -36.1% |
| 2011 | -- | $241,470 |
| 2010 | -- | $241,470 |
| 2009 | -- | $241,470 -33.2% |
| 2008 | -- | $361,470 +24.9% |
| 2007 | -- | $289,470 -1.9% |
| 2006 | -- | $295,046 +33% |
| 2005 | -- | $221,910 +14.2% |
| 2004 | -- | $194,346 +16.5% |
| 2003 | -- | $166,783 +19.8% |
| 2002 | -- | $139,220 +2.4% |
| 2001 | -- | $136,020 |
Find assessor info on the county website
Monthly payment
Est. payment
Payment breakdown
Explore the cost of this home by adjusting the details. Changes won't be saved.Climate risks
Neighborhood: 20765
Nearby schools
Schools provided by the listing agent
- Elementary: Lothian
- Middle: Southern
- High: Southern
- District: Anne Arundel County Public Schools
Source: Bright MLS. This data may not be complete. We recommend contacting the local school district to confirm school assignments for this home.
Similar homes
- $799,9995 bd4 ba2.6k sqft1405 James Way, Edgewater, MD 21037For Sale
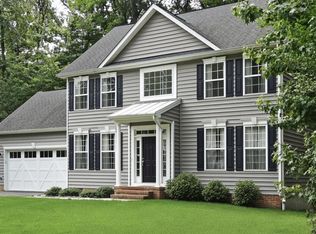
 MLS ID #MDAA2155948, Alex Estill, Long & Foster Real Estate, Inc.. Bright MLS
 - $765,0003 bd2 ba2.3k sqft4950 Bonniewood Dr, Shady Side, MD 20764For Sale
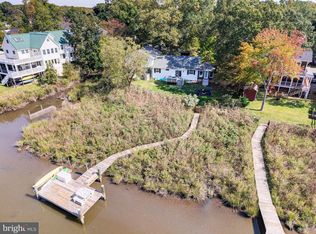 MLS ID #MDAA2148142, Jamie Angichiodo, RE/MAX Leading Edge. Bright MLS
 - $799,9004 bd4 ba2.5k sqft2691 Claibourne Rd, Annapolis, MD 21403For Sale
 MLS ID #MDAA2156774, Danielle Franz, EXP Realty, LLC. Bright MLS
 - $799,9004 bd3 ba3.4k sqft2651 Lady Annes Way, Huntingtown, MD 20639For Sale
 MLS ID #MDCA2027228, Nick Poliansky, Keller Williams Preferred Properties. Bright MLS
 - $599,9004 bd3 ba1.9k sqft1582 Snug Harbor Rd, Shady Side, MD 20764For SaleMLS ID #MDAA2148800, Mr. Steven M Songer JR., Maryland Waterfront Properties LLC. Bright MLS
- $775,0005 bd4 ba3k sqft947 Marzoff Rd, Deale, MD 20751New ConstructionMLS ID #MDAA2154358, Katie Moore, Engel & Volkers Annapolis. Bright MLS
- $824,9004 bd4 ba2.3k sqft10500 Lynn Ric Dr, Upper Marlboro, MD 20772For SaleMLS ID #MDPG2212416, Andy MacPherson, W F Chesley Real Estate, LLC.. Bright MLS
- $785,0005 bd3 ba3k sqft2110 Hallmark Dr, Gambrills, MD 21054For SaleMLS ID #MDAA2156140, Kevin Brown, Samson Properties. Bright MLS
- $800,0004 bd4 ba3k sqft63 Church Rd, Arnold, MD 21012For SaleMLS ID #MDAA2149358, George McDowell, Keller Williams Select Realtors of Annapolis. Bright MLS
- $819,9994 bd4 ba3.3k sqft1070 Foxcroft Run, Annapolis, MD 21401For SaleMLS ID #MDAA2151908, Louis Pope, Trademark Realty, Inc. Bright MLS
- $975,0004 bd4 ba2.5k sqft1326 Harbor Rd, Annapolis, MD 21403For SaleMLS ID #MDAA2157478, Sarah Myer, Long & Foster Real Estate, Inc.. Bright MLS
- $759,0004 bd3 ba2.9k sqft2450 Symphony Ln, Huntingtown, MD 20639For SaleMLS ID #MDCA2029482, Katelyn Repoli, Real Broker, LLC - Annapolis. Bright MLS
- $865,0004 bd4 ba2.7k sqft425 Walnut Dr, Edgewater, MD 21037For SaleMLS ID #MDAA2153628, Matthew Pecker, Berkshire Hathaway HomeServices Homesale Realty. Bright MLS
- $719,0004 bd4 ba2.9k sqft6425 Dant Dr, Owings, MD 20736For SaleMLS ID #MDCA2030322, Jarnell Foster, Samson Properties. Bright MLS
- $699,0004 bd3 ba2.1k sqft407 Five Farms Dr, Stevensville, MD 21666For SaleMLS ID #MDQA2018868, Crystal Smith, RE/MAX Executive. Bright MLS
- $799,9005 bd4 ba3.8k sqft1015 Ray Trott Ln, Huntingtown, MD 20639For SaleMLS ID #MDCA2030622, Debra BALDERSON, Samson Properties. Bright MLS
- $739,9005 bd3 ba3.3k sqft50 Miss Sams Way, Huntingtown, MD 20639For SaleMLS ID #MDCA2030790, Indera Coggins, CENTURY 21 New Millennium. Bright MLS
- $475,0004 bd3 ba2k sqft5943 Sneed Dr, Deale, MD 20751For SaleMLS ID #MDAA2157118, Kevin Brown, Samson Properties. Bright MLS
- $729,9004 bd4 ba3k sqft440 Bobwhite Trl, Crownsville, MD 21032For SaleMLS ID #MDAA2148238, Gina White, Coldwell Banker Realty. Bright MLS
- $720,0003 bd2 ba2.2k sqft110 Lake View Dr, Annapolis, MD 21403For SaleMLS ID #MDAA2150070, Danielle Franz, EXP Realty, LLC. Bright MLS
