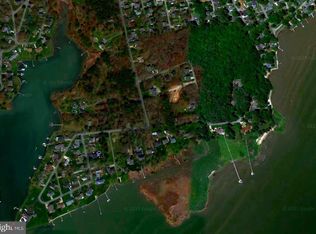
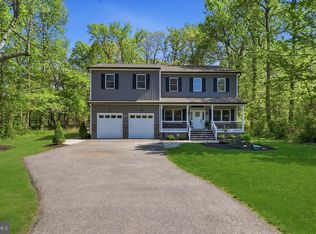
Construction is underway on this exceptional five bedroom, three and a half bath home by J & A Builders, tucked into a sought-after neighborhood just a block from the water. The exterior sets the tone with a timeless mix of brick and wood accents, a welcoming front porch and a two car garage offering both convenience and storage. Across the street, the land is protected from future development, preserving the setting and views for years to come. Step inside to an open concept main level where a wood burning fireplace anchors the living, dining and kitchen areas. Soaring ceilings and oversized windows fill the space with natural light, while a main floor bedroom that would also make an exceptional office and a convenient half bath round out the first floor. The gourmet kitchen is a true masterpiece, with top-of-the-line stainless steel appliances, a spacious center island with a breakfast bar, quartz countertops, and custom cabinetry built for everything from weeknight dinners to weekend entertaining. Upstairs, four generously sized bedrooms and three full baths offer comfort and privacy. The primary suite is a true retreat, complete with a spa inspired en suite featuring a soaking tub, walk in shower, double vanity and a spacious walk in closet. Outside, a spacious cleared backyard offers room to garden, entertain, or simply enjoy the surrounding natural beauty. Additional highlights include a temperature controlled concrete crawl space with lighting and interior access for extra storage, plus high end finishes and designer fixtures throughout the home. Located just 25 minutes to Annapolis and 45 minutes to DC, with easy access to marinas, restaurants, and local shopping, this home puts the best of the bay lifestyle within reach. A recent appraisal for over the list price supports strong value in this home, giving buyers added confidence in their investment. Construction is expected to be complete in mid October, so act quickly to choose the final custom finishes. The photos are of previously built models by the builder to showcase its features. This to-be-built home is not just a residence, it's a vision of modern luxury and timeless elegance. Come discover the unparalleled beauty and warmth that awaits within its new walls. Welcome home.
New construction
$775,000
947 Marzoff Rd, Deale, MD 20751
5beds
3,000sqft
Single Family Residence
Built in 2026
10,468 Square Feet Lot
$771,700 Zestimate®
$258/sqft
$-- HOA
What's special
Spacious walk in closetOpen concept main levelSoaring ceilingsQuartz countertopsFour generously sized bedroomsWelcoming front porch
- 51 days
- 463
- 34
Zillow last checked:
Listing updated:
Listed by:
Katie Moore 443-623-7887,
Engel & Volkers Annapolis (443) 292-6767
Source: Bright MLS,MLS#: MDAA2154358
Facts & features
Interior
Bedrooms & bathrooms
- Bedrooms: 5
- Bathrooms: 4
- Full bathrooms: 3
- 1/2 bathrooms: 1
- Main level bathrooms: 1
- Main level bedrooms: 1
Basement
- Area: 0
Heating
- Heat Pump, Zoned, Electric
Cooling
- Central Air, Electric
Appliances
- Included: Microwave, Dishwasher, Oven/Range - Electric, Refrigerator, Stainless Steel Appliance(s), Electric Water Heater
Features
- Soaking Tub, Bathroom - Walk-In Shower, Bathroom - Tub Shower, Combination Kitchen/Dining, Dining Area, Entry Level Bedroom, Family Room Off Kitchen, Open Floorplan, Kitchen - Gourmet, Kitchen Island, Pantry, Primary Bath(s), Upgraded Countertops, Walk-In Closet(s), 9'+ Ceilings
- Flooring: Engineered Wood, Carpet
- Has basement: No
- Number of fireplaces: 1
Interior area
- Total structure area: 3,000
- Total interior livable area: 3,000 sqft
- Finished area above ground: 3,000
- Finished area below ground: 0
Video & virtual tour
Property
Parking
- Total spaces: 4
- Parking features: Storage, Inside Entrance, Garage Door Opener, Garage Faces Front, Driveway, Private, Detached
- Garage spaces: 2
- Uncovered spaces: 2
Accessibility
- Accessibility features: None
Features
- Levels: Two
- Stories: 2
- Patio & porch: Porch
- Pool features: None
- Has view: Yes
- View description: Trees/Woods
- Waterfront features: Bay
- Body of water: Herring Bay
Lot
- Size: 10,468 Square Feet
- Features: Cleared, Level
Details
- Additional structures: Above Grade, Below Grade
- Parcel number: 020723690215933
- Zoning: R
- Special conditions: Standard
Construction
Type & style
- Home type: SingleFamily
- Architectural style: Colonial
- Property subtype: Single Family Residence
Materials
- Brick, Vinyl Siding
- Foundation: Crawl Space
- Roof: Architectural Shingle,Metal
Condition
- Excellent
- New construction: Yes
- Year built: 2026
Details
- Builder name: J & A Builders
Utilities & green energy
- Sewer: Public Sewer
- Water: Well
Community & HOA
Community
- Subdivision: Deale Beach
HOA
- Has HOA: No
Location
- Region: Deale
Financial & listing details
- Price per square foot: $258/sqft
- Tax assessed value: $2,600
- Annual tax amount: $454
- Date on market: 8/15/2026
- Listing agreement: Exclusive Right To Sell
- Ownership: Fee Simple
Estimated market value
$771,700
$733,000 - $810,000
$4,251/mo
Price history
| Date | Event | Price |
|---|---|---|
| 8/15/2026 | Listed for sale | $775,000+868.8%$258/sqft |
Source:  Bright MLS #MDAA2154358 Report a problem Bright MLS #MDAA2154358 Report a problem | ||
| 4/15/2026 | Sold | $80,000+45.5%$27/sqft |
Source: Public Record Report a problem | ||
| 8/29/2024 | Sold | $55,000$18/sqft |
Source: Public Record Report a problem | ||
Public tax history
| Year | Property taxes | Tax assessment |
|---|---|---|
| 2025 | $28 -0.6% | $2,600 |
| 2024 | $28 +0.3% | $2,600 |
| 2023 | $28 +4.5% | $2,600 |
| 2022 | $27 | $2,600 |
| 2021 | $27 -0.1% | $2,600 |
| 2020 | $27 -0.1% | $2,600 |
| 2019 | $27 +3.3% | $2,600 |
| 2018 | $26 -0.5% | $2,600 |
| 2017 | $27 | $2,600 |
| 2016 | -- | $2,600 |
| 2015 | -- | $2,600 |
| 2014 | -- | $2,600 |
| 2013 | -- | $2,600 |
| 2012 | -- | $2,600 -0.4% |
| 2011 | -- | $2,610 |
| 2010 | -- | $2,610 |
| 2009 | -- | $2,610 |
| 2008 | -- | $2,610 |
| 2007 | -- | $2,610 |
| 2006 | -- | $2,610 -83% |
| 2005 | -- | $15,360 |
| 2004 | -- | $15,360 |
| 2003 | -- | $15,360 -59.2% |
| 2002 | -- | $37,610 |
Find assessor info on the county website
Monthly payment
Est. payment
Payment breakdown
Explore the cost of this home by adjusting the details. Changes won't be saved.Climate risks
Neighborhood: 20751
Nearby schools
Schools provided by the listing agent
- District: Anne Arundel County Public Schools
Source: Bright MLS. This data may not be complete. We recommend contacting the local school district to confirm school assignments for this home.
Similar homes
- $850,0004 bd3 ba2.6k sqft978 Galesville Rd, Galesville, MD 20765For Sale

 MLS ID #MDAA2155834, Lynn Peaper, Hubble Bisbee Christie's International Real Estate. Bright MLS
 - $799,0003 bd3 ba3.1k sqft1211 Linton Ln, Shady Side, MD 20764For Sale
 MLS ID #MDAA2151960, Marlena McWilliams, Keller Williams Capital Properties. Bright MLS
 - $799,9985 bd3 ba2.8k sqft1428 Central Ave E, Edgewater, MD 21037For Sale
 MLS ID #MDAA2142664, Ben Love, Revol Real Estate, LLC. Bright MLS
 - $695,0004 bd4 ba3.2k sqft8308 Legacy Cir, Chesapeake Beach, MD 20732For Sale
 MLS ID #MDCA2027930, Melanie Wood, Berkshire Hathaway HomeServices PenFed Realty. Bright MLS
 - $799,9005 bd4 ba4k sqft1004 Horse Pen Run, Huntingtown, MD 20639For SaleMLS ID #MDCA2029246, Nicki Palermo, RE/MAX One. Bright MLS
- $759,0004 bd3 ba2.9k sqft2450 Symphony Ln, Huntingtown, MD 20639For SaleMLS ID #MDCA2029482, Katelyn Repoli, Real Broker, LLC - Annapolis. Bright MLS
- $965,0004 bd4 ba2.8k sqft1032 Wiers Rd, Edgewater, MD 21037For SaleMLS ID #MDAA2157828, Jason Donovan, RE/MAX Leading Edge. Bright MLS
- $725,0004 bd4 ba2.6k sqft3705 5th Ave, Edgewater, MD 21037New ConstructionMLS ID #MDAA2155032, Nick Waldner, Keller Williams Realty Centre. Bright MLS
- $749,9004 bd3 ba3.2k sqft3255 Loring Dr, Huntingtown, MD 20639New ConstructionMLS ID #MDCA2030188, Laura Peruzzi, RE/MAX One. Bright MLS
- $719,0004 bd4 ba2.9k sqft6425 Dant Dr, Owings, MD 20736For SaleMLS ID #MDCA2030322, Jarnell Foster, Samson Properties. Bright MLS
- $799,9005 bd4 ba3.8k sqft1015 Ray Trott Ln, Huntingtown, MD 20639For SaleMLS ID #MDCA2030622, Debra BALDERSON, Samson Properties. Bright MLS
- $685,0005 bd4 ba2.5k sqft2703 Archangel Ct, Bowie, MD 20716For SaleMLS ID #MDPG2221176, Sunna Ahmad, Cummings & Co. Realtors. Bright MLS
- $839,9904 bd3 ba2.6k sqft7511 Wyatts Way, Owings, MD 20736New ConstructionMLS ID #MDCA2030726, Tanya Trapani, Blackwell Real Estate, LLC. Bright MLS
- $769,0004 bd3 ba3.4k sqft15503 Sir Edwards Dr, Upper Marlboro, MD 20772For SaleMLS ID #MDPG2171656, Joe French, Realty Directions. Bright MLS
- $599,9004 bd3 ba1.9k sqft1582 Snug Harbor Rd, Shady Side, MD 20764For SaleMLS ID #MDAA2148800, Mr. Steven M Songer JR., Maryland Waterfront Properties LLC. Bright MLS
- $489,9004 bd3 ba1.9k sqft5060 Christiana Parran Rd, Chesapeake Beach, MD 20732For SaleMLS ID #MDCA2030670, Natalie Moore, Samson Properties. Bright MLS
- $670,0005 bd4 ba3.8k sqft3671 Middle Ground Ct, Chesapeake Beach, MD 20732For SaleMLS ID #MDCA2027846, Gene Summers, Real Broker, LLC. Bright MLS
- $774,9004 bd3 ba2.4k sqft101 Placeks Ln, Stevensville, MD 21666New ConstructionMLS ID #MDQA2016030, George Bailey, Keller Williams Flagship. Bright MLS
- $699,0004 bd3 ba2.1k sqft407 Five Farms Dr, Stevensville, MD 21666For SaleMLS ID #MDQA2018868, Crystal Smith, RE/MAX Executive. Bright MLS
- $525,0004 bd3 ba2.1k sqft2425 Fawn Ct, Prince Frederick, MD 20678For SaleMLS ID #MDCA2030602, Marcie Gatton, Redfin Corp. Bright MLS
