Under Construction - Fall Delivery. FOR A LIMITED TIME, $30,000 in Closing Assistance. Use Of The Builder’s Preferred Mortgage And Title Companies Are Required To Qualify For All Builder Incentives. ***. Furnished Decorated Model And Information Center On-Site At 16203 Pennsbury Drive. Open Friday - Tuesday 12-5pm. Only 3 Single-Family Homes Left To Be Built In The Mature, Established And Shade Rich Community of Ternberry. Why Wait For 20-30 Years For Community Trees And Landscaping To Grow In When You Can Buy A New Home Where The Trees Are Already Bigger Than The Houses. Lots Of Overflow Parking And Plenty Of Open Space And Playgrounds Throughout The Community. Affordable HOA Fees Of Less Than $50 Per Month Won't Break The Bank Either. Conveniently Located Between Rt. 3 & Rt. 214, You Can Be Anywhere You Need To Be In Minutes. The Magnolia Offers A Dual Zone Heating & Air Conditioning System, An Open Concept Design, A First Floor Flex Space / Study, 2nd Floor Laundry And A Luxury Owner’s Suite & Bath With A Generous Walk-in Closet. 10 Year Limited Structural Warranty Is Included. Photos Are Of Previously Built Homes Or Virtual Staging And May Show Optional Features. Lot Premiums May Apply. Conventional, FHA & VA Financing Available. All Tax Information Is Estimated. Quality, Local, Father & Son Builder With Over 50 Years Of Combined Experience Building In Maryland.
New construction
$784,990
814 Pengrove Ct Lot 52, Bowie, MD 20716
6beds
3,376sqft
:
Get pre-qualified$5,364/mo
Single Family Residence
Built in 2026
8,000 Square Feet Lot
$784,500 Zestimate®
$233/sqft
$48/mo HOA
What's special
Generous walk-in closetLots of overflow parkingOpen concept design
- 304 days |
- 151 |
- 13 |
Zillow last checked:
Listing updated:
Listed by:
Liz Warren 443-974-8136,
The Pinnacle Real Estate Co. 410-560-3556,
Co-Listing Agent: Richard P Rudy 443-506-0566,
The Pinnacle Real Estate Co.
Source: Bright MLS,MLS#: MDPG2177800
Facts & features
Interior
Bedrooms & bathrooms
- Bedrooms: 6
- Bathrooms: 4
- Full bathrooms: 3
- 1/2 bathrooms: 1
- Main level bathrooms: 1
Basement
- Area: 1107
Heating
- Forced Air, Programmable Thermostat, Zoned, Electric
Cooling
- Ceiling Fan(s), Central Air, Programmable Thermostat, Zoned, Electric
Appliances
- Included: Microwave, Dishwasher, Disposal, Oven/Range - Electric, Range Hood, Refrigerator, Stainless Steel Appliance(s), Electric Water Heater
- Laundry: Upper Level
Features
- Breakfast Area, Ceiling Fan(s), Open Floorplan, Formal/Separate Dining Room, Kitchen Island, Recessed Lighting, Upgraded Countertops, Walk-In Closet(s), 9'+ Ceilings, Dry Wall, Tray Ceiling(s)
- Flooring: Ceramic Tile, Engineered Wood, Luxury Vinyl, Carpet, Wood
- Doors: Sliding Glass, Insulated
- Windows: Double Pane Windows, Insulated Windows, Low Emissivity Windows, Screens, Vinyl Clad
- Basement: Concrete,Sump Pump,Exterior Entry,Side Entrance,Walk-Out Access
- Has fireplace: No
Interior area
- Total structure area: 3,433
- Total interior livable area: 3,376 sqft
- Finished area above ground: 2,326
- Finished area below ground: 1,050
Property
Parking
- Total spaces: 6
- Parking features: Garage Faces Front, Garage Door Opener, Asphalt, Attached, Driveway
- Attached garage spaces: 2
- Uncovered spaces: 4
- Details: Garage Sqft: 410
Accessibility
- Accessibility features: None
Features
- Levels: Three
- Stories: 3
- Exterior features: Sidewalks, Street Lights, Lighting
- Pool features: None
Lot
- Size: 8,000 Square Feet
- Features: Corner Lot
Details
- Additional structures: Above Grade, Below Grade
- Parcel number: 17070807412
- Zoning: RESIDENTIAL
- Special conditions: Standard
Construction
Type & style
- Home type: SingleFamily
- Architectural style: Colonial
- Property subtype: Single Family Residence
Materials
- Brick Veneer, Stick Built, Vinyl Siding
- Foundation: Concrete Perimeter
- Roof: Architectural Shingle
Condition
- Excellent
- New construction: Yes
- Year built: 2026
Details
- Builder model: Magnolia
- Builder name: A.R. Builders, Inc.
Utilities & green energy
- Electric: 200+ Amp Service
- Sewer: Public Sewer
- Water: Public
- Utilities for property: Cable Available, Electricity Available, Natural Gas Available, Phone Available
Community & HOA
Community
- Security: Carbon Monoxide Detector(s), Smoke Detector(s), Fire Sprinkler System
- Subdivision: Ternberry
HOA
- Has HOA: Yes
- Amenities included: Common Grounds, Tot Lots/Playground
- Services included: Common Area Maintenance
- HOA fee: $48 monthly
- HOA name: TERNBERRY HOA
Location
- Region: Bowie
- Municipality: Bowie
Financial & listing details
- Price per square foot: $233/sqft
- Date on market: 10/1/2025
- Listing agreement: Exclusive Right To Sell
- Listing terms: Cash,Conventional,FHA,VA Loan
- Ownership: Fee Simple
Estimated market value
$784,500
$745,000 - $824,000
$5,137/mo
Price history
| Date | Event | Price |
|---|---|---|
| 4/28/2026 | Price change | $784,990+6.8%$233/sqft |
Source:  Bright MLS #MDPG2177800 Report a problem Bright MLS #MDPG2177800 Report a problem | ||
| 4/6/2026 | Price change | $734,900+5%$218/sqft |
Source: Bright MLS #MDPG2177800 Report a problem | ||
| 10/1/2025 | Listed for sale | $699,900$207/sqft |
Source: Bright MLS #MDPG2177800 Report a problem | ||
Public tax history
Tax history is unavailable.
Monthly payment
Est. payment
Payment breakdown
Explore the cost of this home by adjusting the details. Changes won't be saved.Climate risks
Neighborhood: 20716
Nearby schools
GreatSchools rating
- 6/10Pointer Ridge Elementary SchoolGrades: K-5Distance: 0.4 mi
- 4/10Benjamin Tasker Middle SchoolGrades: 6-8Distance: 4.1 mi
- 4/10Bowie High SchoolGrades: 9-12Distance: 5.4 mi
Schools provided by the listing agent
- High: Bowie
- District: Prince George's County Public Schools
Source: Bright MLS. This data may not be complete. We recommend contacting the local school district to confirm school assignments for this home.
- $60,800-- bd-- ba-- sqft814 Pengrove Ct, Bowie, MD 20716Off Market
- $60,800-- bd-- ba-- sqft810 Pengrove Ct, Bowie, MD 20716Off Market
- $797,900-- bd-- ba-- sqft16205 Pennsbury Dr, Bowie, MD 20716Sold
- $826,4004 bd3 ba2.6k sqft810 Pengrove Ct LOT 53, Bowie, MD 20716Pending

- $797,9005 bd4 ba3.7k sqft16205 Pennsbury Dr LOT 51, Bowie, MD 20716Sold
- $198,300-- bd-- ba-- sqft806 Pengrove Ct, Bowie, MD 20716Off Market
- $784,9905 bd4 ba3.3k sqft16203 Pennsbury Dr, Bowie, MD 20716New Construction
- $794,900-- bd-- ba-- sqft16201 Pennsbury Dr, Bowie, MD 20716Sold
A local agent can set up tours, give advice and negotiate with sellers.
Similar homes
- $784,9905 bd4 ba3.3k sqft16203 Pennsbury Dr, Bowie, MD 20716New Construction
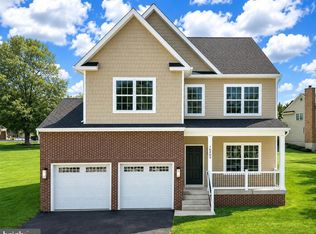
 MLS ID #MDPG2210998, Liz Warren, The Pinnacle Real Estate Co.. Bright MLS
 - $774,9903 bd3 ba3.5k sqftWhile Away Dr, Bowie, MD 20716New Construction
 MLS ID #MDPG2212490, Chaquia Thomas, DRB Group Realty, LLC. Bright MLS
 - $789,9904 bd3 ba3.5k sqftHyde Park Way Colton, Bowie, MD 20716New Construction
 MLS ID #MDPG2202842, Chaquia Thomas, DRB Group Realty, LLC. Bright MLS
 - $839,9904 bd3 ba4.2k sqftHyde Park Way Emory, Bowie, MD 20716New Construction
 MLS ID #MDPG2212420, Chaquia Thomas, DRB Group Realty, LLC. Bright MLS
 - $1,050,0005 bd5 ba4.5k sqft15503 Twin River Cir, Bowie, MD 20716For SaleMLS ID #MDPG2212568, Hazel Shakur, Redfin Corp. Bright MLS
- $727,0004 bd4 ba2.3k sqft15542 Twin River Cir, Bowie, MD 20716For SaleMLS ID #MDPG2209870, Jane Gharfeh, Ace Realty & Property Management, LLC.. Bright MLS
- $899,9995 bd4 ba3k sqft13511 Hebron Ln, Upper Marlboro, MD 20774For SaleMLS ID #MDPG2210058, Brandon Lindsey, Long & Foster Real Estate, Inc.. Bright MLS
- $1,155,0005 bd5 ba3.6k sqft15628 Twin River Cir, Bowie, MD 20716For SaleMLS ID #MDPG2207870, Andie Scheidt, Engel & Volkers Annapolis. Bright MLS
- $875,0004 bd3 ba3k sqft416 Mill Swamp Rd, Edgewater, MD 21037For SaleMLS ID #MDAA2151014, Ryan Briggs, Anne Arundel Properties, Inc.. Bright MLS
- $675,0004 bd4 ba3.1k sqft7905 Oxfarm Ct, Bowie, MD 20715For SaleMLS ID #MDPG2199218, Scott Smolen, RE/MAX Leading Edge. Bright MLS
- $809,9996 bd5 ba3.7k sqft9503 Barton Oaks Ct, Upper Marlboro, MD 20772For SaleMLS ID #MDPG2209224, Sharon Lewin, Samson Properties. Bright MLS
- $782,9005 bd4 ba4.7k sqft13006 Davenport Dr, Brandywine, MD 20613For SaleMLS ID #MDPG2209528, Russell Chandler, Redfin Corp. Bright MLS
- $790,0005 bd4 ba3.5k sqft99 Pineview Ave, Severna Park, MD 21146For SaleMLS ID #MDAA2149606, Julie Katcef, Engel & Volkers Annapolis. Bright MLS
- $607,2203 bd4 ba2.5k sqft3601 Saint Russell Way, Bowie, MD 20716New ConstructionMLS ID #MDPG2193188, Martin K. Alloy, SM Brokerage, LLC. Bright MLS
- $834,0005 bd5 ba3.7k sqft6102 Oglethorpe Mill Dr, Brandywine, MD 20613For SaleMLS ID #MDPG2207106, Christopher Bundy, Fairfax Realty Premier. Bright MLS
- $785,0004 bd6 ba4.8k sqft7406 White Plains Ln, Brandywine, MD 20613For SaleMLS ID #MDPG2208574, Sharon L. Brown, Expect Results Realty. Bright MLS
- $894,9004 bd3 ba2.8k sqftEliana Court Potomac Model, Glenn Dale, MD 20769New ConstructionMLS ID #MDPG2181036, Sheena Saydam, Keller Williams Capital Properties. Bright MLS
- from $814,9904 bd3 ba3.5k sqftColorado Plan, Pecan Ridge, Bowie, MD 20715New ConstructionCaruso Homes
- $550,0004 bd4 ba2.2k sqft2806 Buxmont Ln, Bowie, MD 20715For SaleMLS ID #MDPG2207570, Shalini Gidwani, Northrop Realty. Bright MLS
- $879,9905 bd4 ba3.6k sqft1316 Heron Rookery Way, Odenton, MD 21113For SaleMLS ID #MDAA2149446, Maya Hoskins, Long & Foster Real Estate, Inc.. Bright MLS
