For a limited time, enjoy fantastic builder incentives with a contract by 10/31/2026: FREE Rec Room, 50% off a 3-car garage, and up to $15K in flex cash! Flex Cash can be used toward upgrades, closing help, or qualified buyers can take advantage of a below-market interest rate as low as 6.25%, potentially saving tens of thousands of dollars on housing payments over time. Attorneys and medical professionals may also qualify for a 0% down loan with no mortgage insurance (restrictions apply; preferred lender use required; loan terms dependent on buyer qualifications and financials). Gorgeous "to-be-built" Potomac Model craftsman-style home in the bucolic Retreat at Glenn Dale community featuring 1/2-acre lots, by acclaimed builder Ness-Twigg. On a cul-de-sac, this community with NO HOA is ideally located just minutes from DC, Annapolis, and Ft Meade but with the peaceful serenity of sought-after Glenn Dale. The base Potomac includes 4-beds, 2.5-baths, over 4300 sq ft and a 2-car garage, expandable up to 7 beds, 6 baths, over 5400 sq ft including finished attic, and 3-car garage! Luxurious details include 9-ft plus ceilings throughout, craftsman-style window casings, crown molding in kitchen, and Kohler plumbing fixtures. Main level boasts open-layout with wide-plank BJELIN Woodura Hardened Wood floors – Scandinavian-designed and ethically-sourced wood floors that are 3X stronger and nearly water-proof as compared to traditional wood floors. The luxurious family room with optional wood-burning fireplace and gourmet kitchen are the focal point of this home, offering quartz/granite countertop options, high-end stainless steel Bosch appliances including French-door refrigerator, customizable cabinets, recessed lighting, and large island with pendant lighting. Add more square footage and create the perfect light-filled space for a morning coffee via the sunroom addition option. A formal dining room, living room, powder room, mud room with built-in storage cubbies and optional second entry complete the main level. An optional main level Bedroom Suite and adjacent full bathroom with shower/tub combo offers single-level living flexibility. Upstairs to the spacious Owner's Suite with tray ceiling, walk-in closet, optional electric fireplace and en-suite bath with optional Sterling Ensemble tub, standing shower with Schluter®-Kerdi waterproofing system, Kohler fixtures (customizable colors/finishes), and dual-sink vanity (quartz or granite countertops). Three additional light-filled bedrooms and up to 3 full baths plus laundry room located on this upper level. The attic upgrade provides space for a 5th upper level bedroom or loft and additional full bath. The versatile lower level can be designed to meet all of your needs, including a potential 7th bedroom and additional full bath, large rec room, multiple storage rooms/dens, and an areaway for walk-up access to the rear yard. Energy-efficient and top-of-the-line features, including lifetime Tamko® Titan XT Premium Architectural Roof, high-efficiency Carrier HVAC, "maintenance-free" low-E argon windows and Variform® siding, Energy Star water heaters, oversized 400-amp electrical service, Masonite® Winslow insulated fiberglass front door, Aprilaire humidifier, R49/R21 insulation package, and Barricade® Wrap Plus™ Ultimate protection against wind and moisture. Level 2 electric car charger included! Relax on the optional composite rear deck or screened-in porch, customizable in size and layout, overlooking a landscaped backyard with tree-lined views, perfect for outdoor enjoyment! List price is base price for Potomac Elevation 1 home. Lot premiums, elevation options, or option upgrade pricing (whether pictured or not) are not included. All homes are Smart Home-ready with built-in and expandable Z-Wave technology (front door, garage door, thermostat and 2 lights included). Free Vintage base security system with 3-year monitoring agreement.
New construction
$894,900
Eliana Court Potomac Model, Glenn Dale, MD 20769
4beds
2,848sqft
Single Family Residence
Built in ----
0.46 Acres Lot
$892,800 Zestimate®
$314/sqft
$-- HOA
What's special
Kohler plumbing fixturesWalk-in closetCustomizable cabinetsRecessed lightingCraftsman-style window casingsFormal dining roomLuxurious family room
- 364 days
- 141
- 10
Zillow last checked:
Listing updated:
Listed by:
Sheena Saydam 202-793-3000,
Keller Williams Capital Properties 202-243-7700,
Listing Team: Saydam Properties Group, Co-Listing Agent: Han T Saydam 301-281-1750,
Keller Williams Capital Properties
Source: Bright MLS,MLS#: MDPG2181036
Facts & features
Interior
Bedrooms & bathrooms
- Bedrooms: 4
- Bathrooms: 3
- Full bathrooms: 2
- 1/2 bathrooms: 1
- Main level bathrooms: 1
Basement
- Area: 1512
Heating
- Central, Electric
Cooling
- Central Air, Electric
Appliances
- Included: Microwave, Dishwasher, Disposal, Refrigerator, Stainless Steel Appliance(s), Energy Efficient Appliances, ENERGY STAR Qualified Refrigerator, Cooktop, Oven, Range Hood, Electric Water Heater
Features
- Breakfast Area, Crown Molding, Family Room Off Kitchen, Open Floorplan, Formal/Separate Dining Room, Kitchen - Gourmet, Kitchen Island, Primary Bath(s), Recessed Lighting, Upgraded Countertops, Walk-In Closet(s), Air Filter System, Attic, Dining Area, 9'+ Ceilings
- Flooring: Carpet, Wood
- Windows: Casement, Energy Efficient, Low Emissivity Windows, Screens
- Basement: Other
- Has fireplace: No
Interior area
- Total structure area: 4,360
- Total interior livable area: 2,848 sqft
- Finished area above ground: 2,848
Video & virtual tour
Property
Parking
- Total spaces: 2
- Parking features: Garage Faces Side, Garage Door Opener, Asphalt, Attached
- Attached garage spaces: 2
- Has uncovered spaces: Yes
Accessibility
- Accessibility features: None
Features
- Levels: Three
- Stories: 3
- Pool features: None
Lot
- Size: 0.46 Acres
Details
- Additional structures: Above Grade
- Parcel number: 0
- Zoning: RES
- Special conditions: Standard
Construction
Type & style
- Home type: SingleFamily
- Architectural style: Colonial,Craftsman
- Property subtype: Single Family Residence
Materials
- Vinyl Siding, Stone
- Foundation: Slab
- Roof: Architectural Shingle
Condition
- New construction: Yes
Details
- Builder model: Potomac
- Builder name: Ness-Twigg
Utilities & green energy
- Sewer: Public Sewer
- Water: Public
Green energy
- Energy efficient items: Appliances, Construction
Community & HOA
Community
- Security: Fire Sprinkler System
- Subdivision: Glenn Dale
HOA
- Has HOA: No
Location
- Region: Glenn Dale
Financial & listing details
- Price per square foot: $314/sqft
- Date on market: 10/24/2025
- Listing agreement: Exclusive Right To Sell
- Ownership: Fee Simple
Estimated market value
$892,800
$848,000 - $937,000
$3,799/mo
Price history
| Date | Event | Price |
|---|---|---|
| 6/1/2026 | Listed for sale | $894,900+0.6%$314/sqft |
Source:  Bright MLS #MDPG2181036 Report a problem Bright MLS #MDPG2181036 Report a problem | ||
| 1/25/2025 | Listed for sale | $889,900$312/sqft |
Source: Bright MLS #MDPG2139520 Report a problem | ||
Public tax history
Tax history is unavailable.
Monthly payment
Est. payment
Payment breakdown
Explore the cost of this home by adjusting the details. Changes won't be saved.Climate risks
Neighborhood: 20769
Nearby schools
Schools provided by the listing agent
- District: Prince George's County Public Schools
Source: Bright MLS. This data may not be complete. We recommend contacting the local school district to confirm school assignments for this home.
- $989,9004 bd4 ba3.6k sqftEliana Court Chesapeake Model, Glenn Dale, MD 20769New Construction

- $71,600-- bd-- ba-- sqft11301 Eliana Ct, Glenn Dale, MD 20769Off Market
- $895,500-- bd3 ba4.2k sqft11302 Springpark Ct, Glenn Dale, MD 20769Off Market
- $966,200-- bd4 ba4.7k sqft11300 Springpark Ct, Glenn Dale, MD 20769Off Market
Similar homes
- $989,9004 bd4 ba3.6k sqftEliana Court Chesapeake Model, Glenn Dale, MD 20769New Construction
 MLS ID #MDPG2187430, Sheena Saydam, Keller Williams Capital Properties. Bright MLS
 - $1,090,0004 bd4 ba3.4k sqft7104 Corner Creek Way, Glenn Dale, MD 20769For Sale
 MLS ID #MDPG2219176, Tawfik Anounkou, Keller Williams Capital Properties. Bright MLS
 - $965,0004 bd4 ba4.1k sqft6807 Fountain Park Dr, Glenn Dale, MD 20769For Sale
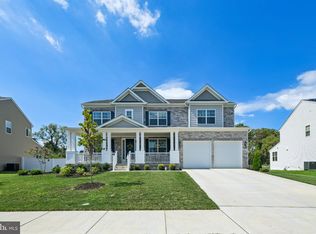 MLS ID #MDPG2218010, Bob Chew, Samson Properties. Bright MLS
 - $749,9994 bd3 ba3.1k sqft703 Northwest Dr, Silver Spring, MD 20901For Sale
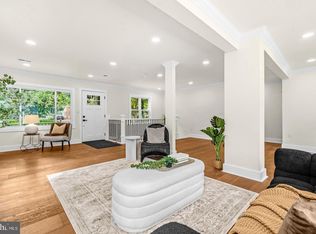 MLS ID #MDMC2260602, Mandy Kaur, Redfin Corp. Bright MLS
 - $900,0004 bd3 ba3.1k sqft312 Obrecht Rd, Millersville, MD 21108For SaleMLS ID #MDAA2157782, Jen Gruber, RE/MAX Leading Edge. Bright MLS
- $899,0004 bd3 ba3.7k sqft6606 Lost Fox Ln, Hanover, MD 21076New ConstructionMLS ID #MDAA2144232, Christina Palmer, Keller Williams Flagship. Bright MLS
- $899,0004 bd3 ba3.7k sqft6605 Lost Fox Ln, Hanover, MD 21076New ConstructionMLS ID #MDAA2144228, Christina Palmer, Keller Williams Flagship. Bright MLS
- $699,9004 bd3 ba3.3k sqft13509 Oaklands Manor Dr, Laurel, MD 20708For SaleMLS ID #MDPG2204398, Kelly J Steichen, EXIT Realty Center. Bright MLS
- $850,0005 bd5 ba4k sqft2793 Golden Aster Pl, Odenton, MD 21113For SaleMLS ID #MDAA2155650, Scott Smolen, RE/MAX Leading Edge. Bright MLS
- $899,0004 bd3 ba3.3k sqft7807 Shams Ln, Jessup, MD 20794New ConstructionMLS ID #MDHW2074274, Kamhran Zangna, Samson Properties. Bright MLS
- $618,0004 bd4 ba2.5k sqft3603 Burleigh Dr, Bowie, MD 20721For SaleMLS ID #MDPG2221332, Tamiko Feltenberger, EXP Realty, LLC. Bright MLS
- $845,0005 bd4 ba3.6k sqft1316 Heron Rookery Way, Odenton, MD 21113For SaleMLS ID #MDAA2149446, Maya Hoskins, Long & Foster Real Estate, Inc.. Bright MLS
- $1,120,9904 bd3 ba4.1k sqft14513 Danforth St, Bowie, MD 20721New ConstructionMLS ID #MDPG2214334, Nick Cintron, APEX Realty, LLC. Bright MLS
- $1,050,0004 bd4 ba4k sqft979 Bramleigh Ln, Annapolis, MD 21401For SaleMLS ID #MDAA2152544, R.J. Breeden, Berkshire Hathaway HomeServices Homesale Realty. Bright MLS
- $575,0004 bd4 ba2.9k sqft8411 Red Wing Ln, Lanham, MD 20706For SaleMLS ID #MDPG2214408, Dilyara Daminova, Samson Properties. Bright MLS
- $775,0006 bd4 ba3.2k sqft15413 Peach Orchard Rd, Silver Spring, MD 20905For SaleMLS ID #MDMC2257778, Marc Dosik, Real Broker, LLC. Bright MLS
- $819,9004 bd3 ba2.6k sqft8210 Powers Ln, Millersville, MD 21108For SaleMLS ID #MDAA2155658, Mike Myslinski, Kelly and Co Realty, LLC. Bright MLS
- $899,9904 bd3 ba2.7k sqft5936 Deborah Jean Dr, Elkridge, MD 21075New ConstructionMLS ID #MDHW2073720, Bob Lucido, Keller Williams Lucido Agency. Bright MLS
- $899,0005 bd3 ba3k sqft6810 Morning Glory Trl, Hanover, MD 21076New ConstructionMLS ID #MDAA2101104, Christina Palmer, Keller Williams Flagship. Bright MLS
- $891,9006 bd5 ba3.3k sqft4037 22nd St NE, Washington, DC 20018For SaleMLS ID #DCDC2261744, Yvonne Lee, Keller Williams Capital Properties. Bright MLS
