Welcome to this exceptional single-family home nestled in one of Annapolis' most desirable neighborhoods. Offering more than 4,000 square feet of thoughtfully designed living space, this beautiful residence features 4 spacious bedrooms, 3.5 bathrooms, and an ideal layout for both everyday living and entertaining. Step inside to an inviting open floor plan highlighted by a dramatic two-story great room with soaring floor-to-ceiling windows, custom built-in bookshelves, a cozy fireplace, and double patio doors that fill the home with natural light. Rich hardwood flooring flows throughout the main level, adding warmth and timeless elegance. The gourmet kitchen is designed to impress with a large center island, stainless steel appliances, abundant cabinetry, expansive counter space, and plenty of room for preparing meals and gathering with family and friends. Just off the kitchen, the formal dining room is perfect for hosting holiday dinners, while the separate living room with its own fireplace offers an inviting space to relax. Upstairs, plush carpeting leads to the luxurious primary suite, a true retreat featuring a private sitting area, two walk-in closets, and a spa-inspired ensuite bath complete with a freestanding soaking tub, dual vanities, and a spacious walk-in shower. A secondary bedroom also features a private ensuite bath, while the additional bedrooms are generously sized with ample closet space. The expansive unfinished lower level offers endless possibilities to create the space you've always wanted—whether it's a home theater, fitness room, recreation area, guest suite, or additional living space. Located in a highly sought-after Annapolis neighborhood, this home offers the perfect blend of privacy, comfort, and convenience, with easy access to shopping, dining, parks, marinas, and everything historic downtown Annapolis has to offer. Don't miss this incredible opportunity to own a spacious, light-filled home in one of Annapolis' premier communities. *Seller will pay for a 2-1 rate buy down if buyer uses Cross Country Mortgage*
For sale
Price cut: $55K (10/8)
$1,050,000
979 Bramleigh Ln, Annapolis, MD 21401
4beds
4,080sqft
Single Family Residence
Built in 1989
2 Acres Lot
$1,027,100 Zestimate®
$257/sqft
$17/mo HOA
What's special
Cozy fireplaceSingle-family homeCustom built-in bookshelvesSpacious walk-in showerAbundant cabinetryStainless steel appliancesSoaring floor-to-ceiling windows
- 79 days
- 1,566
- 115
Zillow last checked:
Listing updated:
Listed by:
R.J. Breeden 410-929-2491,
Berkshire Hathaway HomeServices Homesale Realty (800) 383-3535
Source: Bright MLS,MLS#: MDAA2152544
Facts & features
Interior
Bedrooms & bathrooms
- Bedrooms: 4
- Bathrooms: 4
- Full bathrooms: 3
- 1/2 bathrooms: 1
- Main level bathrooms: 1
Rooms
- Room types: Living Room, Dining Room, Primary Bedroom, Bedroom 2, Bedroom 3, Bedroom 4, Kitchen, Great Room, Laundry, Bathroom 2, Bathroom 3, Primary Bathroom, Half Bath
Primary bedroom
- Features: Attached Bathroom, Flooring - Carpet, Primary Bedroom - Sitting Area, Walk-In Closet(s)
- Level: Upper
- Area: 399 Square Feet
- Dimensions: 19 X 21
Bedroom 2
- Features: Attached Bathroom, Flooring - Carpet
- Level: Upper
- Area: 132 Square Feet
- Dimensions: 11 X 12
Bedroom 3
- Features: Flooring - Carpet
- Level: Upper
- Area: 150 Square Feet
- Dimensions: 15 X 10
Bedroom 4
- Features: Flooring - Carpet
- Level: Upper
- Area: 180 Square Feet
- Dimensions: 12 X 15
Primary bathroom
- Features: Soaking Tub, Bathroom - Walk-In Shower, Double Sink, Flooring - Ceramic Tile
- Level: Upper
Bathroom 2
- Features: Bathroom - Tub Shower, Flooring - Ceramic Tile
- Level: Upper
- Area: 132 Square Feet
- Dimensions: 11 X 12
Bathroom 3
- Features: Bathroom - Tub Shower, Flooring - Ceramic Tile
- Level: Upper
Dining room
- Features: Flooring - HardWood
- Level: Main
- Area: 192 Square Feet
- Dimensions: 12 X 16
Great room
- Features: Built-in Features, Cathedral/Vaulted Ceiling, Fireplace - Wood Burning, Flooring - HardWood
- Level: Main
- Area: 336 Square Feet
- Dimensions: 16 X 21
Half bath
- Features: Flooring - Ceramic Tile
- Level: Main
Kitchen
- Features: Countertop(s) - Quartz, Flooring - HardWood, Kitchen - Electric Cooking
- Level: Main
- Area: 289 Square Feet
- Dimensions: 17 X 17
Laundry
- Features: Flooring - Ceramic Tile
- Level: Main
Living room
- Features: Ceiling Fan(s), Fireplace - Wood Burning, Flooring - HardWood
- Level: Main
- Area: 270 Square Feet
- Dimensions: 18 X 15
Heating
- Heat Pump, Electric
Cooling
- Central Air, Ceiling Fan(s), Electric
Appliances
- Included: Microwave, Cooktop, Dishwasher, Exhaust Fan, Ice Maker, Oven, Refrigerator, Stainless Steel Appliance(s), Water Heater, Electric Water Heater
- Laundry: Hookup, Main Level, Washer/Dryer Hookups Only, Laundry Room
Features
- Soaking Tub, Bathroom - Stall Shower, Bathroom - Tub Shower, Built-in Features, Ceiling Fan(s), Dining Area, Floor Plan - Traditional, Kitchen - Gourmet, Primary Bath(s), Upgraded Countertops, Walk-In Closet(s)
- Flooring: Ceramic Tile, Carpet, Hardwood, Wood
- Basement: Interior Entry,Unfinished
- Number of fireplaces: 2
Interior area
- Total structure area: 4,977
- Total interior livable area: 4,080 sqft
- Finished area above ground: 4,080
- Finished area below ground: 0
Property
Parking
- Total spaces: 2
- Parking features: Garage Faces Front, Attached
- Attached garage spaces: 2
Accessibility
- Accessibility features: None
Features
- Levels: Three
- Stories: 3
- Pool features: None
Lot
- Size: 2 Acres
Details
- Additional structures: Above Grade, Below Grade
- Parcel number: 020297790060906
- Zoning: R1
- Special conditions: Standard
Construction
Type & style
- Home type: SingleFamily
- Architectural style: Craftsman
- Property subtype: Single Family Residence
Materials
- Frame
- Foundation: Other
- Roof: Architectural Shingle
Condition
- Excellent
- New construction: No
- Year built: 1989
- Major remodel year: 2026
Utilities & green energy
- Sewer: On Site Septic
- Water: Well
Community & HOA
Community
- Subdivision: None Available
HOA
- Has HOA: Yes
- HOA fee: $200 annually
- HOA name: WORTHINGTON FOREST COMMUNITY ASSOCIATION
Location
- Region: Annapolis
Financial & listing details
- Price per square foot: $257/sqft
- Tax assessed value: $824,900
- Annual tax amount: $8,873
- Date on market: 7/29/2026
- Listing agreement: Exclusive Right To Sell
- Ownership: Fee Simple
Estimated market value
$1,027,100
$976,000 - $1.08M
$5,493/mo
Price history
| Date | Event | Price |
|---|---|---|
| 10/8/2026 | Price change | $1,050,000-5%$257/sqft |
Source:  Bright MLS #MDAA2152544 Report a problem Bright MLS #MDAA2152544 Report a problem | ||
| 9/15/2026 | Price change | $1,105,000-0.9%$271/sqft |
Source: Bright MLS #MDAA2152544 Report a problem | ||
| 9/8/2026 | Price change | $1,115,000-0.9%$273/sqft |
Source: Bright MLS #MDAA2152544 Report a problem | ||
| 7/29/2026 | Listed for sale | $1,125,000+81.5%$276/sqft |
Source: Bright MLS #MDAA2152544 Report a problem | ||
| 3/27/2026 | Sold | $620,000+3.3%$152/sqft |
Source: Public Record Report a problem | ||
| 12/23/2003 | Sold | $600,000$147/sqft |
Source: Public Record Report a problem | ||
Public tax history
| Year | Property taxes | Tax assessment |
|---|---|---|
| 2025 | $9,031 +13.5% | $775,633 +6.8% |
| 2024 | $7,954 +7.6% | $726,367 +7.3% |
| 2023 | $7,394 +4.5% | $677,100 |
| 2022 | $7,076 | $677,100 |
| 2021 | $7,076 -1.3% | $677,100 -1.2% |
| 2020 | $7,168 -0.1% | $685,300 |
| 2019 | $7,175 +3.3% | $685,300 |
| 2018 | $6,949 -12.7% | $685,300 -12.3% |
| 2017 | $7,963 | $781,200 +9% |
| 2016 | -- | $716,733 +9.9% |
| 2015 | -- | $652,267 +11% |
| 2014 | -- | $587,800 |
| 2013 | -- | $587,800 |
| 2012 | -- | $587,800 -11.3% |
| 2011 | -- | $662,500 |
| 2010 | -- | $662,500 |
| 2009 | -- | $662,500 -10.6% |
| 2008 | -- | $740,850 +14.3% |
| 2007 | -- | $648,070 +16.7% |
| 2006 | -- | $555,290 +20.1% |
| 2005 | -- | $462,510 +9.7% |
| 2004 | -- | $421,766 +10.7% |
| 2003 | -- | $381,023 +12% |
| 2002 | -- | $340,280 +3.7% |
| 2001 | -- | $328,062 |
Find assessor info on the county website
Monthly payment
Est. payment
Payment breakdown
Explore the cost of this home by adjusting the details. Changes won't be saved.Climate risks
Neighborhood: 21401
Nearby schools
Schools provided by the listing agent
- District: Anne Arundel County Public Schools
Source: Bright MLS. This data may not be complete. We recommend contacting the local school district to confirm school assignments for this home.
Similar homes
- $945,0004 bd4 ba3.4k sqft640 Sean Dr, Annapolis, MD 21401For Sale

 MLS ID #MDAA2155314, Blair Kennedy, Berkshire Hathaway HomeServices PenFed Realty. Bright MLS
 - $1,125,0005 bd4 ba4.7k sqft2505 Hobbits Ln, Davidsonville, MD 21035For Sale
 MLS ID #MDAA2156928, Connie Trujillo, Engel & Volkers Annapolis. Bright MLS
 - $899,9995 bd4 ba2.3k sqft13 Rickover Ct, Annapolis, MD 21401For Sale
 MLS ID #MDAA2155716, Abteen Teymourtash, Long & Foster Real Estate, Inc.. Bright MLS
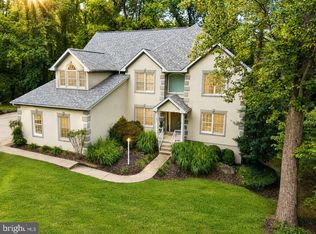
 - $1,123,5004 bd4 ba3.2k sqft1207 Asquithpines Pl, Arnold, MD 21012For Sale
 MLS ID #MDAA2154610, Joanna Dalton, Coldwell Banker Realty. Bright MLS
 - $1,080,0004 bd3 ba3.2k sqft5084 Mountain Rd, Pasadena, MD 21122New ConstructionMLS ID #MDAA2158886, Amanda Greenfield, Engel & Volkers Annapolis. Bright MLS
- $1,250,0006 bd4 ba3.5k sqft668 Santa Maria Ln, Davidsonville, MD 21035For SaleMLS ID #MDAA2153024, Connie Trujillo, Engel & Volkers Annapolis. Bright MLS
- $1,399,0004 bd4 ba3.2k sqft500 Southview Dr, Riva, MD 21140For SaleMLS ID #MDAA2152182, Brad Kappel, TTR Sotheby's International Realty. Bright MLS
- $785,0005 bd3 ba3k sqft2110 Hallmark Dr, Gambrills, MD 21054For SaleMLS ID #MDAA2156140, Kevin Brown, Samson Properties. Bright MLS
- $1,285,0004 bd3 ba3.1k sqft1610 Ridout Rd, Annapolis, MD 21409For SaleMLS ID #MDAA2155648, Alex Tower Sears, TTR Sotheby's International Realty. Bright MLS
- $1,120,9904 bd3 ba4.1k sqft14513 Danforth St, Bowie, MD 20721New ConstructionMLS ID #MDPG2214334, Nick Cintron, APEX Realty, LLC. Bright MLS
- $1,325,0005 bd5 ba3.6k sqft111 Ellershaw Ct, Annapolis, MD 21401For SaleMLS ID #MDAA2153816, Ryan Turner, Coldwell Banker Realty. Bright MLS
- $1,290,0005 bd5 ba5.3k sqft1135 Goldfinch Ln, Millersville, MD 21108For SaleMLS ID #MDAA2149258, Jenn Klarman, Long & Foster Real Estate, Inc.. Bright MLS
- $1,224,0006 bd4 ba4k sqft115 Brick Church Rd, Davidsonville, MD 21035For SaleMLS ID #MDAA2150258, Colleen Smith, EXP Realty, LLC. Bright MLS
- $1,399,9995 bd5 ba5.6k sqft1603 Waters Ridge Ct, Annapolis, MD 21409For SaleMLS ID #MDAA2155724, Christina Palmer, Keller Williams Flagship. Bright MLS
- $999,0005 bd4 ba3.5k sqft1392 Baltimore Annapolis Blvd, Arnold, MD 21012For SaleMLS ID #MDAA2151220, Sergey Taksis, Long & Foster Real Estate, Inc.. Bright MLS
- $900,0004 bd3 ba3.1k sqft312 Obrecht Rd, Millersville, MD 21108For SaleMLS ID #MDAA2157782, Jen Gruber, RE/MAX Leading Edge. Bright MLS
- $989,9004 bd4 ba3.6k sqftEliana Court Chesapeake Model, Glenn Dale, MD 20769New ConstructionMLS ID #MDPG2187430, Sheena Saydam, Keller Williams Capital Properties. Bright MLS
- $1,009,0005 bd4 ba4.8k sqft6607 Lost Fox Ln, Hanover, MD 21076New ConstructionMLS ID #MDAA2144230, Christina Palmer, Keller Williams Flagship. Bright MLS
- $575,0004 bd3 ba2.1k sqft994 Hillendale Dr, Annapolis, MD 21409For SaleMLS ID #MDAA2159310, Liz Keyser, LPT Realty, LLC. Bright MLS
- $1,119,0005 bd5 ba3.1k sqft1353 Yorktown Rd, Annapolis, MD 21409New ConstructionMLS ID #MDAA2147894, Liz Warren, The Pinnacle Real Estate Co.. Bright MLS
