OPEN HOUSE SATURDAY SEPT 19th 2pm-4pm. Welcome to your castle on the hill! Introducing an extraordinary custom-built estate with brand new roof, privately nestled on more than 2+ WOODED ACRES along the B&A Trail in a quiet cul-de-sac setting, just minutes from downtown HISTORIC ANNAPOLIS and convenient to the Rt. 50 corridor. Located in the sought-after Broadneck School District, this exceptional property also includes deeded mooring rights to Cool Spring Cove. Chase Creek Swim Club nearby for summer pool fun! Designed for both elegant entertaining and comfortable everyday living, the home showcases a dramatic two-story great room highlighted by an impressive 18-foot stone fireplace and expansive windows that fill the space with natural light. The OPEN-CONCEPT layout seamlessly connects the living, dining, and gourmet kitchen areas, with quartz countertops and a gas range with double ovens create the perfect culinary setting. Tailored for MAIN-LEVEL LIVING, the spacious primary suite offers a private retreat complete with a spa-inspired bath featuring a walk-in shower/steam room, jacuzzi tub, and oversized walk-in closet. The main floor also includes a flexible guest bedroom or office, a half bath, and an expansive laundry/mudroom adjoining the oversized three-car garage and workshop with custom cabinetry. A stunning curved open staircase leads to the upper level, where a second primary suite provides ideal MULTI-GENERATIONAL LIVING accommodations, accompanied by two additional bedrooms connected by a Jack-and-Jill bath. The FINISHED LOWER LEVEL significantly expands the home’s living space with a large recreation room centered around an 11-foot stone fireplace, along with a custom bar, gaming area, bonus room or optional sixth bedroom, luxury full bath, and extensive storage and wine cellar space. OUTDOOR LIVING is equally exceptional, featuring a sprawling illuminated patio designed for year-round entertaining. The fully equipped outdoor kitchen includes a pizza oven, burners, sink, mini refrigerator, and adjoining firepit area. Thoughtful upgrades throughout — including a whole-house generator — complete this truly one-of-a-kind property.
For sale
$1,495,000
1603 Waters Ridge Ct, Annapolis, MD 21409
5beds
3,752sqft
Single Family Residence
Built in 2003
2.03 Acres Lot
$-- Zestimate®
$398/sqft
$-- HOA
What's special
Finished lower levelOversized walk-in closetStunning curved open staircaseAdjoining firepit areaCustom barBrand new roofPrivate retreat
- 21 days
- 1,120
- 52
Zillow last checked:
Listing updated:
Listed by:
Christina Palmer 443-938-3379,
Keller Williams Flagship 410-729-7700,
Co-Listing Agent: Susan Gardner 410-967-9953,
Keller Williams Flagship
Source: Bright MLS,MLS#: MDAA2155724
Facts & features
Interior
Bedrooms & bathrooms
- Bedrooms: 5
- Bathrooms: 5
- Full bathrooms: 4
- 1/2 bathrooms: 1
- Main level bathrooms: 2
- Main level bedrooms: 2
Rooms
- Room types: Living Room, Dining Room, Primary Bedroom, Bedroom 2, Bedroom 3, Bedroom 4, Bedroom 5, Kitchen, Foyer, Laundry, Recreation Room, Storage Room, Bathroom 2, Bathroom 3, Bonus Room, Primary Bathroom, Full Bath, Half Bath
Primary bedroom
- Features: Ceiling Fan(s), Walk-In Closet(s), Primary Bedroom - Dressing Area, Primary Bedroom - Sitting Area, Attached Bathroom, Flooring - Carpet
- Level: Main
- Area: 225 Square Feet
- Dimensions: 15 X 15
Bedroom 2
- Features: Flooring - HardWood
- Level: Main
- Area: 210 Square Feet
- Dimensions: 14 X 15
Bedroom 3
- Features: Attached Bathroom, Flooring - Carpet, Ceiling Fan(s)
- Level: Upper
- Area: 210 Square Feet
- Dimensions: 14 X 15
Bedroom 4
- Features: Attached Bathroom, Flooring - Carpet, Ceiling Fan(s)
- Level: Upper
- Area: 252 Square Feet
- Dimensions: 21 X 12
Bedroom 5
- Features: Attached Bathroom, Flooring - Carpet, Walk-In Closet(s), Ceiling Fan(s)
- Level: Upper
- Area: 270 Square Feet
- Dimensions: 15 X 18
Primary bathroom
- Features: Attached Bathroom, Bathroom - Walk-In Shower, Bathroom - Jetted Tub, Countertop(s) - Quartz, Double Sink, Flooring - Ceramic Tile, Hot Tub/Spa
- Level: Main
- Area: 324 Square Feet
- Dimensions: 12 X 27
Bathroom 2
- Features: Attached Bathroom, Bathroom - Tub Shower, Flooring - Ceramic Tile
- Level: Upper
- Area: 150 Square Feet
- Dimensions: 10 X 15
Bathroom 3
- Features: Attached Bathroom, Bathroom - Tub Shower, Flooring - Ceramic Tile, Jack and Jill Bathroom
- Level: Upper
- Area: 144 Square Feet
- Dimensions: 12 X 12
Bonus room
- Features: Attached Bathroom, Flooring - Carpet
- Level: Lower
- Area: 154 Square Feet
- Dimensions: 11 X 14
Dining room
- Features: Flooring - HardWood
- Level: Main
- Area: 240 Square Feet
- Dimensions: 16 X 15
Foyer
- Features: Flooring - Other
- Level: Main
- Area: 182 Square Feet
- Dimensions: 14 X 13
Other
- Features: Bathroom - Walk-In Shower, Flooring - Ceramic Tile
- Level: Lower
- Area: 66 Square Feet
- Dimensions: 11 X 6
Half bath
- Features: Flooring - Ceramic Tile
- Level: Main
- Area: 30 Square Feet
- Dimensions: 5 X 6
Kitchen
- Features: Countertop(s) - Quartz, Flooring - Ceramic Tile, Kitchen Island, Kitchen - Gas Cooking, Pantry, Breakfast Bar
- Level: Main
- Area: 308 Square Feet
- Dimensions: 22 X 14
Laundry
- Features: Flooring - Ceramic Tile
- Level: Main
- Area: 195 Square Feet
- Dimensions: 13 X 15
Living room
- Features: Ceiling Fan(s), Fireplace - Wood Burning, Flooring - HardWood, Track Lighting
- Level: Main
- Area: 425 Square Feet
- Dimensions: 17 X 25
Recreation room
- Features: Basement - Finished, Fireplace - Wood Burning, Flooring - Carpet, Recessed Lighting
- Level: Lower
- Area: 2142 Square Feet
- Dimensions: 51 X 42
Storage room
- Features: Flooring - Concrete
- Level: Lower
- Area: 140 Square Feet
- Dimensions: 14 X 10
Heating
- Heat Pump, Natural Gas
Cooling
- Other, Electric
Appliances
- Included: Microwave, Central Vacuum, Dishwasher, Exhaust Fan, Ice Maker, Double Oven, Oven/Range - Gas, Range Hood, Refrigerator, Stainless Steel Appliance(s), Washer, Water Heater, Instant Hot Water, Dryer, Gas Water Heater
- Laundry: Main Level, Washer In Unit, Dryer In Unit, Laundry Room
Features
- Bar, Bathroom - Walk-In Shower, Ceiling Fan(s), Central Vacuum, Combination Dining/Living, Combination Kitchen/Dining, Dining Area, Entry Level Bedroom, Exposed Beams, Open Floorplan, Kitchen - Gourmet, Kitchen Island, Pantry, Primary Bath(s), Recessed Lighting, Upgraded Countertops
- Flooring: Carpet
- Windows: Screens
- Basement: Other
- Number of fireplaces: 1
- Fireplace features: Stone, Wood Burning, Wood Burning Stove
Interior area
- Total structure area: 6,256
- Total interior livable area: 3,752 sqft
- Finished area above ground: 3,752
- Finished area below ground: 0
Video & virtual tour
Property
Parking
- Total spaces: 13
- Parking features: Built In, Garage Faces Side, Inside Entrance, Oversized, Asphalt, Attached, Driveway
- Attached garage spaces: 3
- Uncovered spaces: 10
Accessibility
- Accessibility features: None
Features
- Levels: Three
- Stories: 3
- Exterior features: Barbecue, Lighting, Extensive Hardscape, Rain Gutters, Stone Retaining Walls
- Pool features: None
- Spa features: Bath
- Waterfront features: River
- Body of water: Cool Spring Cove Off The Severn River
Lot
- Size: 2.03 Acres
- Features: Backs - Parkland, Landscaped, Wooded
Details
- Additional structures: Above Grade, Below Grade, Outbuilding
- Parcel number: 020300090101605
- Zoning: R1
- Special conditions: Standard
Construction
Type & style
- Home type: SingleFamily
- Architectural style: Contemporary
- Property subtype: Single Family Residence
Materials
- Stucco
- Foundation: Slab
Condition
- Excellent
- New construction: No
- Year built: 2003
Utilities & green energy
- Electric: 200+ Amp Service, Generator
- Sewer: On Site Septic
- Water: Public
- Utilities for property: Natural Gas Available, Water Available
Community & HOA
Community
- Subdivision: None
HOA
- Has HOA: No
Location
- Region: Annapolis
Financial & listing details
- Price per square foot: $398/sqft
- Tax assessed value: $1,030,667
- Annual tax amount: $10,578
- Date on market: 8/29/2026
- Listing agreement: Exclusive Right To Sell
- Listing terms: Cash,Conventional,FHA,VA Loan
- Ownership: Fee Simple
Estimated market value
Not available
Estimated sales range
Not available
Not available
Price history
| Date | Event | Price |
|---|---|---|
| 8/29/2026 | Listed for sale | $1,495,000$398/sqft |
Source:  Bright MLS #MDAA2155724 Report a problem Bright MLS #MDAA2155724 Report a problem | ||
| 6/13/2026 | Listing removed | $1,495,000$398/sqft |
Source: Bright MLS #MDAA2145154 Report a problem | ||
| 5/15/2026 | Listed for sale | $1,495,000+662.8%$398/sqft |
Source: Bright MLS #MDAA2145154 Report a problem | ||
| 6/22/2001 | Sold | $196,000$52/sqft |
Source: Public Record Report a problem | ||
Public tax history
| Year | Property taxes | Tax assessment |
|---|---|---|
| 2025 | $9,861 +8% | $932,233 +11.8% |
| 2024 | $9,130 +0.3% | $833,800 |
| 2023 | $9,105 +4.5% | $833,800 |
| 2022 | $8,713 -6.9% | $833,800 -6.9% |
| 2021 | $9,359 +3.2% | $895,600 +3.3% |
| 2020 | $9,072 +3.3% | $867,267 -3.2% |
| 2019 | $8,784 +6.9% | $895,600 +10.5% |
| 2018 | $8,219 -0.5% | $810,600 |
| 2017 | $8,262 | $810,600 |
| 2016 | -- | $810,600 -1.6% |
| 2015 | -- | $824,100 |
| 2014 | -- | $824,100 |
| 2013 | -- | $824,100 -12.4% |
| 2012 | -- | $940,600 |
| 2011 | -- | $940,600 |
| 2010 | -- | $940,600 -11.1% |
| 2009 | -- | $1,058,400 +11.9% |
| 2008 | -- | $945,496 +11.5% |
| 2007 | -- | $848,243 +17.9% |
| 2006 | -- | $719,690 +7.2% |
| 2005 | -- | $671,630 +7.7% |
| 2004 | -- | $623,570 +8.4% |
| 2003 | -- | $575,510 +1686.6% |
| 2002 | -- | $32,212 +5.5% |
| 2001 | -- | $30,546 |
Find assessor info on the county website
Monthly payment
Est. payment
Payment breakdown
Explore the cost of this home by adjusting the details. Changes won't be saved.Climate risks
Neighborhood: 21409
Nearby schools
Schools provided by the listing agent
- District: Anne Arundel County Public Schools
Source: Bright MLS. This data may not be complete. We recommend contacting the local school district to confirm school assignments for this home.
- $1,400,0005 bd5 ba4.9k sqft1604 Waters Ridge Ct, Annapolis, MD 21409Sold
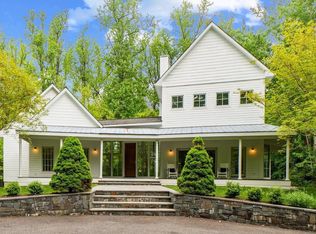
- $935,600-- bd3 ba2.5k sqft1602 Waters Ridge Ct, Annapolis, MD 21409Off Market
- $1,416,7004 bd4 ba3.7k sqft1601 Waters Ridge Ct, Annapolis, MD 21409Off Market
- $1,194,5006 bd5 ba4.7k sqft1508 Grandview Rd, Annapolis, MD 21012Off Market
Similar homes
- $1,550,0005 bd6 ba4.6k sqft1322 Windsor Ridge Ln, Annapolis, MD 21409For Sale

 MLS ID #MDAA2146492, Betty DuLaney, EXP Realty, LLC. Bright MLS
 - $1,285,0004 bd3 ba3.1k sqft1610 Ridout Rd, Annapolis, MD 21409For Sale
 MLS ID #MDAA2155648, Alex Tower Sears, TTR Sotheby's International Realty. Bright MLS
 - $1,695,0005 bd5 ba2.9k sqft300 Magothy Bridge Rd, Pasadena, MD 21122For Sale
 MLS ID #MDAA2157168, Travis Gray, Engel & Volkers Annapolis. Bright MLS
 - $1,489,9004 bd4 ba3.3k sqft971 Phillips Dr, Arnold, MD 21012For Sale
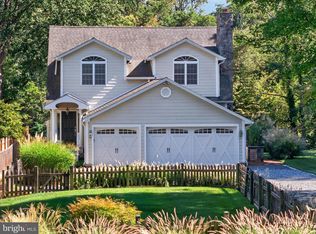 MLS ID #MDAA2148734, Rene May, May Realty. Bright MLS
 - $1,175,0004 bd4 ba3.2k sqft1207 Asquithpines Pl, Arnold, MD 21012For SaleMLS ID #MDAA2154610, Joanna Dalton, Coldwell Banker Realty. Bright MLS
- $1,295,0003 bd3 ba2k sqft718 Whitehall Beach Rd, Annapolis, MD 21409For SaleMLS ID #MDAA2148506, Joanna Dalton, Coldwell Banker Realty. Bright MLS
- $1,399,0004 bd4 ba3.2k sqft500 Southview Dr, Riva, MD 21140For SaleMLS ID #MDAA2152182, Brad Kappel, TTR Sotheby's International Realty. Bright MLS
- $1,299,9005 bd4 ba3.8k sqft687 Santa Maria Ln, Davidsonville, MD 21035For SaleMLS ID #MDAA2155178, Bevia Patrick, Keller Williams Flagship. Bright MLS
- $995,0004 bd4 ba3.4k sqft640 Sean Dr, Annapolis, MD 21401For SaleMLS ID #MDAA2155314, Nick Waldner, Keller Williams Realty Centre. Bright MLS
- $1,450,0003 bd3 ba3.6k sqft3517 Castle Way, Davidsonville, MD 21035For SaleMLS ID #MDAA2153770, Dave Luptak, Long & Foster Real Estate, Inc.. Bright MLS
- $1,750,0004 bd3 ba4.7k sqft500 Sara Dr, Annapolis, MD 21401For SaleMLS ID #MDAA2142906, Brad Kappel, TTR Sotheby's International Realty. Bright MLS
- $1,349,0005 bd5 ba3.6k sqft111 Ellershaw Ct, Annapolis, MD 21401For SaleMLS ID #MDAA2153816, Ryan Turner, Coldwell Banker Realty. Bright MLS
- $850,0004 bd4 ba3k sqft63 Church Rd, Arnold, MD 21012For SaleMLS ID #MDAA2149358, George McDowell, Keller Williams Select Realtors of Annapolis. Bright MLS
- $1,105,0004 bd4 ba4k sqft979 Bramleigh Ln, Annapolis, MD 21401For SaleMLS ID #MDAA2152544, R.J. Breeden, Berkshire Hathaway HomeServices Homesale Realty. Bright MLS
- $1,350,0005 bd3 ba3k sqft7 Riverview Rd, Severna Park, MD 21146For SaleMLS ID #MDAA2152856, David Orso, Berkshire Hathaway HomeServices PenFed Realty. Bright MLS
- $949,9005 bd4 ba3.1k sqft972 Arundel Dr, Arnold, MD 21012For SaleMLS ID #MDAA2153168, Kathy Higginbotham, Samson Properties. Bright MLS
- $1,250,0006 bd4 ba3.5k sqft668 Santa Maria Ln, Davidsonville, MD 21035For SaleMLS ID #MDAA2153024, Connie Trujillo, Engel & Volkers Annapolis. Bright MLS
- $1,750,0004 bd5 ba3.8k sqft3403 Hidden River View Rd, Annapolis, MD 21403For SaleMLS ID #MDAA2147292, Brad Kappel, TTR Sotheby's International Realty. Bright MLS
- $1,290,0005 bd5 ba5.3k sqft1135 Goldfinch Ln, Millersville, MD 21108For SaleMLS ID #MDAA2149258, Jenn Klarman, Long & Foster Real Estate, Inc.. Bright MLS
- $1,650,0004 bd5 ba3.9k sqft1312 Double Gate Ct, Davidsonville, MD 21035For SaleMLS ID #MDAA2145042, Mary Hyson, Coldwell Banker Realty. Bright MLS
