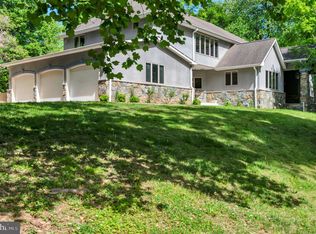
Set back off the road on a quiet cul-de-sac in the coveted Saefern community, this contemporary home offers peaceful water views, a private wooded setting, and endless potential to make it your own. Whether you're looking to move right in and enjoy the home as it is or reimagine the space into your dream retreat, this property presents an incredible opportunity in one of Annapolis' most sought-after waterfront communities. Designed to embrace its natural surroundings, the home is filled with light and features soaring ceilings, warm wood architectural details, and expansive windows that bring the outdoors in. The dramatic living room is anchored by a striking brick fireplace and flows into the dining area and kitchen, creating an inviting space for gathering. Three sets of sliding glass doors open to the expansive balcony, seamlessly blending indoor and outdoor living while framing peaceful water and woodland views. Just beyond, the enclosed porch with vaulted ceilings provides a year-round place to relax while taking in the peaceful water and woodland views. The thoughtfully designed main level offers two bedrooms, including a spacious primary suite with a private sitting area and ensuite bath, along with a second bedroom that is served by a full hall bath, ideal for guests, family, or a home office. The walkout lower level expands the living space with a generous family room featuring a second fireplace, a built-in bar area, and access to the adjoining sunroom and patio, creating the perfect setting for entertaining. Two additional bedrooms are located on this level, including one with a private ensuite bath and private patio. An additional bedroom offers flexible accommodations for guests or multigenerational living. Life in Saefern is about much more than the home itself. Membership in the renowned Saefern Saddle & Yacht Club (SSYC) includes a boat slip, marina, swimming pool, tennis and pickleball courts, horse stables, dog park, playground, and an active community lifestyle. Just minutes from Historic Annapolis, the U.S. Naval Academy, shopping, dining, and convenient commuter routes to Washington, D.C. and Baltimore, this is a rare opportunity to invest in a home with outstanding bones, water views, and the chance to create something truly special. Welcome Home!
For sale
Price cut: $355K (10/5)
$1,395,000
500 Sara Dr, Annapolis, MD 21401
4beds
4,771sqft
Single Family Residence
Built in 1974
1.37 Acres Lot
$1,358,400 Zestimate®
$292/sqft
$131/mo HOA
What's special
Private wooded settingInviting space for gatheringFull hall bathSoaring ceilingsPeaceful water viewsWarm wood architectural detailsBuilt-in bar area
- 88 days
- 2,842
- 134
Zillow last checked:
Listing updated:
Listed by:
Brad Kappel 410-279-9476,
TTR Sotheby's International Realty (410) 280-5600,
Listing Team: Brad Kappel Team
Source: Bright MLS,MLS#: MDAA2142906
Facts & features
Interior
Bedrooms & bathrooms
- Bedrooms: 4
- Bathrooms: 3
- Full bathrooms: 3
- Main level bathrooms: 2
- Main level bedrooms: 2
Basement
- Area: 0
Heating
- Forced Air, Programmable Thermostat, Zoned, Electric
Cooling
- Ceiling Fan(s), Central Air, Programmable Thermostat, Zoned, Ductless, Electric
Appliances
- Included: Dishwasher, Dryer, Microwave, Oven/Range - Electric, Range Hood, Refrigerator, Stainless Steel Appliance(s), Washer, Water Conditioner - Owned, Water Heater, Oven, Water Treat System, Electric Water Heater
- Laundry: Lower Level
Features
- Bar, Bathroom - Tub Shower, Breakfast Area, Ceiling Fan(s), Combination Dining/Living, Dining Area, Entry Level Bedroom, Exposed Beams, Open Floorplan, Primary Bath(s), Recessed Lighting, Central Vacuum, Beamed Ceilings, Cathedral Ceiling(s), Vaulted Ceiling(s), Wood Ceilings, Wood Walls
- Flooring: Hardwood, Carpet, Ceramic Tile, Wood
- Windows: Window Treatments
- Basement: Connecting Stairway,Full,Finished,Heated,Improved,Interior Entry,Exterior Entry,Rear Entrance,Walk-Out Access,Windows
- Number of fireplaces: 2
- Fireplace features: Stone, Screen
Interior area
- Total structure area: 4,771
- Total interior livable area: 4,771 sqft
- Finished area above ground: 4,771
- Finished area below ground: 0
Video & virtual tour
Property
Parking
- Total spaces: 8
- Parking features: Garage Faces Front, Garage Door Opener, Inside Entrance, Attached, Driveway
- Attached garage spaces: 2
- Uncovered spaces: 6
Accessibility
- Accessibility features: None
Features
- Levels: Two
- Stories: 2
- Patio & porch: Patio
- Exterior features: Extensive Hardscape, Lighting, Balcony
- Pool features: Community
- Has view: Yes
- View description: Creek/Stream, Marina, Scenic Vista, Trees/Woods, Water
- Has water view: Yes
- Water view: Creek/Stream,Marina,Water
- Waterfront features: Boat - Powered, Canoe/Kayak, Fishing Allowed, Personal Watercraft (PWC), Private Access, Sail, Waterski/Wakeboard
- Body of water: Clements Creek
- Frontage length: Water Frontage Ft: 1
Lot
- Size: 1.37 Acres
- Features: Backs to Trees, Cul-De-Sac, No Thru Street, Wooded, Premium
Details
- Additional structures: Above Grade, Below Grade
- Parcel number: 020270503033460
- Zoning: R1
- Special conditions: Standard
Construction
Type & style
- Home type: SingleFamily
- Architectural style: Contemporary,Mid-Century Modern
- Property subtype: Single Family Residence
Materials
- Combination
- Foundation: Other
Condition
- New construction: No
- Year built: 1974
Details
- Builder model: Clement Creek Water Views
Utilities & green energy
- Sewer: On Site Septic, Private Septic Tank
- Water: Well
- Utilities for property: Fiber Optic
Community & HOA
Community
- Features: Pool
- Security: Smoke Detector(s)
- Subdivision: Saefern
HOA
- Has HOA: Yes
- Amenities included: Boat Dock/Slip, Boat Ramp, Common Grounds, Dog Park, Jogging Path, Pool, Tennis Court(s), Tot Lots/Playground, Water/Lake Privileges, Riding/Stables
- HOA fee: $1,575 annually
- HOA name: SAEFERN SADDLE AND YACHT CLUB
Location
- Region: Annapolis
Financial & listing details
- Price per square foot: $292/sqft
- Tax assessed value: $1,541,600
- Annual tax amount: $16,091
- Date on market: 7/22/2026
- Listing agreement: Exclusive Right To Sell
- Listing terms: Cash,Conventional
- Inclusions: See Documents For Inclusions / Exclusions
- Ownership: Fee Simple
Estimated market value
$1,358,400
$1.29M - $1.43M
$5,229/mo
Price history
| Date | Event | Price |
|---|---|---|
| 10/5/2026 | Price change | $1,395,000-20.3%$292/sqft |
Source:  Bright MLS #MDAA2142906 Report a problem Bright MLS #MDAA2142906 Report a problem | ||
| 8/25/2026 | Price change | $1,750,000-22.2%$367/sqft |
Source: Bright MLS #MDAA2142906 Report a problem | ||
| 7/22/2026 | Listed for sale | $2,250,000$472/sqft |
Source: Bright MLS #MDAA2142906 Report a problem | ||
Public tax history
| Year | Property taxes | Tax assessment |
|---|---|---|
| 2025 | $9,586 -30% | $1,438,500 +15.1% |
| 2024 | $13,690 +18.1% | $1,250,200 +17.7% |
| 2023 | $11,596 +27% | $1,061,900 +21.6% |
| 2022 | $9,129 +2.7% | $873,600 +2.7% |
| 2021 | $8,888 +2.7% | $850,500 +2.8% |
| 2020 | $8,655 +2.8% | $827,400 +2.9% |
| 2019 | $8,421 +3.3% | $804,300 |
| 2018 | $8,156 -0.5% | $804,300 |
| 2017 | $8,198 | $804,300 -4.9% |
| 2016 | -- | $845,800 +2.1% |
| 2015 | -- | $828,133 +2.2% |
| 2014 | -- | $810,467 +2.2% |
| 2013 | -- | $792,800 |
| 2012 | -- | $792,800 |
| 2011 | -- | $792,800 -27.4% |
| 2010 | -- | $1,091,720 |
| 2009 | -- | $1,091,720 -14.7% |
| 2008 | -- | $1,280,520 +4.5% |
| 2007 | -- | $1,224,920 +16.2% |
| 2006 | -- | $1,053,836 +19.4% |
| 2005 | -- | $882,753 +24% |
| 2004 | -- | $711,670 +12.1% |
| 2003 | -- | $634,616 +13.8% |
| 2002 | -- | $557,563 +16% |
| 2001 | -- | $480,510 |
Find assessor info on the county website
Monthly payment
Est. payment
Payment breakdown
Explore the cost of this home by adjusting the details. Changes won't be saved.Climate risks
Neighborhood: 21401
Nearby schools
Schools provided by the listing agent
- District: Anne Arundel County Public Schools
Source: Bright MLS. This data may not be complete. We recommend contacting the local school district to confirm school assignments for this home.
Similar homes
- $1,399,9995 bd5 ba5.6k sqft1603 Waters Ridge Ct, Annapolis, MD 21409For Sale
 MLS ID #MDAA2155724, Christina Palmer, Keller Williams Flagship. Bright MLS
 - $1,400,0004 bd4 ba3k sqft71 Farragut Rd, Annapolis, MD 21403For Sale
 MLS ID #MDAA2154566, Brandi Norris, Douglas Realty LLC. Bright MLS
 - $945,0004 bd4 ba3.4k sqft640 Sean Dr, Annapolis, MD 21401For Sale
 MLS ID #MDAA2155314, Blair Kennedy, Berkshire Hathaway HomeServices PenFed Realty. Bright MLS
 - $1,285,0004 bd3 ba3.1k sqft1610 Ridout Rd, Annapolis, MD 21409For Sale
 MLS ID #MDAA2155648, Alex Tower Sears, TTR Sotheby's International Realty. Bright MLS
 - $819,9994 bd4 ba3.3k sqft1070 Foxcroft Run, Annapolis, MD 21401For SaleMLS ID #MDAA2151908, Louis Pope, Trademark Realty, Inc. Bright MLS
- $1,400,0005 bd5 ba5.8k sqft2028 Haverford Dr, Crownsville, MD 21032For SaleMLS ID #MDAA2158188, Marcie Gatton, Redfin Corp. Bright MLS
- $1,399,0004 bd4 ba3.2k sqft500 Southview Dr, Riva, MD 21140For SaleMLS ID #MDAA2152182, Brad Kappel, TTR Sotheby's International Realty. Bright MLS
- $1,550,0005 bd6 ba4.6k sqft1322 Windsor Ridge Ln, Annapolis, MD 21409For SaleMLS ID #MDAA2146492, Betty DuLaney, EXP Realty, LLC. Bright MLS
- $1,350,0004 bd4 ba3.3k sqft322 Eagle Hill Rd, Pasadena, MD 21122For SaleMLS ID #MDAA2156934, Wendy Smith, Compass. Bright MLS
- $1,850,0004 bd5 ba3k sqft120 Island View Dr, Annapolis, MD 21401For SaleMLS ID #MDAA2152550, Boyd Grainger, Pearson Smith Realty, LLC. Bright MLS
- $1,150,0005 bd4 ba2.4k sqft744 Dividing Creek Rd, Arnold, MD 21012For SaleMLS ID #MDAA2158806, David Orso, Berkshire Hathaway HomeServices PenFed Realty. Bright MLS
- $1,049,0005 bd4 ba3.2k sqft1812 Shore Dr, Annapolis, MD 21401For SaleMLS ID #MDAA2138462, Day Weitzman, Coldwell Banker Realty. Bright MLS
- $1,400,0005 bd6 ba4.6k sqft3754 Patuxent River Rd, Davidsonville, MD 21035For SaleMLS ID #MDAA2141498, Debbie Noone, Northrop Realty. Bright MLS
- $815,0005 bd3 ba2.9k sqft1666 Severn Chapel Rd, Millersville, MD 21108For SaleMLS ID #MDAA2157016, Heather Taylor, RE/MAX One. Bright MLS
- $1,290,0005 bd5 ba5.3k sqft1135 Goldfinch Ln, Millersville, MD 21108For SaleMLS ID #MDAA2149258, Jenn Klarman, Long & Foster Real Estate, Inc.. Bright MLS
- $1,250,0006 bd4 ba3.5k sqft668 Santa Maria Ln, Davidsonville, MD 21035For SaleMLS ID #MDAA2153024, Connie Trujillo, Engel & Volkers Annapolis. Bright MLS
- $1,055,0005 bd5 ba4.4k sqft507 Sunwood Ln, Annapolis, MD 21409For SaleMLS ID #MDAA2155512, Ross Tobin, RE/MAX Aspire. Bright MLS
- $899,9004 bd4 ba3.3k sqft2801 Autumn Chase Cir, Annapolis, MD 21401For SaleMLS ID #MDAA2155840, Mary Hyson, Coldwell Banker Realty. Bright MLS
- $950,0005 bd4 ba4.5k sqft206 Bowen Ct, Annapolis, MD 21401For SaleMLS ID #MDAA2154248, Ari Musliu, Redfin Corp. Bright MLS
- $1,297,4004 bd4 ba3.3k sqft274 Capote Ct W, Severna Park, MD 21146For SaleMLS ID #MDAA2151600, Angela Demattia, Berkshire Hathaway HomeServices PenFed Realty. Bright MLS
