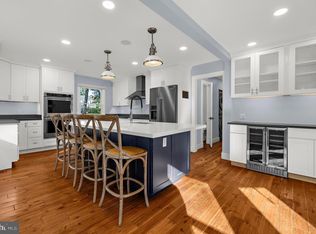
Repositioned pricing....Enjoy unobstructed Saltworks Creek views from this beautifully situated home in Severn Grove, a sought-after, water-privileged community minutes from downtown Annapolis. Designed across three spacious levels, the light-filled home features an open floor plan, wood floors, two fireplaces, and multiple decks plus a screened porch. The main level includes an island kitchen, living room, office, bedroom, and full bath. Upstairs are three bedrooms, including a waterside primary suite with sweeping views, plus a cozy library with custom bookcases and a fireplace. The finished walk-out lower level offers a private guest suite with a bedroom, full bath, kitchen, and living area - ideal for extended stays or multigenerational living. Community amenities include a clubhouse, beach, marina and water access, and kayak storage. With flexible living spaces, serene views, and a prime location, this home captures the best of Annapolis waterfront living.
For sale
Price cut: $100K (9/25)
$1,049,000
1812 Shore Dr, Annapolis, MD 21401
5beds
3,240sqft
Single Family Residence
Built in 1969
6,145 Square Feet Lot
$-- Zestimate®
$324/sqft
$33/mo HOA
What's special
Two fireplacesFinished walk-out lower levelSerene viewsLight-filled homeUnobstructed saltworks creek viewsWood floorsMultiple decks
- 191 days
- 3,660
- 296
Zillow last checked:
Listing updated:
Listed by:
Day Weitzman 410-353-0721,
Coldwell Banker Realty 4102638686
Source: Bright MLS,MLS#: MDAA2138462
Facts & features
Interior
Bedrooms & bathrooms
- Bedrooms: 5
- Bathrooms: 4
- Full bathrooms: 4
- Main level bathrooms: 1
- Main level bedrooms: 1
Rooms
- Room types: Living Room, Dining Room, Primary Bedroom, Bedroom 2, Bedroom 3, Bedroom 4, Bedroom 5, Kitchen, Great Room, Office, Recreation Room, Storage Room, Primary Bathroom, Full Bath
Primary bedroom
- Features: Balcony Access, Walk-In Closet(s), Flooring - Carpet
- Level: Upper
- Area: 182 Square Feet
- Dimensions: 13 X 14
Bedroom 2
- Features: Flooring - Carpet
- Level: Upper
- Area: 121 Square Feet
- Dimensions: 11 X 11
Bedroom 3
- Features: Flooring - Carpet
- Level: Upper
- Area: 99 Square Feet
- Dimensions: 9 X 11
Bedroom 4
- Features: Flooring - Carpet
- Level: Main
- Area: 132 Square Feet
- Dimensions: 11 X 12
Bedroom 5
- Level: Lower
- Area: 132 Square Feet
- Dimensions: 11 X 12
Primary bathroom
- Features: Double Sink, Flooring - Tile/Brick
- Level: Upper
- Area: 66 Square Feet
- Dimensions: 6 X 11
Dining room
- Features: Dining Area, Flooring - HardWood, Living/Dining Room Combo
- Level: Main
- Area: 120 Square Feet
- Dimensions: 10 X 12
Other
- Features: Flooring - Tile/Brick
- Level: Upper
Other
- Features: Flooring - Tile/Brick
- Level: Main
- Area: 50 Square Feet
- Dimensions: 5 X 10
Other
- Features: Flooring - Tile/Brick
- Level: Lower
- Area: 70 Square Feet
- Dimensions: 7 X 10
Great room
- Features: Cathedral/Vaulted Ceiling, Flooring - Carpet, Balcony Access
- Level: Upper
- Area: 169 Square Feet
- Dimensions: 13 X 13
Kitchen
- Features: Breakfast Bar, Granite Counters, Flooring - Tile/Brick, Kitchen Island, Kitchen - Electric Cooking
- Level: Main
- Area: 156 Square Feet
- Dimensions: 12 X 13
Kitchen
- Features: Granite Counters, Wet Bar
- Level: Lower
- Area: 156 Square Feet
- Dimensions: 12 X 13
Living room
- Features: Flooring - HardWood, Fireplace - Gas
- Level: Main
- Area: 375 Square Feet
- Dimensions: 15 X 25
Office
- Features: Flooring - Carpet, Walk-In Closet(s)
- Level: Main
- Area: 66 Square Feet
- Dimensions: 6 X 11
Recreation room
- Features: Wet Bar, Built-in Features, Basement - Finished
- Level: Lower
- Area: 600 Square Feet
- Dimensions: 24 X 25
Storage room
- Features: Walk-In Closet(s)
- Level: Main
- Area: 42 Square Feet
- Dimensions: 6 X 7
Heating
- Central, Heat Pump, Wall Unit, Electric
Cooling
- Central Air, Ductless, Electric
Appliances
- Included: Microwave, Dishwasher, Oven/Range - Electric, Refrigerator, Stainless Steel Appliance(s), Water Heater, Washer/Dryer Stacked, Water Conditioner - Owned, Water Treat System, Electric Water Heater
- Laundry: Upper Level
Features
- 2nd Kitchen, Combination Dining/Living, Combination Kitchen/Dining, Combination Kitchen/Living, Dining Area, Entry Level Bedroom, Family Room Off Kitchen, Open Floorplan, Kitchen Island, Primary Bath(s), Recessed Lighting, Walk-In Closet(s), Bathroom - Stall Shower, Soaking Tub, Built-in Features
- Flooring: Carpet, Wood
- Basement: Connecting Stairway,Improved,Exterior Entry,Interior Entry,Rear Entrance,Walk-Out Access,Windows
- Number of fireplaces: 1
Interior area
- Total structure area: 3,240
- Total interior livable area: 3,240 sqft
- Finished area above ground: 2,200
- Finished area below ground: 1,040
Video & virtual tour
Property
Parking
- Parking features: Driveway
- Has uncovered spaces: Yes
Accessibility
- Accessibility features: None
Features
- Levels: Three
- Stories: 3
- Patio & porch: Deck, Patio, Porch, Screened
- Exterior features: Balcony
- Pool features: None
- Has view: Yes
- View description: Water
- Has water view: Yes
- Water view: Water
- Body of water: Saltworks Creek
Lot
- Size: 6,145 Square Feet
Details
- Additional structures: Above Grade, Below Grade
- Parcel number: 020274604814002
- Zoning: R1
- Special conditions: Standard
Construction
Type & style
- Home type: SingleFamily
- Architectural style: Traditional
- Property subtype: Single Family Residence
Materials
- Mixed
- Foundation: Other
Condition
- New construction: No
- Year built: 1969
Utilities & green energy
- Sewer: On Site Septic
- Water: Conditioner, Well
Community & HOA
Community
- Subdivision: Severn Grove
HOA
- Has HOA: Yes
- Amenities included: Beach Access, Boat Dock/Slip, Boat Ramp, Clubhouse, Pier/Dock
- HOA fee: $400 annually
Location
- Region: Annapolis
Financial & listing details
- Price per square foot: $324/sqft
- Tax assessed value: $763,800
- Annual tax amount: $9,298
- Date on market: 4/10/2026
- Listing agreement: Exclusive Right To Sell
- Ownership: Fee Simple
Estimated market value
Not available
Estimated sales range
Not available
Not available
Price history
| Date | Event | Price |
|---|---|---|
| 9/25/2026 | Price change | $1,049,000-8.7%$324/sqft |
Source:  Bright MLS #MDAA2138462 Report a problem Bright MLS #MDAA2138462 Report a problem | ||
| 6/22/2026 | Listed for sale | $1,149,000-4.3%$355/sqft |
Source: Bright MLS #MDAA2138462 Report a problem | ||
| 6/13/2026 | Contingent | $1,200,000$370/sqft |
Source: Bright MLS #MDAA2138462 Report a problem | ||
| 4/10/2026 | Listed for sale | $1,200,000+27.7%$370/sqft |
Source: Bright MLS #MDAA2138462 Report a problem | ||
| 3/11/2022 | Sold | $940,000$290/sqft |
Source: Bright MLS #MDAA2022958 Report a problem | ||
| 2/12/2022 | Pending sale | $940,000+10.6%$290/sqft |
Source: Bright MLS #MDAA2022958 Report a problem | ||
| 2/10/2022 | Listed for sale | $849,900+24.3%$262/sqft |
Source: Bright MLS #MDAA2022958 Report a problem | ||
| 11/12/2014 | Sold | $683,500-2.3%$211/sqft |
Source: Public Record Report a problem | ||
| 9/5/2014 | Pending sale | $699,900$216/sqft |
Source: CENTURY 21 The Real Estate Centre #AA8372026 Report a problem | ||
| 7/17/2014 | Price change | $699,900-4%$216/sqft |
Source: CENTURY 21 The Real Estate Centre #AA8372026 Report a problem | ||
| 6/10/2014 | Price change | $729,000-1.5%$225/sqft |
Source: CENTURY 21 The Real Estate Centre #AA8372026 Report a problem | ||
| 4/8/2014 | Price change | $739,950-5%$228/sqft |
Source: Mr. Lister Realty, Inc. #AA8289022 Report a problem | ||
| 3/12/2014 | Listed for sale | $779,000+19.8%$240/sqft |
Source: Mr. Lister Realty, Inc. #AA8289022 Report a problem | ||
| 4/25/2013 | Listing removed | $3,450-8%$1/sqft |
Source: Mr. Lister Realty, Inc. #AA7999277 Report a problem | ||
| 4/6/2013 | Price change | $3,750+8.7%$1/sqft |
Source: Mr. Lister Realty, Inc. #AA7999277 Report a problem | ||
| 1/29/2013 | Listed for rent | $3,450$1/sqft |
Source: Mr. Lister Realty, Inc. #AA7999277 Report a problem | ||
| 9/19/2011 | Sold | $650,000-7.1%$201/sqft |
Source: Public Record Report a problem | ||
| 7/9/2011 | Price change | $699,900-2.1%$216/sqft |
Source: Coldwell Banker Residential Brokerage - Annapolis Plaza #AA7429986 Report a problem | ||
| 5/21/2011 | Price change | $715,000-4.7%$221/sqft |
Source: Coldwell Banker Residential Brokerage - Annapolis Plaza #AA7429986 Report a problem | ||
| 4/15/2011 | Price change | $749,900-3.8%$231/sqft |
Source: Coldwell Banker Residential Brokerage - Annapolis Plaza #AA7429986 Report a problem | ||
| 3/7/2011 | Listed for sale | $779,900-2.5%$241/sqft |
Source: NRT MidAtlantic #AA7429986 Report a problem | ||
| 9/5/2010 | Listed for sale | $799,900+23.1%$247/sqft |
Source: NRT MidAtlantic #AA7429986 Report a problem | ||
| 5/30/2003 | Sold | $650,000+160%$201/sqft |
Source: Public Record Report a problem | ||
| 5/22/2001 | Sold | $250,000$77/sqft |
Source: Public Record Report a problem | ||
Public tax history
| Year | Property taxes | Tax assessment |
|---|---|---|
| 2025 | $8,006 +6.5% | $763,800 +11.2% |
| 2024 | $7,520 +12.9% | $686,800 +12.6% |
| 2023 | $6,659 +19.6% | $609,800 +14.5% |
| 2022 | $5,568 +1.7% | $532,800 +1.7% |
| 2021 | $5,477 +1.6% | $524,100 +1.7% |
| 2020 | $5,391 +1.6% | $515,400 +1.7% |
| 2019 | $5,305 +3.3% | $506,700 |
| 2018 | $5,138 -0.5% | $506,700 |
| 2017 | $5,165 | $506,700 -22.7% |
| 2016 | -- | $655,100 +5.9% |
| 2015 | -- | $618,733 +6.2% |
| 2014 | -- | $582,367 +6.7% |
| 2013 | -- | $546,000 |
| 2012 | -- | $546,000 |
| 2011 | -- | $546,000 -14.5% |
| 2010 | -- | $638,920 +8.2% |
| 2009 | -- | $590,480 +8.9% |
| 2008 | -- | $542,040 +9.8% |
| 2007 | -- | $493,600 +10.7% |
| 2006 | -- | $445,940 +12% |
| 2005 | -- | $398,280 +68.2% |
| 2004 | -- | $236,840 +12.7% |
| 2003 | -- | $210,082 +14.6% |
| 2002 | -- | $183,326 +17.1% |
| 2001 | -- | $156,570 |
Find assessor info on the county website
Monthly payment
Est. payment
Payment breakdown
Explore the cost of this home by adjusting the details. Changes won't be saved.Climate risks
Neighborhood: 21401
Nearby schools
Schools provided by the listing agent
- High: Annapolis
- District: Anne Arundel County Public Schools
Source: Bright MLS. This data may not be complete. We recommend contacting the local school district to confirm school assignments for this home.
Similar homes
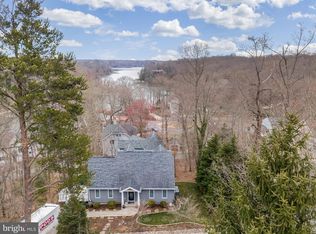
- $699,9004 bd3 ba1.9k sqft1759 Ebling Trl, Annapolis, MD 21401For Sale
 MLS ID #MDAA2159128, Linda Antonini, Blackwell Real Estate, LLC. Bright MLS
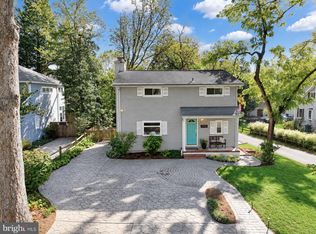
 - $819,9994 bd4 ba3.3k sqft1070 Foxcroft Run, Annapolis, MD 21401For Sale
 MLS ID #MDAA2151908, Louis Pope, Trademark Realty, Inc. Bright MLS
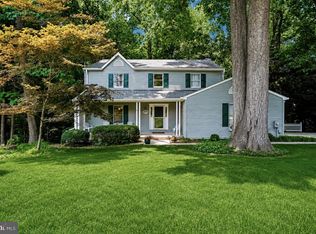
 - $1,055,0005 bd5 ba4.4k sqft507 Sunwood Ln, Annapolis, MD 21409For Sale
 MLS ID #MDAA2155512, Ross Tobin, RE/MAX Aspire. Bright MLS
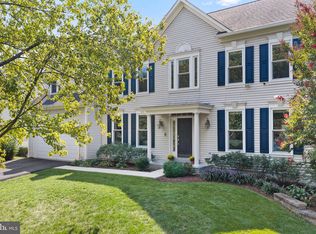
 - $979,9003 bd4 ba2.4k sqft19 W Severn Ridge Rd, Annapolis, MD 21409For Sale
 MLS ID #MDAA2154782, Tonia Falkowski, Engel & Volkers Annapolis. Bright MLS
 - $1,150,0005 bd4 ba2.4k sqft744 Dividing Creek Rd, Arnold, MD 21012For SaleMLS ID #MDAA2158806, David Orso, Berkshire Hathaway HomeServices PenFed Realty. Bright MLS
- $1,123,5004 bd4 ba3.2k sqft1207 Asquithpines Pl, Arnold, MD 21012For SaleMLS ID #MDAA2154610, Joanna Dalton, Coldwell Banker Realty. Bright MLS
- $1,195,0002 bd2 ba1.7k sqft2915 South Ct, Annapolis, MD 21401For SaleMLS ID #MDAA2155152, Brad Kappel, TTR Sotheby's International Realty. Bright MLS
- $975,0004 bd4 ba2.5k sqft1326 Harbor Rd, Annapolis, MD 21403For SaleMLS ID #MDAA2157478, Sarah Myer, Long & Foster Real Estate, Inc.. Bright MLS
- $849,9004 bd4 ba2.8k sqft12 Willow Spring Dr, Edgewater, MD 21037For SaleMLS ID #MDAA2157242, Erica Baker, TTR Sotheby's International Realty. Bright MLS
- $925,0004 bd4 ba3k sqft1422 Bay Head Rd, Annapolis, MD 21409For SaleMLS ID #MDAA2156986, Katie Neighoff, RE/MAX United Real Estate. Bright MLS
- $1,285,0004 bd3 ba3.1k sqft1610 Ridout Rd, Annapolis, MD 21409For SaleMLS ID #MDAA2155648, Alex Tower Sears, TTR Sotheby's International Realty. Bright MLS
- $715,0004 bd3 ba2.2k sqft92 Clifford Blvd, Annapolis, MD 21401For SaleMLS ID #MDAA2139188, Chad Robertson, Compass. Bright MLS
- $1,275,0004 bd3 ba3.1k sqft1218 Balfour Dr, Arnold, MD 21012For SaleMLS ID #MDAA2151160, Tracy Marshall, Engel & Volkers Annapolis. Bright MLS
- $969,0004 bd4 ba3.2k sqft407 Schoolers Pond Way, Arnold, MD 21012For SaleMLS ID #MDAA2157112, Ray Mudd, Schwartz Realty, Inc.. Bright MLS
- $1,250,0006 bd4 ba3.5k sqft668 Santa Maria Ln, Davidsonville, MD 21035For SaleMLS ID #MDAA2153024, Connie Trujillo, Engel & Volkers Annapolis. Bright MLS
- $1,125,0005 bd4 ba4.7k sqft2505 Hobbits Ln, Davidsonville, MD 21035For SaleMLS ID #MDAA2156928, Connie Trujillo, Engel & Volkers Annapolis. Bright MLS
- $1,099,0004 bd4 ba4.4k sqft319 Carlyn Dr, Severna Park, MD 21146For SaleMLS ID #MDAA2149006, Betty Batty, Compass. Bright MLS
- $769,9004 bd3 ba3.1k sqft402 Fair Hill Ct, Annapolis, MD 21403For SaleMLS ID #MDAA2155666, Jack Papaleonti, Academy Realty Inc.. Bright MLS
- $1,400,0004 bd4 ba3k sqft71 Farragut Rd, Annapolis, MD 21403For SaleMLS ID #MDAA2154566, Brandi Norris, Douglas Realty LLC. Bright MLS
- $785,0005 bd3 ba3k sqft2110 Hallmark Dr, Gambrills, MD 21054For SaleMLS ID #MDAA2156140, Kevin Brown, Samson Properties. Bright MLS
