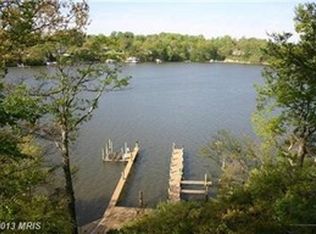
Experience the Annapolis waterfront lifestyle from this charming A-frame cottage, where days on the water begin just steps from your door. Designed for relaxed coastal living, the 2-bedroom, 2-bath home features a light-filled, open interior with soaring vaulted ceilings and an inviting sense of space. Outside, the property becomes your private gateway to the South River. A private pier offers two deep-water slips, including one with a boat lift, while a dedicated kayak launch makes it effortless to explore the surrounding waterways. Bulkheaded shoreline, a storage shed, and ample outdoor space complete a setting designed for life along the Annapolis waterfront. Spend mornings enjoying coffee overlooking the water, afternoons boating, kayaking, or paddleboarding, and evenings unwinding on the South River as the sun sets across the waterfront. Whether you're searching for a full-time residence, weekend retreat, or Annapolis boating getaway, this is an opportunity to embrace a lifestyle centered around the Chesapeake Bay
For sale
Price cut: $100K (9/30)
$1,195,000
2915 South Ct, Annapolis, MD 21401
2beds
1,744sqft
Single Family Residence
Built in 1978
0.44 Acres Lot
$1,164,900 Zestimate®
$685/sqft
$-- HOA
What's special
Boat liftCharming a-frame cottageAmple outdoor spaceSoaring vaulted ceilingsBulkheaded shorelineStorage shedLight-filled open interior
- 58 days
- 1,346
- 79
Likely to sell faster than
Zillow last checked:
Listing updated:
Listed by:
Brad Kappel 410-279-9476,
TTR Sotheby's International Realty (410) 280-5600,
Listing Team: Brad Kappel Team, Co-Listing Team: Brad Kappel Team,Co-Listing Agent: Joseph Bray 410-936-8904,
TTR Sotheby's International Realty
Source: Bright MLS,MLS#: MDAA2155152
Facts & features
Interior
Bedrooms & bathrooms
- Bedrooms: 2
- Bathrooms: 2
- Full bathrooms: 2
- Main level bathrooms: 1
- Main level bedrooms: 1
Basement
- Area: 0
Heating
- Heat Pump, Active Solar, Solar, Electric
Cooling
- Ceiling Fan(s), Heat Pump, Central Air, Solar Photovoltaic, Electric
Appliances
- Included: Dishwasher, Dryer, Refrigerator, Cooktop, Washer, Water Heater, Exhaust Fan, Freezer, Water Treat System, Electric Water Heater, Solar Hot Water
Features
- Bathroom - Stall Shower, Breakfast Area, Ceiling Fan(s), Combination Dining/Living, Combination Kitchen/Living, Combination Kitchen/Dining, Dining Area, Entry Level Bedroom, Exposed Beams, Family Room Off Kitchen, Open Floorplan, Kitchen Island, Primary Bath(s), Wine Storage, Other, 2 Story Ceilings, Beamed Ceilings, High Ceilings, Vaulted Ceiling(s)
- Flooring: Hardwood, Wood
- Windows: Skylight(s)
- Has basement: No
- Number of fireplaces: 1
- Fireplace features: Equipment, Mantel(s), Screen, Stone, Wood Burning, Other
Interior area
- Total structure area: 1,744
- Total interior livable area: 1,744 sqft
- Finished area above ground: 1,744
- Finished area below ground: 0
Video & virtual tour
Property
Parking
- Parking features: Driveway
- Has uncovered spaces: Yes
Accessibility
- Accessibility features: Accessible Entrance
Features
- Levels: One and One Half
- Stories: 1.5
- Exterior features: Extensive Hardscape, Outdoor Shower, Other
- Pool features: None
- Has view: Yes
- View description: Bay, Creek/Stream, Garden, River, Trees/Woods, Water, Other
- Has water view: Yes
- Water view: Bay,Creek/Stream,River,Water
- Waterfront features: Private Dock Site, Rip-Rap, Boat - Powered, Canoe/Kayak, Fishing Allowed, Personal Watercraft (PWC), Private Access, Sail, Swimming Allowed, Waterski/Wakeboard
- Body of water: South River
- Frontage length: Water Frontage Ft: 200
Lot
- Size: 0.44 Acres
Details
- Additional structures: Above Grade, Below Grade, Outbuilding
- Parcel number: 020274709294593
- Zoning: R2
- Special conditions: Standard
Construction
Type & style
- Home type: SingleFamily
- Architectural style: A-Frame
- Property subtype: Single Family Residence
Materials
- Frame
- Foundation: Slab
Condition
- New construction: No
- Year built: 1978
Details
- Builder model: South River Waterfront
Utilities & green energy
- Sewer: Private Septic Tank
- Water: Private
- Utilities for property: Fiber Optic
Community & HOA
Community
- Subdivision: Southaven
HOA
- Has HOA: No
Location
- Region: Annapolis
Financial & listing details
- Price per square foot: $685/sqft
- Tax assessed value: $1,044,800
- Annual tax amount: $11,285
- Date on market: 8/27/2026
- Listing agreement: Exclusive Agency
- Inclusions: See Inclusion / Exclusion Disclosure
- Ownership: Fee Simple
Estimated market value
$1,164,900
$1.11M - $1.22M
$3,491/mo
Price history
| Date | Event | Price |
|---|---|---|
| 9/30/2026 | Price change | $1,195,000-7.7%$685/sqft |
Source:  Bright MLS #MDAA2155152 Report a problem Bright MLS #MDAA2155152 Report a problem | ||
| 8/27/2026 | Listed for sale | $1,295,000-4.1%$743/sqft |
Source: Bright MLS #MDAA2155152 Report a problem | ||
| 7/31/2026 | Listing removed | $1,350,000$774/sqft |
Source: Bright MLS #MDAA2145626 Report a problem | ||
| 6/23/2026 | Price change | $1,350,000-10%$774/sqft |
Source: Bright MLS #MDAA2145626 Report a problem | ||
| 5/19/2026 | Listed for sale | $1,500,000+66.7%$860/sqft |
Source: Bright MLS #MDAA2145626 Report a problem | ||
| 11/3/2015 | Sold | $900,000-7.7%$516/sqft |
Source:  Long & Foster Broker Feed #1002681242_100 Report a problem Long & Foster Broker Feed #1002681242_100 Report a problem | ||
| 8/28/2015 | Pending sale | $975,000$559/sqft |
Source: Long & Foster Real Estate, Inc. #AA8709998 Report a problem | ||
| 8/2/2015 | Listed for sale | $975,000+21.9%$559/sqft |
Source: Long & Foster Real Estate, Inc. #AA8709998 Report a problem | ||
| 12/6/2006 | Sold | $800,000$459/sqft |
Source: Public Record Report a problem | ||
Public tax history
| Year | Property taxes | Tax assessment |
|---|---|---|
| 2026 | $10,798 +1.8% | $1,044,800 +4.8% |
| 2025 | $10,607 +2% | $997,133 +5% |
| 2024 | $10,397 +5.6% | $949,467 +5.3% |
| 2023 | $9,848 +4.8% | $901,800 +0.3% |
| 2022 | $9,396 +0.3% | $899,100 +0.3% |
| 2021 | $9,367 +0.2% | $896,400 +0.3% |
| 2020 | $9,348 +3.6% | $893,700 |
| 2019 | $9,021 +7.3% | $893,700 +7.7% |
| 2018 | $8,410 +3.5% | $829,433 +4% |
| 2017 | $8,127 | $797,300 +4.5% |
| 2016 | -- | $762,767 +4.7% |
| 2015 | -- | $728,233 +5% |
| 2014 | -- | $693,700 |
| 2013 | -- | $693,700 |
| 2012 | -- | $693,700 -37.6% |
| 2011 | -- | $1,110,860 +10.3% |
| 2010 | -- | $1,007,406 +11.4% |
| 2009 | -- | $903,953 -15.2% |
| 2008 | -- | $1,065,500 +16.2% |
| 2007 | -- | $917,050 +19.3% |
| 2006 | -- | $768,600 +23.9% |
| 2005 | -- | $620,150 +19% |
| 2004 | -- | $521,212 +23.4% |
| 2003 | -- | $422,276 +30.6% |
| 2002 | -- | $323,340 +1.4% |
| 2001 | -- | $318,776 |
Find assessor info on the county website
Monthly payment
Est. payment
Payment breakdown
Explore the cost of this home by adjusting the details. Changes won't be saved.Climate risks
Neighborhood: 21401
Nearby schools
Schools provided by the listing agent
- Elementary: Rolling Knolls
- Middle: Bates
- High: Annapolis
- District: Anne Arundel County Public Schools
Source: Bright MLS. This data may not be complete. We recommend contacting the local school district to confirm school assignments for this home.
Similar homes
- $1,149,0003 bd3 ba2.1k sqft2 Murray Ave, Annapolis, MD 21401For Sale
 MLS ID #MDAA2159376, Day Weitzman, Coldwell Banker Realty. Bright MLS
 - $1,749,0004 bd4 ba2.3k sqft173 Williams Dr, Annapolis, MD 21401For Sale
 MLS ID #MDAA2159708, homecoin.com Minerick, Homecoin.com. Bright MLS
 - $950,0004 bd4 ba2.2k sqft996 Headwater Rd, Annapolis, MD 21403For Sale
 MLS ID #MDAA2159150, Greg Koch, Taylor Properties. Bright MLS
 - $700,0003 bd3 ba2.2k sqft708 Sydney Ter, Annapolis, MD 21401For Sale
 MLS ID #MDAA2159398, Charlotte Savoy, The KW Collective. Bright MLS
 - $1,199,0002 bd3 ba1.8k sqft531 2nd St, Annapolis, MD 21403For SaleMLS ID #MDAA2158578, Anne Harrington, Coldwell Banker Realty. Bright MLS
- $1,299,0004 bd3 ba1.7k sqft3088 Tudor Hall Rd, Riva, MD 21140For SaleMLS ID #MDAA2148278, Dave Webber, RE/MAX Leading Edge. Bright MLS
- $650,0003 bd2 ba1.9k sqft953 Mastline Dr, Annapolis, MD 21401For SaleMLS ID #MDAA2156150, Joe Smith, Next Step Realty. Bright MLS
- $1,249,0005 bd2 ba2.6k sqft8 Revell St, Annapolis, MD 21401For SaleMLS ID #MDAA2155808, Rachel Holmes, Coldwell Banker Realty. Bright MLS
- $1,295,0003 bd3 ba2k sqft718 Whitehall Beach Rd, Annapolis, MD 21409For SaleMLS ID #MDAA2148506, Joanna Dalton, Coldwell Banker Realty. Bright MLS
- $979,9003 bd4 ba2.4k sqft19 W Severn Ridge Rd, Annapolis, MD 21409For SaleMLS ID #MDAA2154782, Tonia Falkowski, Engel & Volkers Annapolis. Bright MLS
- $1,150,0005 bd4 ba2.4k sqft744 Dividing Creek Rd, Arnold, MD 21012For SaleMLS ID #MDAA2158806, David Orso, Berkshire Hathaway HomeServices PenFed Realty. Bright MLS
- $1,250,0003 bd2 ba1.3k sqft245 Haverton Rd, Arnold, MD 21012For SaleMLS ID #MDAA2158528, Jen Holden, Compass. Bright MLS
- $715,0004 bd3 ba2.2k sqft92 Clifford Blvd, Annapolis, MD 21401For SaleMLS ID #MDAA2139188, Chad Robertson, Compass. Bright MLS
- $629,9004 bd3 ba2.1k sqft1430 Catlyn Pl, Annapolis, MD 21401For SaleMLS ID #MDAA2156232, Donna Reichert, Keller Williams Flagship. Bright MLS
- $1,545,0002 bd3 ba2.2k sqft100 Market St, Annapolis, MD 21401For SaleMLS ID #MDAA2154154, Moe Farley, Coldwell Banker Realty. Bright MLS
- $1,200,0003 bd3 ba2.1k sqft377 Valley Stream Rd, Severna Park, MD 21146For SaleMLS ID #MDAA2158546, Amanda Callahan, Paul Wesley Real Estate. Bright MLS
- $795,0003 bd2 ba1.6k sqft3030 Edgewater Dr, Edgewater, MD 21037For SaleMLS ID #MDAA2158640, Brad Kappel, TTR Sotheby's International Realty. Bright MLS
- $1,150,0003 bd3 ba1.9k sqft408 Butlers Lndg, Stevensville, MD 21666For SaleMLS ID #MDQA2018132, Tresha Davis, Coldwell Banker Realty. Bright MLS
- $619,0003 bd4 ba2.5k sqft138 Cranes Crook Ln, Annapolis, MD 21401For SaleMLS ID #MDAA2156136, Yael Beckman, Coldwell Banker Realty. Bright MLS
- $1,375,0003 bd3 ba2k sqft158 Prince George St, Annapolis, MD 21401For SaleMLS ID #MDAA2143444, Marion Brenner, Long & Foster Real Estate, Inc.. Bright MLS
