This charming historic Eastport home was built in the early 1900s and moved to Second Street in 1937. David Fogle, renowned preservationist architect and professor, purchased the home in 1970s and designed the light-filled addition featuring Palladium windows and architectural angles. The home bridges the integrity of the past to the present with its original Heart Pine floors on the main level. The current owners did a full kitchen renovation to include custom-built Heartwood cherry cabinets, dry/wet bar, and granite countertops with plenty of room for food prep and entertaining! The combined living room/dining room area is spacious and open while the comfortable family room opens to the front porch and overlooks a lovely flower garden. The family room opens to a brick patio and a large partially- fenced backyard that is ideal for warm weather entertaining. Lots of custom bookshelves throughout, and there are two gas fireplaces on the main level for added charm and ambiance in the cold weather! Full bathroom on the first floor. The spacious bright primary bedroom on the second floor features skylights and windows that offer views of the private backyard. Second bedroom is perfect for an office/guest room with Murphy bed. The coveted off-street parking accommodates four cars. The house is located in the heart of Eastport's historic maritime neighborhoods where watermen made a living from fishing, crabbing, and oystering. The front porch on this friendly street is the perfect spot for impromptu gatherings with neighbors and friends. Easy walk to marinas on Back and Spa Creeks, the Maritime Museum, yacht clubs, restaurants, pubs and shops; access to seasonal water taxi transport to downtown Annapolis. Eastport charm at its best!
For sale
$1,199,000
531 2nd St, Annapolis, MD 21403
2beds
1,848sqft
Single Family Residence
Built in 1905
5,212 Square Feet Lot
$1,179,000 Zestimate®
$649/sqft
$-- HOA
What's special
Architectural anglesCustom-built heartwood cherry cabinetsLovely flower gardenCustom bookshelves throughoutFull kitchen renovationPalladium windowsLight-filled addition
- 15 days
- 1,404
- 51
Likely to sell faster than
Zillow last checked:
Listing updated:
Listed by:
Anne Harrington 410-340-9961,
Coldwell Banker Realty 4102638686
Source: Bright MLS,MLS#: MDAA2158578
Facts & features
Interior
Bedrooms & bathrooms
- Bedrooms: 2
- Bathrooms: 3
- Full bathrooms: 3
- Main level bathrooms: 1
Rooms
- Room types: Living Room, Primary Bedroom, Kitchen, Family Room, Bedroom 1, Bathroom 1, Bathroom 2
Primary bedroom
- Level: Upper
Bedroom 1
- Level: Upper
Bathroom 1
- Level: Upper
Bathroom 2
- Level: Upper
Family room
- Level: Main
Kitchen
- Level: Main
Living room
- Level: Main
Heating
- Forced Air, Natural Gas
Cooling
- Central Air, Electric
Appliances
- Included: Microwave, Disposal, Dishwasher, Dryer, Energy Efficient Appliances, Exhaust Fan, Ice Maker, Self Cleaning Oven, Oven/Range - Gas, Refrigerator, Stainless Steel Appliance(s), Washer, Washer/Dryer Stacked, Water Heater, Gas Water Heater
- Laundry: Main Level
Features
- Family Room Off Kitchen, Open Floorplan, Kitchen - Gourmet, Kitchen Island, Bathroom - Tub Shower, Bathroom - Walk-In Shower, Built-in Features, Breakfast Area, Ceiling Fan(s), Combination Dining/Living, Sound System, Bar, Cathedral Ceiling(s), Dry Wall
- Flooring: Wood, Carpet
- Doors: French Doors
- Windows: Palladian, Screens, Skylight(s), Wood Frames, Replacement
- Has basement: No
- Number of fireplaces: 2
- Fireplace features: Gas/Propane, Glass Doors, Mantel(s)
Interior area
- Total structure area: 1,848
- Total interior livable area: 1,848 sqft
- Finished area above ground: 1,848
- Finished area below ground: 0
Video & virtual tour
Property
Parking
- Total spaces: 4
- Parking features: Gravel, Driveway, Off Street
- Uncovered spaces: 4
Accessibility
- Accessibility features: None
Features
- Levels: Two
- Stories: 2
- Patio & porch: Patio, Porch, Terrace
- Exterior features: Awning(s), Lighting, Sidewalks, Street Lights
- Pool features: None
- Fencing: Partial,Privacy,Back Yard
- Has view: Yes
- View description: Street
Lot
- Size: 5,212 Square Feet
- Features: Urban
Details
- Additional structures: Above Grade, Below Grade
- Parcel number: 020600006890850
- Zoning: R2
- Special conditions: Standard
- Other equipment: None
Construction
Type & style
- Home type: SingleFamily
- Property subtype: Single Family Residence
- Attached to another structure: Yes
Materials
- Frame
- Foundation: Crawl Space
- Roof: Shingle,Composition
Condition
- Excellent
- New construction: No
- Year built: 1905
Utilities & green energy
- Sewer: Public Sewer
- Water: Public
- Utilities for property: Natural Gas Available, Electricity Available, Sewer Available, Water Available
Community & HOA
Community
- Subdivision: Eastport
HOA
- Has HOA: No
Location
- Region: Annapolis
- Municipality: Annapolis
Financial & listing details
- Price per square foot: $649/sqft
- Tax assessed value: $717,000
- Annual tax amount: $10,231
- Date on market: 10/9/2026
- Listing agreement: Exclusive Right To Sell
- Listing terms: Cash,Conventional
- Inclusions: Storage Sheds Located On Side Yard
- Exclusions: Tiffany Chandelier Above Dining Table; Wall Mirror In Dining Area; Mirror In Primary Bedroom
- Ownership: Fee Simple
- Road surface type: Paved
Estimated market value
$1,179,000
$1.12M - $1.24M
$4,851/mo
Price history
| Date | Event | Price |
|---|---|---|
| 10/9/2026 | Listed for sale | $1,199,000+115.3%$649/sqft |
Source:  Bright MLS #MDAA2158578 Report a problem | ||
| 8/25/2014 | Sold | $557,000+2.2%$301/sqft |
Source: Public Record Report a problem | ||
| 5/7/2014 | Pending sale | $545,000$295/sqft |
Source: Long & Foster Real Estate #AA8325737 Report a problem | ||
| 4/23/2014 | Listed for sale | $545,000+8620%$295/sqft |
Source: Long & Foster Real Estate #AA8325737 Report a problem | ||
| 10/4/1999 | Sold | $6,250-96.3%$3/sqft |
Source: Public Record Report a problem | ||
| 1/31/1994 | Sold | $168,500$91/sqft |
Source: Public Record Report a problem | ||
Public tax history
| Year | Property taxes | Tax assessment |
|---|---|---|
| 2026 | $9,324 +5.5% | $717,000 +8% |
| 2025 | $8,840 +0.8% | $663,633 +8.7% |
| 2024 | $8,770 +9.7% | $610,267 +9.6% |
| 2023 | $7,997 +5.7% | $556,900 +3.7% |
| 2022 | $7,565 +3.9% | $536,933 +3.9% |
| 2021 | $7,284 +3.9% | $516,967 +4% |
| 2020 | $7,008 +1.3% | $497,000 |
| 2019 | $6,919 +2.8% | $497,000 +2.8% |
| 2018 | $6,728 +8.1% | $483,667 +1.4% |
| 2017 | $6,225 | $477,000 +0.4% |
| 2016 | -- | $475,233 +0.4% |
| 2015 | -- | $473,467 +0.4% |
| 2014 | -- | $471,700 |
| 2013 | -- | $471,700 |
| 2012 | -- | $471,700 -17.1% |
| 2011 | -- | $568,770 |
| 2010 | -- | $568,770 -26.3% |
| 2009 | -- | $771,800 -6.9% |
| 2008 | -- | $829,090 +23.9% |
| 2007 | -- | $669,026 +31.4% |
| 2006 | -- | $508,963 +45.9% |
| 2005 | -- | $348,900 +19.8% |
| 2004 | -- | $291,346 +24.6% |
| 2003 | -- | $233,793 +32.7% |
| 2002 | -- | $176,240 +2% |
| 2001 | -- | $172,712 |
Find assessor info on the county website
Monthly payment
Est. payment
Payment breakdown
Explore the cost of this home by adjusting the details. Changes won't be saved.Climate risks
Neighborhood: 21403
Nearby schools
Schools provided by the listing agent
- District: Anne Arundel County Public Schools
Source: Bright MLS. This data may not be complete. We recommend contacting the local school district to confirm school assignments for this home.
Similar homes
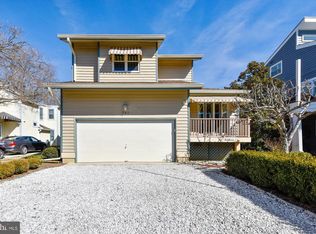
- $995,0002 bd2 ba1.4k sqft412 3rd St, Annapolis, MD 21403For Sale
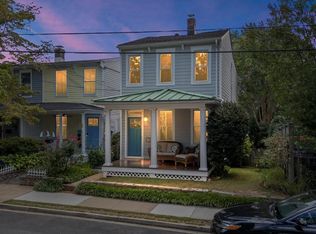
 MLS ID #MDAA2155302, Vic Pascoe, Keller Williams Select Realtors of Annapolis. Bright MLS
- $950,0004 bd4 ba2.2k sqft996 Headwater Rd, Annapolis, MD 21403For Sale
 MLS ID #MDAA2159150, Greg Koch, Taylor Properties. Bright MLS
- $1,249,0005 bd2 ba2.6k sqft8 Revell St, Annapolis, MD 21401For Sale
 MLS ID #MDAA2155808, Rachel Holmes, Coldwell Banker Realty. Bright MLS
- $1,200,0004 bd3 ba2.6k sqft165 King George St, Annapolis, MD 21401For Sale
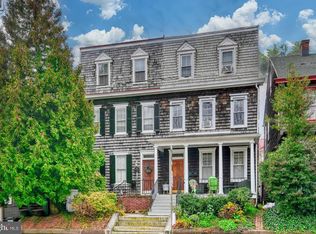 MLS ID #MDAA2132242, Michele Michael, CENTURY 21 New Millennium. Bright MLS
- $975,0004 bd4 ba2.5k sqft1326 Harbor Rd, Annapolis, MD 21403For SaleMLS ID #MDAA2157478, Sarah Myer, Long & Foster Real Estate, Inc.. Bright MLS
- $1,195,0002 bd2 ba1.7k sqft2915 South Ct, Annapolis, MD 21401For SaleMLS ID #MDAA2155152, Brad Kappel, TTR Sotheby's International Realty. Bright MLS
- $1,050,0003 bd4 ba1.4k sqft145 Prince George St, Annapolis, MD 21401For SaleMLS ID #MDAA2153638, Dan Iampieri, RE/MAX Aspire. Bright MLS
- $1,545,0002 bd3 ba2.2k sqft100 Market St, Annapolis, MD 21401For SaleMLS ID #MDAA2154154, Moe Farley, Coldwell Banker Realty. Bright MLS
- $1,295,0003 bd3 ba2k sqft718 Whitehall Beach Rd, Annapolis, MD 21409For SaleMLS ID #MDAA2148506, Joanna Dalton, Coldwell Banker Realty. Bright MLS
- $799,9004 bd4 ba2.5k sqft2691 Claibourne Rd, Annapolis, MD 21403For SaleMLS ID #MDAA2156774, Danielle Franz, EXP Realty, LLC. Bright MLS
- $1,650,0004 bd4 ba1.8k sqft219 Lockwood Ct, Annapolis, MD 21403For SaleMLS ID #MDAA2150338, John Collins, Long & Foster Real Estate, Inc.. Bright MLS
- $725,0003 bd3 ba1.3k sqft906 Jackson St, Annapolis, MD 21403For SaleMLS ID #MDAA2156278, Danielle Cook, EXP Realty, LLC. Bright MLS
- $680,0003 bd2 ba2k sqft1245 Creek Dr, Annapolis, MD 21403For SaleMLS ID #MDAA2158606, Jennie Melvin, Compass. Bright MLS
- $1,375,0003 bd3 ba2k sqft158 Prince George St, Annapolis, MD 21401For SaleMLS ID #MDAA2143444, Marion Brenner, Long & Foster Real Estate, Inc.. Bright MLS
- $749,0004 bd3 ba2.1k sqft278 Hillsmere Dr, Annapolis, MD 21403For SaleMLS ID #MDAA2149064, Thomas Eicher, Coldwell Banker Realty. Bright MLS
- $1,700,0003 bd3 ba1.9k sqft219 King George St, Annapolis, MD 21401For SaleMLS ID #MDAA2157512, David Orso, Berkshire Hathaway HomeServices PenFed Realty. Bright MLS
- $1,200,0003 bd3 ba2.1k sqft377 Valley Stream Rd, Severna Park, MD 21146For SaleMLS ID #MDAA2158546, Amanda Callahan, Paul Wesley Real Estate. Bright MLS
- $675,0004 bd3 ba2.3k sqft104 Groh Ln, Annapolis, MD 21403For SaleMLS ID #MDAA2150374, Wendy Oliver, Coldwell Banker Realty. Bright MLS
- $720,0003 bd2 ba2.2k sqft110 Lake View Dr, Annapolis, MD 21403For SaleMLS ID #MDAA2150070, Danielle Franz, EXP Realty, LLC. Bright MLS
- $975,0003 bd2 ba1.4k sqftThe Point Condo, Annapolis, MD 21403For SaleMLS ID #MDAA2148832, Brad Kappel, TTR Sotheby's International Realty. Bright MLS
