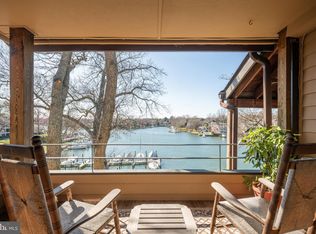
NOW WITH IMPROVED VIEW! Experience a hassle-free waterfront lifestyle at The Point on Spa Creek, where this stunning condo offers exceptionally easy living with picturesque views overlooking Historic Annapolis and Spa Creek. This spacious 2 bedroom 2 bath condo with flexible loft space features beautifully appointed rooms and is just steps away from the clubhouse, pool, dock, and scenic walking paths. The expansive Living room with fireplace is the perfect setting to relax and take in the views. The 2 sided fireplace also provides ambiance for the adjacent cozy nook that is ideal for a desk or reading chair. The gourmet kitchen with peninsula is sure to please any chef and the gorgeous water views makes everyday feel like a vacation. Enjoy the covered deck overlooking the waterfront; perfect for entertaining or relaxing while taking in the tranquil surroundings. The primary bedroom features a spacious closet, ensuite bath and covered balcony. With an additional light-filled bedroom, hall bath and loft space, there is plenty of room for family and guests. This vibrant community offers a wealth of amenities and residents enjoy direct access to Spa Creek, including deep-water boat slips and two water-taxi locations for easy trips to Downtown Annapolis. The waterfront pool and deck, complete with a hot tub, are ideal for relaxation, while the clubhouse can be rented for private events. Other community features include tennis and pickleball courts, EV auto chargers, and a kayak/canoe launch with a convenient rack. Social gatherings and a monthly newsletter keep residents connected, while pet-friendly policies ensure all family members are welcome. A dedicated property maintenance supervisor and ample parking make life here seamless and enjoyable. Welcome Home!
For sale
Price cut: $50K (8/4)
$975,000
6 President Point Dr Unit B3, Annapolis, MD 21403
3beds
1,467sqft
Condominium
Built in 1975
-- sqft lot
$955,900 Zestimate®
$665/sqft
$909/mo HOA
What's special
Loft spaceFlexible loft spaceHall bathLight-filled bedroomGorgeous water viewsGourmet kitchen with peninsulaBeautifully appointed rooms
- 116 days
- 455
- 13
Zillow last checked:
Listing updated:
Listed by:
Brad Kappel 410-279-9476,
TTR Sotheby's International Realty (410) 280-5600,
Listing Team: Brad Kappel Team
Source: Bright MLS,MLS#: MDAA2148832
Facts & features
Interior
Bedrooms & bathrooms
- Bedrooms: 3
- Bathrooms: 2
- Full bathrooms: 2
- Main level bathrooms: 2
- Main level bedrooms: 2
Basement
- Area: 0
Heating
- Forced Air, Heat Pump, Programmable Thermostat, Electric
Cooling
- Ceiling Fan(s), Central Air, Programmable Thermostat, Electric
Appliances
- Included: Microwave, Dishwasher, Disposal, Dryer, Exhaust Fan, Oven/Range - Electric, Refrigerator, Washer, Water Heater, Electric Water Heater
- Laundry: Main Level, In Unit
Features
- Bathroom - Tub Shower, Bathroom - Walk-In Shower, Breakfast Area, Ceiling Fan(s), Combination Kitchen/Dining, Dining Area, Entry Level Bedroom, Open Floorplan, Eat-in Kitchen, Kitchen - Gourmet, Kitchen - Table Space, Pantry, Primary Bath(s), Spiral Staircase, Upgraded Countertops, Vaulted Ceiling(s), Wood Ceilings
- Flooring: Carpet, Ceramic Tile
- Windows: Window Treatments
- Has basement: No
- Number of fireplaces: 1
- Fireplace features: Double Sided, Glass Doors
Interior area
- Total structure area: 1,467
- Total interior livable area: 1,467 sqft
- Finished area above ground: 1,467
- Finished area below ground: 0
Video & virtual tour
Property
Parking
- Parking features: Parking Lot
Accessibility
- Accessibility features: None
Features
- Levels: One and One Half
- Stories: 1.5
- Exterior features: Extensive Hardscape, Lighting, Balcony
- Pool features: Community
- Has view: Yes
- View description: City, Creek/Stream, Garden, Marina, Panoramic, Scenic Vista, Water
- Has water view: Yes
- Water view: Creek/Stream,Marina,Water
- Waterfront features: Boat - Powered, Canoe/Kayak, Fishing Allowed, Personal Watercraft (PWC), Private Access, Sail
- Body of water: Spa Creek
- Frontage length: Water Frontage Ft: 1
Details
- Additional structures: Above Grade, Below Grade
- Parcel number: 020669090000833
- Zoning: R3
- Special conditions: Standard
Construction
Type & style
- Home type: Condo
- Architectural style: Coastal,Contemporary
- Property subtype: Condominium
- Attached to another structure: Yes
Materials
- Combination
Condition
- New construction: No
- Year built: 1975
Details
- Builder model: Spa Creek Waterview
Utilities & green energy
- Sewer: Public Sewer
- Water: Public
- Utilities for property: Fiber Optic
Community & HOA
Community
- Features: Pool
- Security: Smoke Detector(s)
- Condo and coop fee: $909 monthly
- Subdivision: The Point Condo
HOA
- Has HOA: No
- Amenities included: Clubhouse, Common Grounds, Pier/Dock, Pool, Tennis Court(s), Water/Lake Privileges
- Services included: All Ground Fee, Common Area Maintenance, Management, Pier/Dock Maintenance, Pool(s), Recreation Facility, Reserve Funds, Snow Removal, Trash, Water
- HOA name: President Point
Location
- Region: Annapolis
- Municipality: Annapolis
Financial & listing details
- Price per square foot: $665/sqft
- Tax assessed value: $862,400
- Annual tax amount: $11,029
- Date on market: 6/30/2026
- Listing agreement: Exclusive Right To Sell
- Listing terms: Cash,Conventional,VA Loan
- Inclusions: See Documents For Inclusions / Exclusions
- Ownership: Condominium
Estimated market value
$955,900
$908,000 - $1.00M
$2,908/mo
Price history
| Date | Event | Price |
|---|---|---|
| 8/4/2026 | Price change | $975,000-4.9%$665/sqft |
Source:  Bright MLS #MDAA2148832 Report a problem Bright MLS #MDAA2148832 Report a problem | ||
| 6/30/2026 | Listed for sale | $1,025,000+388.1%$699/sqft |
Source: Bright MLS #MDAA2148832 Report a problem | ||
| 11/19/1997 | Sold | $210,000$143/sqft |
Source: Public Record Report a problem | ||
Public tax history
| Year | Property taxes | Tax assessment |
|---|---|---|
| 2026 | $8,714 +7.7% | $862,400 +12% |
| 2025 | $8,094 -16.8% | $769,667 +13.7% |
| 2024 | $9,728 +16% | $676,933 +15.9% |
| 2023 | $8,389 +1.9% | $584,200 |
| 2022 | $8,231 | $584,200 |
| 2021 | $8,231 -0.1% | $584,200 |
| 2020 | $8,237 +2.8% | $584,200 |
| 2019 | $8,014 +4.4% | $584,200 +5.9% |
| 2018 | $7,675 +9.8% | $551,733 +3% |
| 2017 | $6,988 | $535,500 |
| 2016 | -- | $535,500 |
| 2015 | -- | $535,500 |
| 2014 | -- | $535,500 |
| 2013 | -- | $535,500 |
| 2012 | -- | $535,500 -23% |
| 2011 | -- | $695,500 +3.4% |
| 2010 | -- | $672,316 +3.6% |
| 2009 | -- | $649,133 +3.7% |
| 2008 | -- | $625,950 +16.9% |
| 2007 | -- | $535,632 +20.3% |
| 2006 | -- | $445,316 +25.4% |
| 2005 | -- | $355,000 +13.7% |
| 2004 | -- | $312,266 +15.9% |
| 2003 | -- | $269,533 +18.8% |
| 2002 | -- | $226,800 +1.2% |
| 2001 | -- | $224,032 |
Find assessor info on the county website
Monthly payment
Est. payment
Payment breakdown
Explore the cost of this home by adjusting the details. Changes won't be saved.Climate risks
Neighborhood: 21403
Nearby schools
Schools provided by the listing agent
- District: Anne Arundel County Public Schools
Source: Bright MLS. This data may not be complete. We recommend contacting the local school district to confirm school assignments for this home.
- $575,0001 bd1 ba1k sqft6 President Point Dr UNIT A3, Annapolis, MD 21403Sold
- $631,600-- bd1 ba923 sqft6 President Point Dr UNIT A1, Annapolis, MD 21403Off Market
- $636,0001 bd1 ba934 sqft6 President Point Dr UNIT A2, Annapolis, MD 21403Off Market

- $1,000,000-- bd2 ba1.2k sqft6 President Point Dr UNIT B1, Annapolis, MD 21403Sold
Similar homes
- $935,0002 bd2 ba1.2k sqftThe Point Condo, Annapolis, MD 21403For Sale

 MLS ID #MDAA2145720, Lauren Dorsey, Innovative Properties, Inc.. Bright MLS
 - $895,0002 bd3 ba1.4k sqftShearwater Condo, Annapolis, MD 21403For Sale
 MLS ID #MDAA2156942, Barbara Birkbeck White, Curtis Real Estate Company. Bright MLS
 - $674,0002 bd2 ba1.2k sqftNone Available, Annapolis, MD 21403For Sale
 MLS ID #MDAA2151620, Barbara Birkbeck White, Curtis Real Estate Company. Bright MLS
 - $995,0002 bd3 ba1.8k sqftActons Landing, Annapolis, MD 21401For Sale
 MLS ID #MDAA2148022, Jenn Klarman, Long & Foster Real Estate, Inc.. Bright MLS
 - $775,0001 bd1 ba923 sqftThe Point Condo, Annapolis, MD 21403For SaleMLS ID #MDAA2154422, Maggie Richards, Berkshire Hathaway HomeServices PenFed Realty. Bright MLS
- $675,0003 bd3 ba1.6k sqft2102 Chesapeake Harbour Dr E APT 202, Annapolis, MD 21403For SaleMLS ID #MDAA2153010, Lorna Kaim, Compass. Bright MLS
- $669,0003 bd2 ba1.5k sqftVillage Of Chesapeake Harbour, Annapolis, MD 21403For SaleMLS ID #MDAA2156582, Jared Schwartz, Berkshire Hathaway HomeServices PenFed Realty. Bright MLS
- $674,0002 bd2 ba1.1k sqft7010 Channel Village Ct APT 102, Annapolis, MD 21403For SaleMLS ID #MDAA2158418, Anne Procopio Scott, Long & Foster Real Estate, Inc.. Bright MLS
- $749,0004 bd3 ba2.1k sqft278 Hillsmere Dr, Annapolis, MD 21403For SaleMLS ID #MDAA2149064, Thomas Eicher, Coldwell Banker Realty. Bright MLS
- $1,199,0002 bd3 ba1.8k sqft531 2nd St, Annapolis, MD 21403For SaleMLS ID #MDAA2158578, Anne Harrington, Coldwell Banker Realty. Bright MLS
- $520,0004 bd3 ba1.6k sqft1365 Moyer Rd, Annapolis, MD 21403For SaleMLS ID #MDAA2156776, Ben Garner, Cummings & Co. Realtors. Bright MLS
- $506,0001 bd2 ba1k sqftShearwater Condo, Annapolis, MD 21403For SaleMLS ID #MDAA2156840, Barbara Birkbeck White, Curtis Real Estate Company. Bright MLS
- $565,0002 bd2 ba1.2k sqft2123 Beach Village Ct APT T2, Annapolis, MD 21403For SaleMLS ID #MDAA2154658, Jen Holden, Compass. Bright MLS
- $800,0003 bd3 ba2.1k sqft7038 Clinton Ct, Annapolis, MD 21403For SaleMLS ID #MDAA2152688, Cheryl Jersey-Lecourt, Long & Foster Real Estate, Inc.. Bright MLS
- $899,0003 bd2 ba1.7k sqft1211 Dixona Dr, Edgewater, MD 21037For SaleMLS ID #MDAA2149184, Jennifer Gregorski, Washington Fine Properties. Bright MLS
- $680,0003 bd2 ba2k sqft1245 Creek Dr, Annapolis, MD 21403For SaleMLS ID #MDAA2158606, Jennie Melvin, Compass. Bright MLS
- $589,0004 bd3 ba1.9k sqftHillsmere Estates, Annapolis, MD 21403For SaleMLS ID #MDAA2158198, Rachel Gontkovic, EXP Realty, LLC. Bright MLS
- $649,9002 bd2 ba1.1k sqft5 Park Pl APT 202, Annapolis, MD 21401For SaleMLS ID #MDAA2158668, Liz Heinsohn, Long & Foster Real Estate, Inc.. Bright MLS
- $560,0002 bd2 ba1.2k sqft2110 Chesapeake Harbour Dr APT 101, Annapolis, MD 21403For SaleMLS ID #MDAA2138114, Lorna Kaim, Compass. Bright MLS
- $500,0004 bd2 ba1.9k sqft1017 Hyde Park Dr, Annapolis, MD 21403For SaleMLS ID #MDAA2152942, Carlyn Lowery, EXP Realty, LLC. Bright MLS
