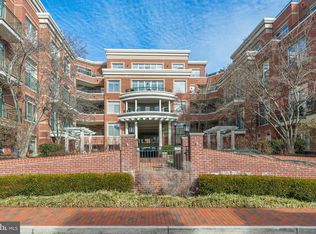
Experience the ultimate “lock & leave” lifestyle in the heart of downtown Annapolis in this rare, two-story Condo at Actons Landing with convenient elevator access to each floor. The main level is sun-drenched with banks of windows outfitted with plantation shutters, 9-foot ceilings, crown molding, custom built-ins, and a gourmet granite and stainless kitchen and half bath. The lower-level hosts two primary suites with walk-in showers and an abundance of storage space. Premium amenities elevate your comfort, an assigned garage parking space, a private fitness center, library, and concierge service. Step outside and find yourself just one block from Church Circle, Spa Creek, fine dining, boutique shopping, and the water taxi.
For sale
$995,000
66 Franklin St Unit 418, Annapolis, MD 21401
2beds
1,800sqft
Condominium
Built in 2007
-- sqft lot
$969,600 Zestimate®
$553/sqft
$1,300/mo HOA
What's special
Custom built-insHalf bathCrown moldingAssigned garage parking spaceAbundance of storage space
- 80 days
- 391
- 5
Zillow last checked:
Listing updated:
Listed by:
Jenn Klarman 240-832-2486,
Long & Foster Real Estate, Inc. 410-260-2800
Source: Bright MLS,MLS#: MDAA2148022
Facts & features
Interior
Bedrooms & bathrooms
- Bedrooms: 2
- Bathrooms: 3
- Full bathrooms: 2
- 1/2 bathrooms: 1
- Main level bathrooms: 2
- Main level bedrooms: 2
Rooms
- Room types: Living Room, Dining Room, Primary Bedroom, Bedroom 2, Kitchen, Foyer, Bathroom 2, Primary Bathroom, Half Bath
Primary bedroom
- Features: Flooring - Carpet
- Level: Main
Bedroom 2
- Features: Flooring - Carpet
- Level: Main
Primary bathroom
- Features: Granite Counters, Double Sink, Flooring - Tile/Brick
- Level: Main
Bathroom 2
- Features: Flooring - Tile/Brick
- Level: Main
Dining room
- Features: Flooring - HardWood
- Level: Upper
Foyer
- Level: Upper
Half bath
- Features: Flooring - HardWood
- Level: Upper
Kitchen
- Features: Granite Counters, Breakfast Room, Dining Area, Double Sink, Flooring - HardWood, Eat-in Kitchen, Kitchen - Gas Cooking
- Level: Upper
Living room
- Features: Flooring - HardWood
- Level: Upper
Heating
- Forced Air, Programmable Thermostat, Natural Gas, Other
Cooling
- Central Air, Programmable Thermostat, Electric
Appliances
- Included: Microwave, Cooktop, Dishwasher, Dryer, Exhaust Fan, Ice Maker, Oven/Range - Gas, Range Hood, Refrigerator, Stainless Steel Appliance(s), Washer, Washer/Dryer Stacked, Water Heater, Gas Water Heater
- Laundry: Dryer In Unit, Washer In Unit, In Unit
Features
- Ceiling Fan(s), Combination Kitchen/Dining, Crown Molding, Dining Area, Family Room Off Kitchen, Primary Bath(s), Recessed Lighting, Soaking Tub, Bathroom - Stall Shower, Walk-In Closet(s), Other, Built-in Features, Entry Level Bedroom, Kitchen - Country, Kitchen - Gourmet, Kitchen - Table Space, Pantry, Upgraded Countertops, 9'+ Ceilings, High Ceilings
- Flooring: Hardwood, Wood
- Has basement: No
- Has fireplace: No
Interior area
- Total structure area: 1,800
- Total interior livable area: 1,800 sqft
- Finished area above ground: 1,800
- Finished area below ground: 0
Video & virtual tour
Property
Parking
- Total spaces: 1
- Parking features: Inside Entrance, Garage Door Opener, Assigned, Parking Space Conveys, Garage, On Street
- Garage spaces: 1
- Has uncovered spaces: Yes
- Details: Assigned Parking, Assigned Space #: 30
Accessibility
- Accessibility features: Accessible Elevator Installed
Features
- Levels: Two
- Stories: 2
- Exterior features: Extensive Hardscape, Lighting, Sidewalks, Other, Street Lights
- Pool features: None
- Waterfront features: Canoe/Kayak, Fishing Allowed, Public Access
- Body of water: Spa Creek
Lot
- Features: Downtown
Details
- Additional structures: Above Grade, Below Grade
- Parcel number: 020600590227283
- Zoning: R
- Special conditions: Standard
Construction
Type & style
- Home type: Condo
- Architectural style: Contemporary,Transitional
- Property subtype: Condominium
- Attached to another structure: Yes
Materials
- Brick
Condition
- Very Good
- New construction: No
- Year built: 2007
- Major remodel year: 2023
Utilities & green energy
- Sewer: Public Sewer
- Water: Public
Community & HOA
Community
- Security: Desk in Lobby, Smoke Detector(s), Exterior Cameras, Fire Sprinkler System
- Condo and coop fee: $1,300 monthly
- Subdivision: Actons Landing Condos
HOA
- Has HOA: No
- Amenities included: Common Grounds, Community Center, Concierge, Fitness Center, Library, Meeting Room, Other, Elevator(s), Game Room, Party Room, Reserved/Assigned Parking
- Services included: Common Area Maintenance, Maintenance Structure, Trash, Maintenance Grounds, Reserve Funds, Custodial Services Maintenance
- HOA name: Actons Landing
Location
- Region: Annapolis
- Municipality: Annapolis
Financial & listing details
- Price per square foot: $553/sqft
- Tax assessed value: $583,000
- Annual tax amount: $8,354
- Date on market: 6/20/2026
- Listing agreement: Exclusive Right To Sell
- Ownership: Condominium
Estimated market value
$969,600
$921,000 - $1.02M
$3,813/mo
Price history
| Date | Event | Price |
|---|---|---|
| 6/20/2026 | Listed for sale | $995,000+7.6%$553/sqft |
Source:  Bright MLS #MDAA2148022 Report a problem Bright MLS #MDAA2148022 Report a problem | ||
| 2/11/2025 | Sold | $925,000-7.5%$514/sqft |
Source: Bright MLS #MDAA2101542 Report a problem | ||
| 2/10/2025 | Pending sale | $999,900$556/sqft |
Source: Bright MLS #MDAA2101542 Report a problem | ||
| 1/23/2025 | Contingent | $999,900$556/sqft |
Source: Bright MLS #MDAA2101542 Report a problem | ||
| 1/16/2025 | Listed for sale | $999,900$556/sqft |
Source: Bright MLS #MDAA2101542 Report a problem | ||
| 7/30/2024 | Listing removed | $999,900$556/sqft |
Source:  Engel & Volkers #MDAA2082190 Report a problem Engel & Volkers #MDAA2082190 Report a problem | ||
| 6/13/2024 | Price change | $999,900-11.1%$556/sqft |
Source: Bright MLS #MDAA2082190 Report a problem | ||
| 5/9/2024 | Price change | $1,125,000-4.3%$625/sqft |
Source: Bright MLS #MDAA2082190 Report a problem | ||
| 4/17/2024 | Listed for sale | $1,175,000+69.1%$653/sqft |
Source: Bright MLS #MDAA2082190 Report a problem | ||
| 1/10/2022 | Sold | $695,000-4.1%$386/sqft |
Source: Bright MLS #MDAA2013654 Report a problem | ||
| 11/24/2021 | Pending sale | $725,000$403/sqft |
Source:  RE/MAX International #MDAA2013654 Report a problem RE/MAX International #MDAA2013654 Report a problem | ||
| 11/24/2021 | Contingent | $725,000$403/sqft |
Source: Bright MLS #MDAA2013654 Report a problem | ||
| 11/8/2021 | Listed for sale | $725,000+55.2%$403/sqft |
Source: Bright MLS #MDAA2013654 Report a problem | ||
| 1/14/2018 | Listing removed | $2,650$1/sqft |
Source: Better Homes and Gardens Real Estate The J. Melvin Group #1001774097 Report a problem | ||
| 12/11/2017 | Price change | $2,650-5.4%$1/sqft |
Source: Better Homes and Gardens Real Estate The J. Melvin Group #1001774097 Report a problem | ||
| 10/16/2017 | Listed for rent | $2,800$2/sqft |
Source: Better Homes and Gardens Real Estate The J. Melvin Group #AA10082487 Report a problem | ||
| 12/15/2009 | Sold | $467,250-34.9%$260/sqft |
Source: Public Record Report a problem | ||
| 8/8/2009 | Listing removed | $718,000$399/sqft |
Source: NRT MidAtlantic #AA6884380 Report a problem | ||
| 9/30/2008 | Listed for sale | $718,000$399/sqft |
Source: NRT MidAtlantic #AA6884380 Report a problem | ||
Public tax history
| Year | Property taxes | Tax assessment |
|---|---|---|
| 2025 | $8,354 -0.3% | $583,000 |
| 2024 | $8,378 +0.1% | $583,000 |
| 2023 | $8,372 +1.9% | $583,000 |
| 2022 | $8,214 | $583,000 |
| 2021 | $8,214 -0.1% | $583,000 |
| 2020 | $8,220 +4.5% | $583,000 |
| 2019 | $7,869 +6.3% | $583,000 +9.5% |
| 2018 | $7,405 +11.9% | $532,333 +5% |
| 2017 | $6,616 | $507,000 +5.9% |
| 2016 | -- | $478,833 +6.2% |
| 2015 | -- | $450,667 +6.7% |
| 2014 | -- | $422,500 |
| 2013 | -- | $422,500 |
| 2012 | -- | $422,500 -37.5% |
| 2011 | -- | $676,000 |
| 2010 | -- | $676,000 |
| 2009 | -- | $676,000 |
| 2008 | -- | $676,000 |
Find assessor info on the county website
Monthly payment
Est. payment
Payment breakdown
Explore the cost of this home by adjusting the details. Changes won't be saved.Climate risks
Neighborhood: 21401
Nearby schools
Schools provided by the listing agent
- District: Anne Arundel County Public Schools
Source: Bright MLS. This data may not be complete. We recommend contacting the local school district to confirm school assignments for this home.
- $800,0001 bd2 ba1.8k sqft66 Franklin St UNIT 214, Annapolis, MD 21401Sold
- $825,2002 bd2 ba1.6k sqft66 Franklin St UNIT 321, Annapolis, MD 21401Off Market

- $1,033,1002 bd3 ba1.6k sqft66 Franklin St UNIT 418, Annapolis, MD 21401Off Market
- $552,300-- bd-- ba-- sqft66 Franklin St UNIT 211, Annapolis, MD 21401Off Market
Similar homes
- $899,0002 bd3 ba1.9k sqft66 Franklin St S #413, Annapolis, MD 21401For Sale

 MLS ID #MDAA2154134, Pam Doll Ackermann, RE/MAX Executive. Bright MLS
 - $999,5003 bd3 ba1.5k sqft20 Shaw St, Annapolis, MD 21401For Sale
 MLS ID #MDAA2148526, Kate Hopkins, Coldwell Banker Realty. Bright MLS
 - $995,0003 bd3 ba1.7k sqft8 Constitution Sq, Annapolis, MD 21401For Sale
 MLS ID #MDAA2151878, Whitney Jerdal, Compass. Bright MLS
 - $649,9002 bd2 ba1.2k sqftResidence At Park Place, Annapolis, MD 21401For Sale
 MLS ID #MDAA2153318, Greg Beckman, Coldwell Banker Realty. Bright MLS
 - $849,8993 bd2 ba1.5k sqft220 West St, Annapolis, MD 21401For SaleMLS ID #MDAA2140068, Vishal Doddanna, Keller Williams Realty Centre. Bright MLS
- $625,0002 bd2 ba1.6k sqft1915 Towne Centre Blvd Unit 303, Annapolis, MD 21401For SaleMLS ID #MDAA2152150, Mary Kay Gordon, Coldwell Banker Realty. Bright MLS
- $719,9002 bd2 ba1.6k sqft1915 Towne Centre Blvd Unit 915, Annapolis, MD 21401For SaleMLS ID #MDAA2141622, Agnes Kongas-Sawera, RE/MAX Leading Edge. Bright MLS
- $675,0002 bd2 ba1.6k sqft1915 Towne Centre Blvd Unit 403, Annapolis, MD 21401For SaleMLS ID #MDAA2139904, David Yee, Coldwell Banker Realty. Bright MLS
- $799,0001 bd1 ba923 sqftThe Point Condo, Annapolis, MD 21403For SaleMLS ID #MDAA2154422, Maggie Richards, Berkshire Hathaway HomeServices PenFed Realty. Bright MLS
- $1,200,0004 bd3 ba2.6k sqft165 King George St, Annapolis, MD 21401For SaleMLS ID #MDAA2132242, Michele Michael, CENTURY 21 New Millennium. Bright MLS
- $890,0004 bd3 ba2.5k sqft1469 Pleasant Lake Rd, Annapolis, MD 21409For SaleMLS ID #MDAA2145978, Kevin Stodd, EXP Realty, LLC. Bright MLS
- $685,0002 bd2 ba1k sqft34 Pinkney St, Annapolis, MD 21401For SaleMLS ID #MDAA2145798, Alex Tower Sears, TTR Sotheby's International Realty. Bright MLS
- $524,9001 bd2 ba926 sqftResidence At Park Place, Annapolis, MD 21401For SaleMLS ID #MDAA2143430, George Gorayeb, Anne Arundel Properties, Inc.. Bright MLS
- $549,0002 bd2 ba1.4k sqft1915 Towne Centre Blvd Unit 513, Annapolis, MD 21401For SaleMLS ID #MDAA2139908, David Yee, Coldwell Banker Realty. Bright MLS
- $499,9992 bd2 ba1.4k sqft1915 Towne Centre Blvd Unit 502, Annapolis, MD 21401For SaleMLS ID #MDAA2137376, David Yee, Coldwell Banker Realty. Bright MLS
- $799,0003 bd4 ba1.8k sqft19 Boucher Pl, Annapolis, MD 21403For SaleMLS ID #MDAA2142690, Debbie Savoie, Long & Foster Real Estate, Inc.. Bright MLS
- $749,9993 bd4 ba1.7k sqft21 Boucher Pl, Annapolis, MD 21403For SaleMLS ID #MDAA2152318, Jean Dixon, Coldwell Banker Realty. Bright MLS
- $739,0004 bd3 ba2.2k sqft92 Clifford Blvd, Annapolis, MD 21401For SaleMLS ID #MDAA2139188, Chad Robertson, Compass. Bright MLS
- $849,0003 bd3 ba2.1k sqft7038 Clinton Ct, Annapolis, MD 21403For SaleMLS ID #MDAA2152688, Cheryl Jersey-Lecourt, Long & Foster Real Estate, Inc.. Bright MLS
- $595,0002 bd2 ba1.2k sqft2123 Beach Village Ct APT T2, Annapolis, MD 21403For SaleMLS ID #MDAA2154658, Jen Holden, Compass. Bright MLS
