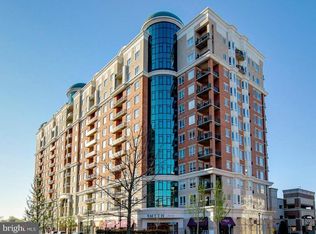
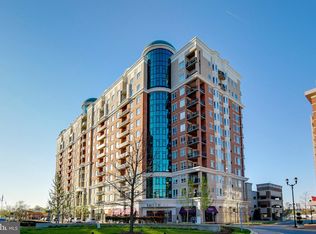
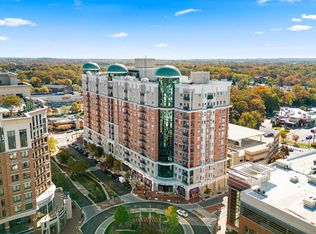
Welcome to the highly sought-after “Davenport” corner unit in the prestigious GrandView community — perfectly positioned in one of the most desirable locations in the Annapolis Town Center. This exceptional residence is filled with natural light thanks to a stunning wall of windows, offering breathtaking sunset views each evening. Step outside to your private covered corner balcony and enjoy the outdoor. Inside, you’ll find a thoughtfully designed floor plan featuring: 2 bedrooms, 2 baths, den/home office, hardwood floors throughout (no carpet!), newer appliances, granite countertops, 10-foot coffered ceilings and custom window treatments. Storage cage and prime parking! Additional highlights include two assigned garage parking spaces and access to luxury amenities such as concierge services, a fully equipped fitness center, and a rooftop pool. Live just steps from everything the Annapolis Town Center has to offer — including Whole Foods Market, Target, banking, and some of Annapolis’ best restaurants and nightlife. You’re also just minutes from Historic Downtown Annapolis, Annapolis Mall, Anne Arundel Medical Center, and have easy access to Route 50 and I-97 — making commuting a breeze. MUST SEE UNIT! All showings scheduled through ShowingTime.
For sale
Price cut: $20K (7/25)
$675,000
1915 Towne Centre Blvd Unit 403, Annapolis, MD 21401
2beds
1,602sqft
:
Get pre-qualified$5,867/mo
Condominium
Built in 2009
-- sqft lot
$-- Zestimate®
$421/sqft
$1,259/mo HOA
What's special
Custom window treatmentsHardwood floors throughoutFilled with natural lightRooftop poolStunning wall of windowsNewer appliancesPrivate covered corner balcony
- 133 days |
- 239 |
- 12 |
Zillow last checked:
Listing updated:
Listed by:
David Yee 410-487-5980,
Coldwell Banker Realty 4102638686,
Co-Listing Agent: Deborah Osman 443-995-7142,
Coldwell Banker Realty
Source: Bright MLS,MLS#: MDAA2139904
Facts & features
Interior
Bedrooms & bathrooms
- Bedrooms: 2
- Bathrooms: 2
- Full bathrooms: 2
- Main level bathrooms: 2
- Main level bedrooms: 2
Rooms
- Room types: Living Room, Dining Room, Primary Bedroom, Bedroom 2, Kitchen, Den, Laundry
Primary bedroom
- Features: Flooring - Carpet
- Level: Main
Bedroom 2
- Features: Flooring - Carpet
- Level: Main
Den
- Level: Main
Dining room
- Features: Flooring - HardWood
- Level: Main
Kitchen
- Features: Flooring - Tile/Brick
- Level: Main
Laundry
- Features: Flooring - Tile/Brick
- Level: Main
Living room
- Features: Flooring - HardWood
- Level: Main
Heating
- Central, Forced Air, Natural Gas
Cooling
- Central Air, Electric
Appliances
- Included: Cooktop, Dishwasher, Disposal, Dryer, Exhaust Fan, Ice Maker, Microwave, Self Cleaning Oven, Oven, Refrigerator, Washer, Electric Water Heater
- Laundry: Dryer In Unit, Washer In Unit, Washer/Dryer Hookups Only, Laundry Room, In Unit
Features
- Kitchen Island, Dining Area, Breakfast Area, Eat-in Kitchen, Upgraded Countertops, Crown Molding, Elevator, Primary Bath(s), Open Floorplan, 9'+ Ceilings, Dry Wall, High Ceilings
- Flooring: Hardwood, Ceramic Tile, Carpet, Wood
- Doors: Insulated, Sliding Glass
- Windows: Casement, Double Pane Windows, Insulated Windows, Screens, Window Treatments
- Has basement: No
- Has fireplace: No
Interior area
- Total structure area: 1,602
- Total interior livable area: 1,602 sqft
- Finished area above ground: 1,602
- Finished area below ground: 0
Property
Parking
- Total spaces: 2
- Parking features: Covered, Garage Door Opener, Assigned, Free, General Common Elements, Handicap Parking, Parking Space Conveys, Public, On Street, Attached
- Attached garage spaces: 2
- Has uncovered spaces: Yes
- Details: Assigned Parking
Accessibility
- Accessibility features: Accessible Doors, Doors - Lever Handle(s), Accessible Elevator Installed, Other
Features
- Levels: One
- Stories: 1
- Exterior features: Balcony
- Pool features: Community
Details
- Additional structures: Above Grade, Below Grade
- Parcel number: 020201090225186
- Zoning: RESIDENTIAL
- Special conditions: Standard
- Other equipment: Intercom
Construction
Type & style
- Home type: Condo
- Architectural style: Contemporary
- Property subtype: Condominium
- Attached to another structure: Yes
Materials
- Brick, Brick Front, Concrete, Metal Siding, Other
- Foundation: Block, Pillar/Post/Pier, Slab, Permanent, Pilings, Concrete Perimeter
Condition
- Very Good
- New construction: No
- Year built: 2009
Details
- Builder model: Davenport
- Builder name: STURBRIDGE HOMES
Utilities & green energy
- Sewer: Public Sewer
- Water: Public
- Utilities for property: Cable Available
Community & HOA
Community
- Features: Pool
- Security: Desk in Lobby, Exterior Cameras, Fire Alarm, Main Entrance Lock, Motion Detectors, Resident Manager, Fire Sprinkler System, Security System, Carbon Monoxide Detector(s), Smoke Detector(s)
- Condo and coop fee: $1,259 monthly
- Subdivision: Annapolis Towne Centre
HOA
- Has HOA: No
- Amenities included: Bar/Lounge, Community Center, Concierge, Elevator(s), Fitness Center, Spa/Hot Tub, Library, Meeting Room, Party Room, Pool, Security
- Services included: Maintenance Structure, Management, Insurance, Other, Sewer, Snow Removal, Trash, Water, Security, Parking Fee
Location
- Region: Annapolis
- Municipality: Annapolis
Financial & listing details
- Price per square foot: $421/sqft
- Tax assessed value: $664,800
- Annual tax amount: $7,317
- Date on market: 4/1/2026
- Listing agreement: Exclusive Right To Sell
- Ownership: Condominium
Estimated market value
Not available
Estimated sales range
Not available
Not available
Price history
| Date | Event | Price |
|---|---|---|
| 7/25/2026 | Price change | $675,000-2.9%$421/sqft |
Source:  Bright MLS #MDAA2139904 Report a problem Bright MLS #MDAA2139904 Report a problem | ||
| 4/7/2026 | Listed for sale | $695,000+16.8%$434/sqft |
Source: Bright MLS #MDAA2139904 Report a problem | ||
| 7/2/2020 | Sold | $595,000-4.8%$371/sqft |
Source: Public Record Report a problem | ||
| 4/10/2020 | Pending sale | $625,000$390/sqft |
Source: Long & Foster Real Estate, Inc. #MDAA428222 Report a problem | ||
| 4/2/2020 | Listed for rent | $3,100+5.1%$2/sqft |
Source: Long & Foster Real Estate, Inc. #MDAA430340 Report a problem | ||
| 3/9/2020 | Listed for sale | $625,000-13.8%$390/sqft |
Source: Long & Foster Real Estate, Inc. #MDAA428222 Report a problem | ||
| 4/3/2019 | Listing removed | $725,000$453/sqft |
Source: Keller Williams Integrity #MDAA100390 Report a problem | ||
| 11/29/2018 | Listed for sale | $725,000+4.3%$453/sqft |
Source: Keller Williams Integrity #MDAA100390 Report a problem | ||
| 10/31/2014 | Listing removed | $2,950$2/sqft |
Source: Duquette Properties, Inc. #AA8414652 Report a problem | ||
| 8/4/2014 | Price change | $2,950-1.7%$2/sqft |
Source: Duquette Properties, Inc. #AA8414652 Report a problem | ||
| 7/26/2014 | Listed for rent | $3,000+1.7%$2/sqft |
Source: Duquette Properties, Inc. #AA8414652 Report a problem | ||
| 7/2/2013 | Listing removed | $2,950$2/sqft |
Source: Duquette Properties, Inc. #AA8085382 Report a problem | ||
| 5/19/2013 | Listed for rent | $2,950+5.4%$2/sqft |
Source: Duquette Properties, Inc. #AA8085382 Report a problem | ||
| 8/15/2011 | Listing removed | $2,800$2/sqft |
Source: Duquette Properties, Inc. #AA7652334 Report a problem | ||
| 7/20/2011 | Listed for rent | $2,800$2/sqft |
Source: Duquette Properties, Inc. #AA7652334 Report a problem | ||
| 11/19/2009 | Sold | $695,000$434/sqft |
Source: Public Record Report a problem | ||
Public tax history
| Year | Property taxes | Tax assessment |
|---|---|---|
| 2024 | $6,578 +5.9% | $600,733 +5.6% |
| 2023 | $6,210 +4.5% | $568,700 |
| 2022 | $5,943 | $568,700 |
| 2021 | $5,943 -9.1% | $568,700 -9% |
| 2020 | $6,534 +5.8% | $624,700 |
| 2019 | $6,175 +9.7% | $624,700 +12.6% |
| 2018 | $5,627 +6.2% | $554,900 +6.7% |
| 2017 | $5,300 | $520,000 +8.3% |
| 2016 | -- | $480,167 +5.2% |
| 2015 | -- | $456,567 +14% |
| 2014 | -- | $400,500 |
| 2013 | -- | $400,500 |
| 2012 | -- | $400,500 -25.8% |
| 2011 | -- | $539,700 -26% |
| 2010 | -- | $729,800 |
Find assessor info on the county website
Monthly payment
Est. payment
Payment breakdown
Explore the cost of this home by adjusting the details. Changes won't be saved.Climate risks
Neighborhood: 21401
Nearby schools
GreatSchools rating
- 8/10Rolling Knolls Elementary SchoolGrades: PK-5Distance: 1.6 mi
- 5/10Wiley H. Bates Middle SchoolGrades: 6-8Distance: 1.9 mi
- 5/10Annapolis High SchoolGrades: 9-12Distance: 1.4 mi
Schools provided by the listing agent
- District: Anne Arundel County Public Schools
Source: Bright MLS. This data may not be complete. We recommend contacting the local school district to confirm school assignments for this home.
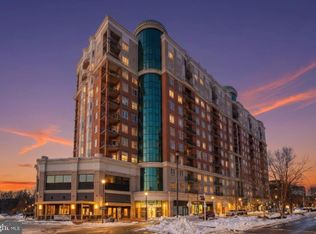
- $730,0002 bd3 ba1.6k sqft1915 Towne Centre Blvd UNIT 309, Annapolis, MD 21401Sold
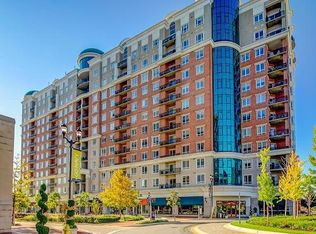
- $775,0002 bd3 ba1.6k sqft1915 Towne Centre Blvd, Annapolis, MD 21401Sold
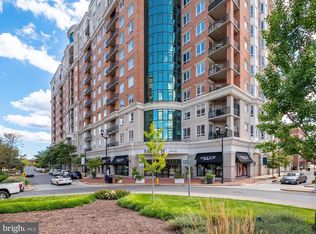
- $615,0002 bd3 ba1.6k sqft1915 Towne Centre Blvd UNIT 301, Annapolis, MD 21401Sold
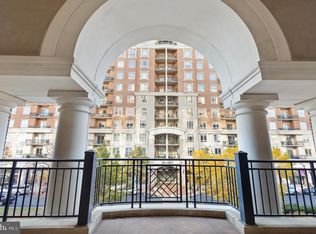
- $488,0002 bd2 ba1.4k sqft1915 Towne Centre Blvd UNIT 413, Annapolis, MD 21401Sold
- $605,0002 bd2 ba1.6k sqft1915 Towne Centre Blvd UNIT 416, Annapolis, MD 21401Sold
- $601,0002 bd3 ba1.6k sqft1915 Towne Centre Blvd UNIT 501, Annapolis, MD 21401Sold
- $499,9992 bd2 ba1.4k sqft1915 Towne Centre Blvd UNIT 502, Annapolis, MD 21401For Sale
- $549,0002 bd2 ba1.4k sqft1915 Towne Centre Blvd UNIT 513, Annapolis, MD 21401For Sale
- $635,0002 bd3 ba1.7k sqft1915 Towne Centre Blvd UNIT 601, Annapolis, MD 21401Sold
A local agent can set up tours, give advice and negotiate with sellers.
Similar homes
- $719,9002 bd2 ba1.6k sqft1915 Towne Centre Blvd Unit 915, Annapolis, MD 21401For Sale
 MLS ID #MDAA2141622, Agnes Kongas-Sawera, RE/MAX Leading Edge. Bright MLS
 - $720,0002 bd2 ba1.3k sqft5 Park Pl APT 506, Annapolis, MD 21401For Sale
 MLS ID #MDAA2153724, Liz Heinsohn, Long & Foster Real Estate, Inc.. Bright MLS
 - $750,0002 bd3 ba1.6k sqft1915 Towne Centre Blvd Unit 1014, Annapolis, MD 21401For Sale
 MLS ID #MDAA2147408, David Yee, Coldwell Banker Realty. Bright MLS
 - $549,0002 bd2 ba1.4k sqft1915 Towne Centre Blvd Unit 513, Annapolis, MD 21401For Sale
 MLS ID #MDAA2139908, David Yee, Coldwell Banker Realty. Bright MLS
 - $499,9992 bd2 ba1.4k sqft1915 Towne Centre Blvd Unit 502, Annapolis, MD 21401For SaleMLS ID #MDAA2137376, David Yee, Coldwell Banker Realty. Bright MLS
- $565,0002 bd2 ba1.2k sqft5 Park Pl APT 107, Annapolis, MD 21401For SaleMLS ID #MDAA2151676, Wemmy Collins, Redfin Corp. Bright MLS
- $995,0002 bd3 ba1.8k sqftActons Landing, Annapolis, MD 21401For SaleMLS ID #MDAA2148022, Jenn Klarman, Long & Foster Real Estate, Inc.. Bright MLS
- $349,0002 bd3 ba1.3k sqft2002 Peggy Stewart Way Unit 205, Annapolis, MD 21401For SaleMLS ID #MDAA2152430, David Thomas, Keller Williams Capital Properties. Bright MLS
- $524,9001 bd2 ba926 sqftResidence At Park Place, Annapolis, MD 21401For SaleMLS ID #MDAA2143430, George Gorayeb, Anne Arundel Properties, Inc.. Bright MLS
- $484,9002 bd2 ba1.2k sqft2729 Yeomans Lantern Ct, Annapolis, MD 21401For SaleMLS ID #MDAA2152088, Jack Papaleonti, Academy Realty Inc.. Bright MLS
- $685,0003 bd4 ba2.3k sqft116 Bonny Way, Annapolis, MD 21403For SaleMLS ID #MDAA2151804, Della Edwards, Curtis Real Estate Company. Bright MLS
- $619,0002 bd3 ba1.9k sqft2002 Dakota Pl #2A, Annapolis, MD 21403For SaleMLS ID #MDAA2145178, Brad Kappel, TTR Sotheby's International Realty. Bright MLS
- $699,9992 bd2 ba1.7k sqft78 Old Mill Bottom Rd N #311, Annapolis, MD 21409For SaleMLS ID #MDAA2143488, Mukaram Ghani, RE/MAX Galaxy. Bright MLS
- $725,0004 bd5 ba2.1k sqft124 Treblis Way, Annapolis, MD 21403For SaleMLS ID #MDAA2151696, Jacquelyn Reinauer, Long & Foster Real Estate, Inc.. Bright MLS
- $799,0003 bd4 ba1.8k sqft19 Boucher Pl, Annapolis, MD 21403For SaleMLS ID #MDAA2142690, Debbie Savoie, Long & Foster Real Estate, Inc.. Bright MLS
- $550,0003 bd2 ba1.4k sqft1470 Log Inn Rd, Annapolis, MD 21409For SaleMLS ID #MDAA2145366, Jackie Daley, Northrop Realty. Bright MLS
- $875,0003 bd3 ba2.1k sqft7038 Clinton Ct #11B, Annapolis, MD 21403For SaleMLS ID #MDAA2152688, Cheryl Jersey-Lecourt, Long & Foster Real Estate, Inc.. Bright MLS
- $355,0002 bd2 ba1.3k sqft8535 Veterans Hwy Unit 308, Millersville, MD 21108For SaleMLS ID #MDAA2152998, Alissa Bond, Berkshire Hathaway HomeServices Homesale Realty. Bright MLS
- $595,0002 bd3 ba1.8k sqft1000 Herons Nest Way Unit 43, Chester, MD 21619For SaleMLS ID #MDQA2017608, Dee Dee McCracken, Coldwell Banker Realty. Bright MLS
- $455,0003 bd2 ba1.7k sqft1405 Wigeon Way Unit 101, Gambrills, MD 21054For SaleMLS ID #MDAA2153136, Brittany Olsen, Keller Williams Flagship. Bright MLS
