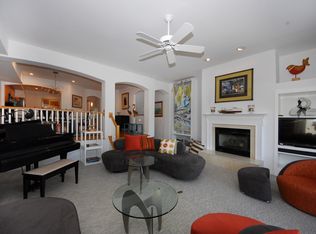
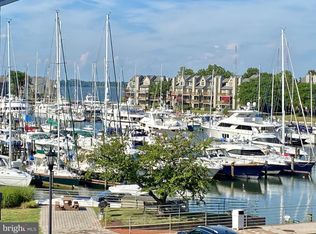
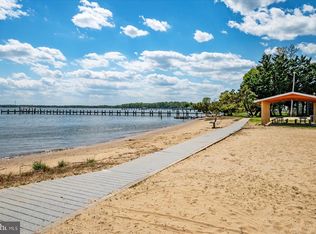
Welcome to an amazing condo experience right here in Chesapeake Harbour in Annapolis, MD. Picture this waterfront dream nestled in the serene Chesapeake Harbour in Harbour Village Marina, where every morning starts with a stunning view of the marina right from your balcony. It's not just a place to live, it's a lifestyle. The condo is special with an unparalleled waterfront experience. Imagine stepping out and having a beach at your disposal, or choosing between a dip in the waterfront pool or a friendly match on the tennis or pickleball courts—talk about options! If you're a boating enthusiast, you're in for a treat. The marina is right at your doorstep, complete with a beacon to guide you in. It's perfect for someone who loves the water as much as we all love a sunny day. And for those evenings when cooking isn't on the agenda, the waterfront restaurant, Beacon Waterfront Galley, offers the perfect excuse to indulge a little. Trust me, it’s the local secret everyone loves to share. This coastal condo with three bedrooms and three baths is spacious enough for hosting guests yet cozy enough to feel like home sweet home. The gas fireplace in the living room and main bedroom adds a touch of coziness when the crisp air sets in—imagine sipping your favorite drink by the fire after a long day. It's modern living at its best, with balconies offering fabulous marina views, making morning coffees and sunset watches even more special. Need space for those extra toys? There's a two-car garage, complete with an EV hookup—eco-friendly and convenient. These condos cater beautifully to folks looking for a second home or those who are ready to enjoy a more relaxed, retired life. This condo will provide you Peace of Mind with the many upgrades the owners have provided...From the Enhanced Baths to the Updated Ktchen with Granite countertops and Stainless steel appliances to the Lutron/USB/C connector Outlets just to name a few of the many Customized Features. It's about soaking up the sun, the peace, and the joys of waterfront living. Chesapeake Harbour stands out…They are the only waterfront condos with a beach, marina and restaurant all within the community in Annapolis. That's a pretty sweet deal, right? It sets the standard and leaves the competition with a high tide to catch up with. The exclusivity of Chesapeake Harbour keeps the demand robust, especially for folks longing for that perfect blend of relaxation and activity by the water. Let’s make your waterfront dreams a reality. Hope to catch you at Chesapeake Harbour soon—where the beach meets the boat and every day feels like a get-a-way. Painted throughout, Newer Carpet, Newer Granite Countertops, Newer Engineered Hardwood Floors, New Electrical 1 1/2 yrs ago...15 Amp reciprocal outlets with USB and C connector, Lutron Wall Swiches, New LED flush mounted Ceiling Lights, New Vanities with Granite Tops in All of the Baths, Newer doors, brushed Bronze Hinges and Glass Door Knobs throughout the whole house.
Coming soon 07/31
$875,000
7038 Clinton Ct #11B, Annapolis, MD 21403
3beds
2,101sqft
:
Get pre-qualified$6,786/mo
Townhouse
Built in 1998
-- sqft lot
$-- Zestimate®
$416/sqft
$868/mo HOA
What's special
- 2 days |
- 223 |
- 12 |
Zillow last checked:
Listing updated:
Listed by:
Cheryl Jersey-Lecourt 410-271-3387,
Long & Foster Real Estate, Inc. 410-260-2800
Source: Bright MLS,MLS#: MDAA2152688
Facts & features
Interior
Bedrooms & bathrooms
- Bedrooms: 3
- Bathrooms: 3
- Full bathrooms: 3
- Main level bathrooms: 1
- Main level bedrooms: 1
Rooms
- Room types: Living Room, Dining Room, Primary Bedroom, Bedroom 2, Bedroom 3, Kitchen, Laundry, Bathroom 1, Bathroom 3, Primary Bathroom
Primary bedroom
- Features: Balcony Access, Ceiling Fan(s), Fireplace - Gas, Recessed Lighting, Walk-In Closet(s)
- Level: Upper
Bedroom 2
- Level: Main
Bedroom 3
- Features: Ceiling Fan(s)
- Level: Upper
Primary bathroom
- Features: Bathroom - Walk-In Shower, Soaking Tub, Countertop(s) - Quartz
- Level: Upper
Bathroom 1
- Features: Bathroom - Tub Shower
- Level: Main
Bathroom 3
- Features: Bathroom - Tub Shower
- Level: Upper
Dining room
- Features: Recessed Lighting
- Level: Main
Kitchen
- Features: Kitchen - Gas Cooking, Eat-in Kitchen, Lighting - LED, Recessed Lighting
- Level: Main
Laundry
- Level: Main
Living room
- Features: Balcony Access, Fireplace - Gas
- Level: Main
Heating
- Heat Pump, Natural Gas
Cooling
- Ceiling Fan(s), Central Air, Heat Pump, Programmable Thermostat, Electric
Appliances
- Included: Microwave, Dishwasher, Disposal, Dryer, Exhaust Fan, Oven/Range - Gas, Range Hood, Refrigerator, Stainless Steel Appliance(s), Washer, Water Heater, Gas Water Heater
- Laundry: Main Level, Washer In Unit, Dryer In Unit, Laundry Room
Features
- Bathroom - Walk-In Shower, Bathroom - Tub Shower, Breakfast Area, Built-in Features, Ceiling Fan(s), Combination Dining/Living, Dining Area, Open Floorplan, Formal/Separate Dining Room, Eat-in Kitchen, Primary Bath(s), Primary Bedroom - Bay Front, Recessed Lighting, Walk-In Closet(s), 9'+ Ceilings, Cathedral Ceiling(s), Vaulted Ceiling(s)
- Windows: Window Treatments
- Has basement: No
- Number of fireplaces: 2
- Fireplace features: Gas/Propane, Mantel(s)
Interior area
- Total structure area: 2,101
- Total interior livable area: 2,101 sqft
- Finished area above ground: 2,101
- Finished area below ground: 0
Property
Parking
- Total spaces: 2
- Parking features: Inside Entrance, Garage Faces Front, Storage, Driveway, Attached
- Attached garage spaces: 2
- Has uncovered spaces: Yes
Accessibility
- Accessibility features: Other
Features
- Levels: Three
- Stories: 3
- Exterior features: Balcony
- Pool features: Community
- Has view: Yes
- View description: Harbor, Marina
- Has water view: Yes
- Water view: Harbor,Marina
- Waterfront features: Bayblock, Boat - Powered, Canoe/Kayak, Fishing Allowed, Private Access, Sail, Swimming Allowed, Bay
- Body of water: Bay
Details
- Additional structures: Above Grade, Below Grade
- Parcel number: 020290190099120
- Zoning: R15
- Special conditions: Standard
- Other equipment: Intercom
Construction
Type & style
- Home type: Townhouse
- Architectural style: Contemporary
- Property subtype: Townhouse
Materials
- HardiPlank Type, Block, Frame
- Foundation: Block
Condition
- Very Good
- New construction: No
- Year built: 1998
Utilities & green energy
- Sewer: Public Sewer
- Water: Public
- Utilities for property: Electricity Available, Natural Gas Available
Community & HOA
Community
- Security: 24 Hour Security, Resident Manager, Security Gate
- Condo and coop fee: $1,456 quarterly
- Subdivision: Chesapeake Harbour
HOA
- Has HOA: Yes
- Amenities included: Beach Access, Common Grounds, Fitness Center, Gated, Jogging Path, Lake, Picnic Area, Pool, Tennis Court(s)
- Services included: All Ground Fee, Common Area Maintenance, Maintenance Structure, Maintenance Grounds, Management, Pier/Dock Maintenance, Pool(s), Reserve Funds, Road Maintenance, Security, Snow Removal, Trash
- HOA fee: $1,148 quarterly
- HOA name: THE VILLAGES OF CHESAPEAKE HARBOUR HOA
- Second HOA name: Harbour Marina Village Condo Assn
Location
- Region: Annapolis
Financial & listing details
- Price per square foot: $416/sqft
- Tax assessed value: $689,767
- Annual tax amount: $7,434
- Date on market: 7/31/2026
- Listing agreement: Exclusive Right To Sell
- Inclusions: 85inch Qled 4k Samsung Tv
- Ownership: Condominium
Estimated market value
Not available
Estimated sales range
Not available
$3,464/mo
Price history
| Date | Event | Price |
|---|---|---|
| 12/14/2024 | Listing removed | $850,000$405/sqft |
Source:  Long & Foster Broker Feed #MDAA2087680 Report a problem Long & Foster Broker Feed #MDAA2087680 Report a problem | ||
| 11/30/2024 | Price change | $850,000-3.2%$405/sqft |
Source: Long & Foster Broker Feed #MDAA2087680 Report a problem | ||
| 10/12/2024 | Listed for sale | $878,000+5.2%$418/sqft |
Source:  Bright MLS #MDAA2087680 Report a problem Bright MLS #MDAA2087680 Report a problem | ||
| 11/24/2023 | Listing removed | -- |
Source: Bright MLS #MDAA2071728 Report a problem | ||
| 10/19/2023 | Listed for sale | $834,500$397/sqft |
Source: Bright MLS #MDAA2071728 Report a problem | ||
Public tax history
Tax history is unavailable.
Monthly payment
Est. payment
Payment breakdown
Explore the cost of this home by adjusting the details. Changes won't be saved.Climate risks
Neighborhood: 21403
Nearby schools
GreatSchools rating
- 4/10Georgetown East Elementary SchoolGrades: PK-5Distance: 0.8 mi
- 4/10Annapolis Middle SchoolGrades: 6-8Distance: 1.9 mi
- 5/10Annapolis High SchoolGrades: 9-12Distance: 5 mi
Schools provided by the listing agent
- District: Anne Arundel County Public Schools
Source: Bright MLS. This data may not be complete. We recommend contacting the local school district to confirm school assignments for this home.
- $901,6003 bd3 ba2.1k sqft7036 Clinton Ct, Annapolis, MD 21403Off Market
- $655,000-- bd2 ba1.9k sqft2022 Sams Way, Annapolis, MD 21403Sold
- $856,5003 bd3 ba2.1k sqft7038 Clinton Ct, Annapolis, MD 21403Off Market
- $658,700-- bd2 ba1.9k sqft2020 Sams Way, Annapolis, MD 21403Off Market
- $655,0002 bd3 ba1.9k sqft2022 Sams Way #12A, Annapolis, MD 21403Sold
- $822,000-- bd3 ba2.1k sqft7034 Clinton Ct, Annapolis, MD 21403Off Market
- $893,500-- bd3 ba2.1k sqft7040 Clinton Ct, Annapolis, MD 21403Off Market
- $692,1002 bd2 ba2.2k sqft2018 Sams Way, Annapolis, MD 21403Off Market
A local agent can set up tours, give advice and negotiate with sellers.
Similar homes
- $619,0002 bd3 ba1.9k sqft2002 Dakota Pl #2A, Annapolis, MD 21403For Sale

 MLS ID #MDAA2145178, Brad Kappel, TTR Sotheby's International Realty. Bright MLS
 - $524,9953 bd2 ba1.2k sqftSevern House Condo, Annapolis, MD 21403For Sale
 MLS ID #MDAA2152980, Carey Laycock, RE/MAX Leading Edge. Bright MLS
 - $745,0004 bd3 ba2.2k sqft104 Groh Ln, Annapolis, MD 21403For Sale
 MLS ID #MDAA2150374, Wendy Oliver, Coldwell Banker Realty. Bright MLS
 - $699,0004 bd5 ba2.5k sqft103 Norma Aly, Annapolis, MD 21403For Sale
 MLS ID #MDAA2149462, Wendy Oliver, Coldwell Banker Realty. Bright MLS
 - $740,0003 bd2 ba1.7k sqft110 Lake View Dr, Annapolis, MD 21403For SaleMLS ID #MDAA2150070, Danielle Franz, EXP Realty, LLC. Bright MLS
- $539,0004 bd3 ba2k sqft607 S Cherry Grove Ave, Annapolis, MD 21401For SaleMLS ID #MDAA2152562, Scott Schuetter, Berkshire Hathaway HomeServices PenFed Realty. Bright MLS
- $1,028,0003 bd3 ba1.6k sqft8 Constitution Sq, Annapolis, MD 21401For SaleMLS ID #MDAA2151878, Whitney Jerdal, Compass. Bright MLS
- $775,0004 bd4 ba2.2k sqft152 Jefferson St, Annapolis, MD 21403For SaleMLS ID #MDAA2142230, Kara L Leddy, Coldwell Banker Realty. Bright MLS
- $949,0004 bd3 ba2.5k sqft1469 Pleasant Lake Rd, Annapolis, MD 21409For SaleMLS ID #MDAA2145978, Kevin Stodd, EXP Realty, LLC. Bright MLS
- $825,0002 bd2 ba1.1k sqft418 Chesapeake Ave, Annapolis, MD 21403For SaleMLS ID #MDAA2147534, Steve Knopf, Engel & Volkers Annapolis. Bright MLS
- $874,9003 bd2 ba1.5k sqft220 West St, Annapolis, MD 21401For SaleMLS ID #MDAA2140068, Vishal Doddanna, Keller Williams Realty Centre. Bright MLS
- $575,0003 bd3 ba1.7k sqft1016 Timber Creek Dr, Annapolis, MD 21403For SaleMLS ID #MDAA2148944, Georgie Berkinshaw, Coldwell Banker Realty. Bright MLS
- $569,0002 bd2 ba1.2k sqft2110 Chesapeake Harbour Dr APT 101, Annapolis, MD 21403For SaleMLS ID #MDAA2138114, Lorna Kaim, Compass. Bright MLS
- $875,0003 bd2 ba1.9k sqft328 Oakdale Rd, Pasadena, MD 21122For SaleMLS ID #MDAA2149472, Laura Merson, Douglas Realty, LLC. Bright MLS
- $995,0002 bd3 ba1.8k sqftActons Landing, Annapolis, MD 21401For SaleMLS ID #MDAA2148022, Jenn Klarman, Long & Foster Real Estate, Inc.. Bright MLS
- $540,0005 bd2 ba1.9k sqft1002 Tyler Ave, Annapolis, MD 21403For SaleMLS ID #MDAA2130284, Cecilia Beltran, Smart Realty, LLC. Bright MLS
- $1,000,0003 bd3 ba2.1k sqft3440 S River Ter, Edgewater, MD 21037For SaleMLS ID #MDAA2149392, Sue Clements, Coldwell Banker Realty. Bright MLS
- $925,0003 bd3 ba2.5k sqft2113 Lake Dr, Pasadena, MD 21122For SaleMLS ID #MDAA2130882, Michelle D'Ascenzo, Northrop Realty. Bright MLS
- $1,289,9004 bd2 ba2.2k sqft12 Union St, Annapolis, MD 21401For SaleMLS ID #MDAA2149666, Santiago Navarro-Monzo, Coldwell Banker Realty. Bright MLS
- $724,9004 bd3 ba2k sqft3873 Birdsville Rd, Davidsonville, MD 21035For SaleMLS ID #MDAA2149988, Rachel Best, RE/MAX Leading Edge. Bright MLS
