Live the ultimate Downtown Annapolis lifestyle at 8 Constitution Square. Tucked away on a quiet, cul-de-sac in Murray Hill, this home offers a seamless blend of tranquility and effortless downtown walkability. Here, you'll enjoy your own private driveway on a low traffic street, giving you a true neighborhood feel right in the heart of the 21401 zip code. Stroll just one block to Maryland Hall to see a local art exhibit or concert, launch a kayak from Amos Garrett Park, take a short walk to Navy-Marine Corps Memorial Stadium on game day, or head down to West Street and City Dock to dine, shop, and enjoy the waterfront nightlife. Inside, this meticulously updated home shines with light-filled, open living spaces wrapped in gleaming hardwood floors. The main-level family room impresses with dramatic cathedral ceilings, bright skylights, and gorgeous gas fireplace. Step through the main living area directly out to your expansive, fully fenced backyard oasis, a rare find in downtown living. Whether you are hosting a pre-game tailgate, entertaining friends after a night out in Eastport or Downtown, or simply unwinding around the fire pit under the stars, this private outdoor haven delivers space you rarely find this close to the water. Offering single-family privacy without sacrificing walkable luxury, this is a unique, turn key, Annapolis gem. *Buyer to verify square footage
For sale
Price cut: $30K (10/8)
$949,000
8 Constitution Sq, Annapolis, MD 21401
3beds
1,751sqft
Single Family Residence
Built in 1982
8,514 Square Feet Lot
$939,500 Zestimate®
$542/sqft
$-- HOA
What's special
Gorgeous gas fireplaceMeticulously updated homePrivate outdoor havenDramatic cathedral ceilingsGleaming hardwood floorsLight-filled open living spacesBright skylights
- 78 days
- 871
- 57
Likely to sell faster than
Zillow last checked:
Listing updated:
Listed by:
Whitney Jerdal 202-534-9192,
Compass (410) 429-7425,
Listing Team: Anchored Home Of Compass
Source: Bright MLS,MLS#: MDAA2151878
Facts & features
Interior
Bedrooms & bathrooms
- Bedrooms: 3
- Bathrooms: 3
- Full bathrooms: 2
- 1/2 bathrooms: 1
- Main level bathrooms: 1
Rooms
- Room types: Kitchen, Den, Basement, Sun/Florida Room, Laundry
Basement
- Features: Basement - Unfinished
- Level: Lower
Den
- Level: Main
Kitchen
- Level: Main
Laundry
- Level: Lower
Other
- Level: Main
Heating
- Heat Pump, Natural Gas
Cooling
- Central Air, Electric
Appliances
- Included: Stainless Steel Appliance(s), Tankless Water Heater, Instant Hot Water
- Laundry: Laundry Room
Features
- Combination Kitchen/Dining, Dining Area, Family Room Off Kitchen, Eat-in Kitchen, Kitchen Island, Pantry, Walk-In Closet(s)
- Flooring: Hardwood, Tile/Brick, Wood
- Basement: Other
- Number of fireplaces: 1
Interior area
- Total structure area: 2,151
- Total interior livable area: 1,751 sqft
- Finished area above ground: 1,751
- Finished area below ground: 0
Video & virtual tour
Property
Parking
- Total spaces: 2
- Parking features: Driveway, On Street
- Uncovered spaces: 2
Accessibility
- Accessibility features: None
Features
- Levels: Three
- Stories: 3
- Patio & porch: Patio
- Exterior features: Lawn Sprinkler
- Pool features: None
Lot
- Size: 8,514 Square Feet
Details
- Additional structures: Above Grade, Below Grade
- Parcel number: 020681190030069
- Zoning: R
- Special conditions: Standard
Construction
Type & style
- Home type: SingleFamily
- Architectural style: Other
- Property subtype: Single Family Residence
Materials
- Frame
- Foundation: Block
Condition
- New construction: No
- Year built: 1982
Utilities & green energy
- Sewer: Public Sewer
- Water: Public
Community & HOA
Community
- Subdivision: Murray Hill
HOA
- Has HOA: No
Location
- Region: Annapolis
- Municipality: Annapolis
Financial & listing details
- Price per square foot: $542/sqft
- Tax assessed value: $857,600
- Annual tax amount: $11,140
- Date on market: 7/24/2026
- Listing agreement: Exclusive Agency
- Ownership: Fee Simple
Estimated market value
$939,500
$893,000 - $986,000
$3,308/mo
Price history
| Date | Event | Price |
|---|---|---|
| 10/8/2026 | Price change | $949,000-3.1%$542/sqft |
Source:  Bright MLS #MDAA2151878 Report a problem Bright MLS #MDAA2151878 Report a problem | ||
| 9/14/2026 | Price change | $979,000-1.6%$559/sqft |
Source: Bright MLS #MDAA2151878 Report a problem | ||
| 8/4/2026 | Price change | $995,000-3.2%$568/sqft |
Source: Bright MLS #MDAA2151878 Report a problem | ||
| 7/24/2026 | Listed for sale | $1,028,000+23.8%$587/sqft |
Source: Bright MLS #MDAA2151878 Report a problem | ||
| 4/29/2022 | Sold | $830,250+3.8%$474/sqft |
Source: Bright MLS #MDAA2027502 Report a problem | ||
| 3/28/2022 | Pending sale | $800,000$457/sqft |
Source: Bright MLS #MDAA2027502 Report a problem | ||
| 3/25/2022 | Listed for sale | $800,000+175.9%$457/sqft |
Source: Bright MLS #MDAA2027502 Report a problem | ||
| 1/1/2015 | Sold | $290,000-47.7%$166/sqft |
Source:  Long & Foster Broker Feed #MDAA184816_100 Report a problem Long & Foster Broker Feed #MDAA184816_100 Report a problem | ||
| 1/24/2014 | Sold | $555,000-1.8%$317/sqft |
Source: Public Record Report a problem | ||
| 12/14/2013 | Pending sale | $565,000$323/sqft |
Source: Coldwell Banker Residential Brokerage - Annapolis Church #AA8229602 Report a problem | ||
| 11/23/2013 | Listed for sale | $565,000+94.8%$323/sqft |
Source: Coldwell Banker Residential Brokerage - Annapolis Church #AA8229602 Report a problem | ||
| 11/12/2002 | Sold | $290,000$166/sqft |
Source: Public Record Report a problem | ||
Public tax history
| Year | Property taxes | Tax assessment |
|---|---|---|
| 2025 | $10,060 +0.4% | $777,467 +11.5% |
| 2024 | $10,021 +13.1% | $697,333 +13% |
| 2023 | $8,863 +4.8% | $617,200 +2.9% |
| 2022 | $8,454 +2.9% | $600,033 +2.9% |
| 2021 | $8,213 +3% | $582,867 +3% |
| 2020 | $7,976 +6.8% | $565,700 |
| 2019 | $7,469 +8.9% | $565,700 +14.7% |
| 2018 | $6,858 +15.1% | $493,033 +8% |
| 2017 | $5,960 | $456,700 |
| 2016 | -- | $456,700 |
| 2015 | -- | $456,700 0% |
| 2014 | -- | $456,900 |
| 2013 | -- | $456,900 |
| 2012 | -- | $456,900 -8.3% |
| 2011 | -- | $498,220 |
| 2010 | -- | $498,220 |
| 2009 | -- | $498,220 -16% |
| 2008 | -- | $593,420 +19.3% |
| 2007 | -- | $497,216 +24% |
| 2006 | -- | $401,013 +31.6% |
| 2005 | -- | $304,810 +12.6% |
| 2004 | -- | $270,806 +14.4% |
| 2003 | -- | $236,803 +16.8% |
| 2002 | -- | $202,800 +6% |
| 2001 | -- | $191,280 |
Find assessor info on the county website
Monthly payment
Est. payment
Payment breakdown
Explore the cost of this home by adjusting the details. Changes won't be saved.Climate risks
Neighborhood: 21401
Nearby schools
Schools provided by the listing agent
- District: Anne Arundel County Public Schools
Source: Bright MLS. This data may not be complete. We recommend contacting the local school district to confirm school assignments for this home.

Similar homes
- $924,9995 bd4 ba2.3k sqft13 Rickover Ct, Annapolis, MD 21401For Sale

 MLS ID #MDAA2155716, Abteen Teymourtash, Long & Foster Real Estate, Inc.. Bright MLS
 - $899,0002 bd2 ba1.1k sqft607 Melvin Ave, Annapolis, MD 21401For Sale
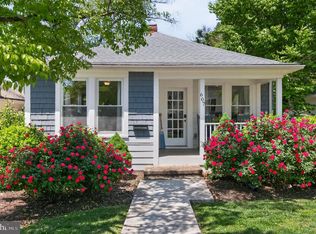 MLS ID #MDAA2136076, Joanna Dalton, Coldwell Banker Realty. Bright MLS
 - $575,0004 bd3 ba1.8k sqft402 S Cherry Grove Ave, Annapolis, MD 21401For Sale
 MLS ID #MDAA2153664, Michelle Triolo, Compass. Bright MLS
 - $975,0003 bd2 ba1.4k sqftThe Point Condo, Annapolis, MD 21403For Sale
 MLS ID #MDAA2148832, Brad Kappel, TTR Sotheby's International Realty. Bright MLS
 - $995,0002 bd3 ba1.8k sqftActons Landing, Annapolis, MD 21401For SaleMLS ID #MDAA2148022, Jenn Klarman, Long & Foster Real Estate, Inc.. Bright MLS
- $895,0002 bd3 ba1.4k sqftShearwater Condo, Annapolis, MD 21403For SaleMLS ID #MDAA2156942, Barbara Birkbeck White, Curtis Real Estate Company. Bright MLS
- $749,9004 bd3 ba2.2k sqft100 Oak Dr, Annapolis, MD 21403For SaleMLS ID #MDAA2149498, Lauren Dorsey, Innovative Properties, Inc.. Bright MLS
- $589,0004 bd3 ba1.9k sqftHillsmere Estates, Annapolis, MD 21403For SaleMLS ID #MDAA2158198, Rachel Gontkovic, EXP Realty, LLC. Bright MLS
- $749,0004 bd3 ba2.1k sqft278 Hillsmere Dr, Annapolis, MD 21403For SaleMLS ID #MDAA2149064, Thomas Eicher, Coldwell Banker Realty. Bright MLS
- $799,9004 bd4 ba2.5k sqft2691 Claibourne Rd, Annapolis, MD 21403For SaleMLS ID #MDAA2156774, Danielle Franz, EXP Realty, LLC. Bright MLS
- $739,0002 bd1 ba1.1k sqft19 Dean St, Annapolis, MD 21401For SaleMLS ID #MDAA2158200, Rachel Gontkovic, EXP Realty, LLC. Bright MLS
- $520,0004 bd3 ba1.6k sqft1365 Moyer Rd, Annapolis, MD 21403For SaleMLS ID #MDAA2156776, Ryan Dacy, Cummings & Co. Realtors. Bright MLS
- $1,349,0005 bd2 ba2.6k sqft8 Revell St, Annapolis, MD 21401For SaleMLS ID #MDAA2155808, Rachel Holmes, Coldwell Banker Realty. Bright MLS
- $699,9904 bd3 ba2.3k sqft104 Groh Ln, Annapolis, MD 21403For SaleMLS ID #MDAA2150374, Wendy Oliver, Coldwell Banker Realty. Bright MLS
- $720,0003 bd2 ba2.2k sqft110 Lake View Dr, Annapolis, MD 21403For SaleMLS ID #MDAA2150070, Danielle Franz, EXP Realty, LLC. Bright MLS
- $549,9004 bd3 ba1.5k sqft1424 Regent St, Annapolis, MD 21403For SaleMLS ID #MDAA2149718, Olga Kogan, Allfirst Realty, Inc.. Bright MLS
- $1,299,9003 bd4 ba2.3k sqft211 King George St #A, Annapolis, MD 21401For SaleMLS ID #MDAA2146118, Connie Cadwell, Coldwell Banker Realty. Bright MLS
- $749,9993 bd4 ba1.7k sqft21 Boucher Pl, Annapolis, MD 21403For SaleMLS ID #MDAA2152318, Jean Dixon, Coldwell Banker Realty. Bright MLS
- $595,0004 bd3 ba1.8k sqft1256 Crowell Ct, Arnold, MD 21012For SaleMLS ID #MDAA2158788, Linda Padgett, CENTURY 21 New Millennium. Bright MLS
- $750,0002 bd2 ba1.1k sqft418 Chesapeake Ave, Annapolis, MD 21403For SaleMLS ID #MDAA2147534, Steve Knopf, Engel & Volkers Annapolis. Bright MLS
