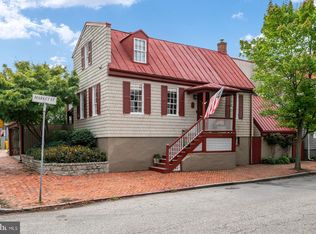
Just steps from Spa Creek in the Annapolis Historic District, 8 Revell Street is a distinctive 1903 home offering more than 3,600 square feet across three finished levels, with 5 bedrooms and 2 full baths. Beautiful original character, mature gardens and an exceptional downtown location set the stage. With its classic wood-shingle exterior, recently resurfaced standing-seam metal roof and freshly painted interior, the home presents an opportunity to thoughtfully update its spaces while preserving the details that make it so memorable. An elevated front porch sits above the street and offers a charming glimpse of Spa Creek—a lovely perch for enjoying the refreshing breezes off the water. Inside, hardwood floors, generous room sizes, original built-ins, distinctive tilework, classic radiators and an unforgettable stained-glass window are among the details that give this home its remarkable charm. The third floor is one of the home’s most beautiful spaces. The fifth bedroom, currently staged as an elegant office, is a light-filled retreat with elevated views of Spa Creek. An adjoining full bath and access to generous attic storage add tremendous versatility to this special level of the home. Outside, a large terraced brick patio offers wonderful space for dining, entertaining and relaxing. Mature gardens surround the patio, while established wisteria climbs the trellis to provide natural shade and a beautiful sense of enclosure. A garden shed provides additional outdoor storage. And then there is the location. From Revell Street, stroll to City Dock, St. Mary’s, the shops and restaurants of Main Street, the waterfront and so much of downtown Annapolis. Walk to the end of the street and catch a water taxi to explore Annapolis from the water. A morning paddle on Spa Creek, downtown dining and shopping, historic streets and the Chesapeake Bay lifestyle are all within easy reach. With its generous scale, original architectural details, beautiful outdoor spaces, Spa Creek views and exceptional location within the Annapolis Historic District, 8 Revell Street offers a rare combination of history, character and possibility. Enjoy what makes it special today while thoughtfully making it your own for its next chapter. Property is being sold As-Is.
For sale
$1,349,000
8 Revell St, Annapolis, MD 21401
5beds
2,600sqft
Single Family Residence
Built in 1903
3,920 Square Feet Lot
$1,313,100 Zestimate®
$519/sqft
$-- HOA
What's special
Beautiful original characterOriginal built-insClassic wood-shingle exteriorUnforgettable stained-glass windowLarge terraced brick patioMature gardensFreshly painted interior
- 37 days
- 1,887
- 109
Likely to sell faster than
Zillow last checked:
Listing updated:
Listed by:
Rachel Holmes 202-258-3055,
Coldwell Banker Realty 4102638686,
Co-Listing Agent: Elizabeth A Osborn 443-699-2689,
Coldwell Banker Realty
Source: Bright MLS,MLS#: MDAA2155808
Facts & features
Interior
Bedrooms & bathrooms
- Bedrooms: 5
- Bathrooms: 2
- Full bathrooms: 2
Rooms
- Room types: Living Room, Dining Room, Kitchen, Foyer, Attic
Other
- Level: Upper
Dining room
- Level: Main
Foyer
- Level: Main
Kitchen
- Level: Main
Living room
- Level: Main
Heating
- Radiator, Natural Gas
Cooling
- Window Unit(s)
Appliances
- Included: Gas Water Heater
- Laundry: In Basement
Features
- Flooring: Wood
- Basement: Unfinished
- Number of fireplaces: 1
- Fireplace features: Decorative
Interior area
- Total structure area: 3,582
- Total interior livable area: 2,600 sqft
- Finished area above ground: 2,600
Property
Parking
- Parking features: On Street
- Has uncovered spaces: Yes
Accessibility
- Accessibility features: None
Features
- Levels: Three
- Stories: 3
- Patio & porch: Brick, Patio
- Pool features: None
- Fencing: Picket
- Has view: Yes
- View description: Creek/Stream
- Has water view: Yes
- Water view: Creek/Stream
- Body of water: Spa Creek
Lot
- Size: 3,920 Square Feet
- Features: Downtown
Details
- Additional structures: Above Grade
- Parcel number: 020600000599700
- Zoning: R1
- Special conditions: Standard
Construction
Type & style
- Home type: SingleFamily
- Architectural style: Colonial
- Property subtype: Single Family Residence
Materials
- Wood Siding
- Foundation: Brick/Mortar, Concrete Perimeter
- Roof: Metal
Condition
- New construction: No
- Year built: 1903
Utilities & green energy
- Sewer: Public Sewer
- Water: Public
- Utilities for property: Natural Gas Available, Sewer Available
Community & HOA
Community
- Subdivision: Historic District
HOA
- Has HOA: No
Location
- Region: Annapolis
Financial & listing details
- Price per square foot: $519/sqft
- Tax assessed value: $1,044,300
- Annual tax amount: $13,792
- Date on market: 9/3/2026
- Listing agreement: Exclusive Agency
- Listing terms: Cash,Conventional,FHA,VA Loan,Other
- Inclusions: Dehumidifier (basement), Attic Shelving, Wardrobe, 2 Portable Ac Units, Shed, Gazebo
- Exclusions: Library Ladder In Living
- Ownership: Fee Simple
Estimated market value
$1,313,100
$1.25M - $1.38M
$4,145/mo
Price history
| Date | Event | Price |
|---|---|---|
| 9/3/2026 | Listed for sale | $1,349,000$519/sqft |
Source:  Bright MLS #MDAA2155808 Report a problem Bright MLS #MDAA2155808 Report a problem | ||
Public tax history
| Year | Property taxes | Tax assessment |
|---|---|---|
| 2025 | $13,792 +9% | $962,467 +9.3% |
| 2024 | $12,655 +10.3% | $880,633 +10.2% |
| 2023 | $11,471 +1.9% | $798,800 |
| 2022 | $11,255 | $798,800 |
| 2021 | $11,255 -4.2% | $798,800 -4.1% |
| 2020 | $11,750 +4% | $833,300 |
| 2019 | $11,293 +5.8% | $833,300 +8.6% |
| 2018 | $10,675 +11.4% | $767,433 +4.5% |
| 2017 | $9,585 | $734,500 |
| 2016 | -- | $734,500 |
| 2015 | -- | $734,500 -5.6% |
| 2014 | -- | $777,700 |
| 2013 | -- | $777,700 |
| 2012 | -- | $777,700 -11.8% |
| 2011 | -- | $881,680 |
| 2010 | -- | $881,680 -13.7% |
| 2009 | -- | $1,021,710 +6.6% |
| 2008 | -- | $958,190 +16.6% |
| 2007 | -- | $821,986 +18.4% |
| 2006 | -- | $694,513 +26.4% |
| 2005 | -- | $549,580 +13.6% |
| 2004 | -- | $483,856 +15.7% |
| 2003 | -- | $418,133 +18.6% |
| 2002 | -- | $352,410 |
| 2001 | -- | $352,410 |
Find assessor info on the county website
Monthly payment
Est. payment
Payment breakdown
Explore the cost of this home by adjusting the details. Changes won't be saved.Climate risks
Neighborhood: 21401
Nearby schools
Schools provided by the listing agent
- District: Anne Arundel County Public Schools
Source: Bright MLS. This data may not be complete. We recommend contacting the local school district to confirm school assignments for this home.
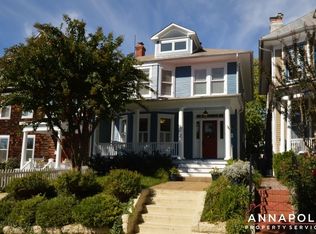
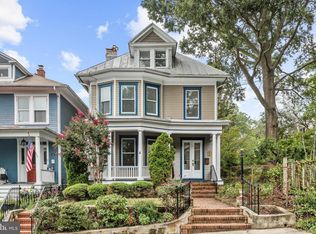
Similar homes
- $1,300,0005 bd4 ba2.5k sqft135 Conduit St, Annapolis, MD 21401For Sale
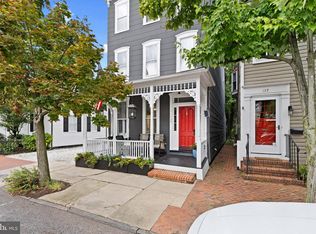
 MLS ID #MDAA2156894, Brad Kappel, TTR Sotheby's International Realty. Bright MLS
 - $1,495,0004 bd4 ba2.3k sqft268 King George St, Annapolis, MD 21401For Sale
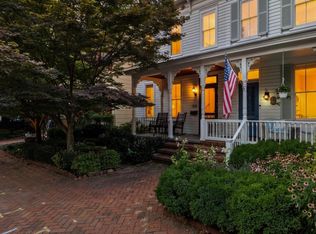 MLS ID #MDAA2151574, Carol Snyder, Monument Sotheby's International Realty. Bright MLS
 - $1,395,0004 bd5 ba2.8k sqft1030 Boucher Ave, Annapolis, MD 21403For Sale
 MLS ID #MDAA2157002, Richard Curtis, Curtis Real Estate Company. Bright MLS
 - $1,545,0002 bd3 ba2.2k sqft100 Market St, Annapolis, MD 21401For Sale
 MLS ID #MDAA2154154, Moe Farley, Coldwell Banker Realty. Bright MLS
 - $1,200,0004 bd3 ba2.6k sqft165 King George St, Annapolis, MD 21401For SaleMLS ID #MDAA2132242, Michele Michael, CENTURY 21 New Millennium. Bright MLS
- $1,375,0003 bd3 ba2k sqft158 Prince George St, Annapolis, MD 21401For SaleMLS ID #MDAA2143444, Marion Brenner, Long & Foster Real Estate, Inc.. Bright MLS
- $1,700,0003 bd3 ba1.9k sqft219 King George St, Annapolis, MD 21401For SaleMLS ID #MDAA2157512, David Orso, Berkshire Hathaway HomeServices PenFed Realty. Bright MLS
- $1,675,0005 bd3 ba2.8k sqft250 Prince George St, Annapolis, MD 21401For SaleMLS ID #MDAA2157076, Pam Tierney, Coldwell Banker Realty. Bright MLS
- $1,750,0004 bd4 ba2.7k sqft102 Duke Of Gloucester St, Annapolis, MD 21401For SaleMLS ID #MDAA2156954, Scott Wallace, Coldwell Banker Realty. Bright MLS
- $1,549,0005 bd2 ba2.1k sqft202 Wardour Dr, Annapolis, MD 21401For SaleMLS ID #MDAA2144980, David Orso, Berkshire Hathaway HomeServices PenFed Realty. Bright MLS
- $1,100,0003 bd4 ba1.4k sqft145 Prince George St, Annapolis, MD 21401For SaleMLS ID #MDAA2153638, Dan Iampieri, RE/MAX Aspire. Bright MLS
- $899,0004 bd3 ba2k sqft111 Conduit St, Annapolis, MD 21401For SaleMLS ID #MDAA2150170, Benjamin Mueller, Innovative Properties, Inc.. Bright MLS
- $1,950,0004 bd4 ba3k sqft146 Duke Of Gloucester St, Annapolis, MD 21401For SaleMLS ID #MDAA2144868, Rob Carter, Douglas Realty, LLC. Bright MLS
- $924,9995 bd4 ba2.3k sqft13 Rickover Ct, Annapolis, MD 21401For SaleMLS ID #MDAA2155716, Abteen Teymourtash, Long & Foster Real Estate, Inc.. Bright MLS
- $1,595,0004 bd5 ba3k sqft123 Chesapeake Ave, Annapolis, MD 21403For SaleMLS ID #MDAA2157850, Sarah Greenlee Morse, TTR Sotheby's International Realty. Bright MLS
- $1,995,0004 bd5 ba3.4k sqft62 Southgate Ave, Annapolis, MD 21401For SaleMLS ID #MDAA2152146, Mary Kay Gordon, Coldwell Banker Realty. Bright MLS
- $1,285,0004 bd3 ba3.1k sqft1610 Ridout Rd, Annapolis, MD 21409For SaleMLS ID #MDAA2155648, Alex Tower Sears, TTR Sotheby's International Realty. Bright MLS
- $1,650,0004 bd4 ba1.8k sqft219 Lockwood Ct, Annapolis, MD 21403For SaleMLS ID #MDAA2150338, John Collins, Long & Foster Real Estate, Inc.. Bright MLS
- $859,0003 bd2 ba1.6k sqft21 Woodlawn Ave, Annapolis, MD 21401For SaleMLS ID #MDAA2157812, Elizabeth Leighty, Real Broker, LLC - Annapolis. Bright MLS
- $1,250,0003 bd3 ba2.2k sqft313 4th St, Annapolis, MD 21403For SaleMLS ID #MDAA2151044, Ashley Stanwick, Coldwell Banker Realty. Bright MLS
