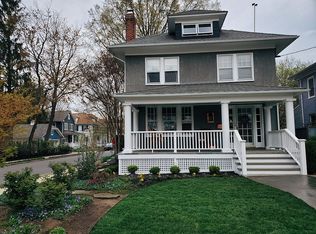
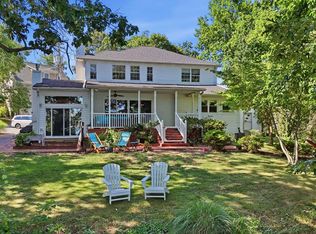
Nestled on one of the most picturesque streets in Annapolis, this utterly charming Murray Hill home blends timeless character with thoughtful modern updates. A welcoming wraparound porch overlooks the beautifully landscaped front yard, complete with a stunning dogwood tree, while the fenced backyard offers a private courtyard patio that's perfect for outdoor entertaining. A rare 24' x 22' detached two-car garage provides exceptional storage and convenience. Inside, classic architectural details create a warm and inviting atmosphere. The gracious foyer opens to gleaming hardwood floors, oversized moldings, and elegant French doors connecting the living and dining rooms. Two gas fireplaces—one in the living room and another in the family room—add warmth and charm throughout the home. The beautifully appointed kitchen features custom cabinetry, granite countertops, a four-burner gas range with griddle and hood, and a wine refrigerator. A conveniently located powder room completes the main level. Plantation shutters throughout the home add timeless style and privacy. The spacious family room off the kitchen features a fireplace & custom built-ins for abundant storage, while double French doors open to the delightful courtyard, seamlessly blending indoor and outdoor living. Upstairs, the generous primary suite offers a walk-in closet and an en suite bath with dual vanities and a walk-in shower. Two additional bedrooms share a charming hall bath featuring a classic clawfoot tub and a custom vanity installed in 2020. An open sitting area creates the perfect reading nook or home office, and the laundry is conveniently located on this level. The third floor is home to a delightful fourth bedroom with cathedral ceilings, exposed beams, a large walk-in closet, and a private full bath—an ideal guest suite or private retreat. The finished lower level provides exceptional flexibility with a spacious second family room featuring built-in shelving, plus an additional room currently used as a home office and fitness area. A half bath completes this level. Additional highlights include three-zone heating and cooling, a new roof installed in 2020, and a fully encapsulated crawl space. Ideally located on Southgate Avenue, this exceptional home offers easy walkability to downtown Annapolis, the U.S. Naval Academy, and the city's renowned shops, restaurants, and waterfront. At the end of the street, enjoy water access to Spa Creek—perfect for launching a kayak or stand-up paddleboard and embracing the Annapolis lifestyle.
For sale
Price cut: $150K (8/27)
$2,250,000
62 Southgate Ave, Annapolis, MD 21401
4beds
3,415sqft
Single Family Residence
Built in 1918
5,600 Square Feet Lot
$2,172,800 Zestimate®
$659/sqft
$-- HOA
What's special
Stunning dogwood treeOversized moldingsCustom cabinetryBeautifully landscaped front yardGracious foyerClassic architectural detailsGleaming hardwood floors
- 36 days
- 1,678
- 83
Zillow last checked:
Listing updated:
Listed by:
Mary Kay Gordon 410-991-6047,
Coldwell Banker Realty 4102638686
Source: Bright MLS,MLS#: MDAA2152146
Facts & features
Interior
Bedrooms & bathrooms
- Bedrooms: 4
- Bathrooms: 5
- Full bathrooms: 3
- 1/2 bathrooms: 2
- Main level bathrooms: 1
Rooms
- Room types: Living Room, Dining Room, Primary Bedroom, Bedroom 2, Bedroom 3, Bedroom 4, Kitchen, Family Room, Foyer, Office, Recreation Room, Bathroom 2, Bathroom 3, Bonus Room, Primary Bathroom, Half Bath
Primary bedroom
- Features: Ceiling Fan(s), Flooring - HardWood, Walk-In Closet(s)
- Level: Upper
- Area: 342 Square Feet
- Dimensions: 18 X 19
Bedroom 2
- Features: Ceiling Fan(s), Flooring - HardWood
- Level: Upper
- Area: 156 Square Feet
- Dimensions: 12 X 13
Bedroom 3
- Features: Ceiling Fan(s), Flooring - HardWood
- Level: Upper
- Area: 120 Square Feet
- Dimensions: 10 X 12
Bedroom 4
- Features: Flooring - HardWood
- Level: Upper
- Area: 204 Square Feet
- Dimensions: 12 X 17
Primary bathroom
- Features: Bathroom - Walk-In Shower, Flooring - Ceramic Tile
- Level: Upper
- Area: 117 Square Feet
- Dimensions: 9 X 13
Bathroom 2
- Features: Flooring - Ceramic Tile
- Level: Upper
- Area: 117 Square Feet
- Dimensions: 9 X 13
Bathroom 3
- Features: Flooring - Ceramic Tile
- Level: Upper
- Area: 50 Square Feet
- Dimensions: 5 X 10
Bonus room
- Features: Flooring - Laminate Plank, Recessed Lighting
- Level: Lower
- Area: 140 Square Feet
- Dimensions: 10 X 14
Dining room
- Features: Flooring - HardWood
- Level: Main
- Area: 192 Square Feet
- Dimensions: 12 X 16
Family room
- Features: Flooring - HardWood
- Level: Main
- Area: 396 Square Feet
- Dimensions: 18 X 22
Foyer
- Features: Flooring - Solid Hardwood
- Level: Main
- Area: 130 Square Feet
- Dimensions: 13 X 10
Half bath
- Level: Main
- Area: 18 Square Feet
- Dimensions: 3 X 6
Half bath
- Level: Lower
- Area: 18 Square Feet
- Dimensions: 3 X 6
Kitchen
- Features: Flooring - HardWood
- Level: Main
- Area: 180 Square Feet
- Dimensions: 15 X 12
Living room
- Features: Fireplace - Gas, Flooring - HardWood
- Level: Main
- Area: 182 Square Feet
- Dimensions: 14 X 13
Office
- Features: Flooring - HardWood
- Level: Upper
- Area: 130 Square Feet
- Dimensions: 10 X 13
Recreation room
- Features: Built-in Features, Flooring - Laminate Plank
- Level: Lower
- Area: 192 Square Feet
- Dimensions: 12 X 16
Heating
- Heat Pump, Forced Air, Zoned, Natural Gas, Electric
Cooling
- Central Air, Ceiling Fan(s), Electric
Appliances
- Included: Microwave, Dishwasher, Disposal, Dryer, Oven/Range - Gas, Range Hood, Refrigerator, Stainless Steel Appliance(s), Washer, Washer/Dryer Stacked, Water Dispenser, Gas Water Heater
- Laundry: Upper Level
Features
- Bathroom - Walk-In Shower, Built-in Features, Ceiling Fan(s), Crown Molding, Family Room Off Kitchen, Floor Plan - Traditional, Formal/Separate Dining Room, Kitchen - Gourmet, Primary Bath(s), Recessed Lighting, Upgraded Countertops, Walk-In Closet(s)
- Flooring: Hardwood, Wood
- Windows: Skylight(s), Window Treatments
- Basement: Connecting Stairway,Partially Finished
- Number of fireplaces: 2
- Fireplace features: Gas/Propane
Interior area
- Total structure area: 3,610
- Total interior livable area: 3,415 sqft
- Finished area above ground: 2,830
- Finished area below ground: 585
Video & virtual tour
Property
Parking
- Total spaces: 4
- Parking features: Garage Door Opener, Driveway, Detached
- Garage spaces: 2
- Uncovered spaces: 2
- Details: Garage Sqft: 528
Accessibility
- Accessibility features: None
Features
- Levels: Three and One Half
- Stories: 3.5
- Patio & porch: Patio, Wrap Around
- Exterior features: Sidewalks
- Pool features: None
Lot
- Size: 5,600 Square Feet
Details
- Additional structures: Above Grade, Below Grade
- Parcel number: 020600007081200
- Zoning: RESIDENTIAL
- Special conditions: Standard
Construction
Type & style
- Home type: SingleFamily
- Architectural style: Colonial
- Property subtype: Single Family Residence
Materials
- Stucco
- Foundation: Block, Brick/Mortar
- Roof: Architectural Shingle
Condition
- New construction: No
- Year built: 1918
Utilities & green energy
- Sewer: Public Sewer
- Water: Public
Community & HOA
Community
- Subdivision: Murray Hill
HOA
- Has HOA: No
Location
- Region: Annapolis
- Municipality: Annapolis
Financial & listing details
- Price per square foot: $659/sqft
- Tax assessed value: $1,653,800
- Annual tax amount: $21,090
- Date on market: 7/30/2026
- Listing agreement: Exclusive Right To Sell
- Ownership: Fee Simple
Estimated market value
$2,172,800
$2.06M - $2.28M
$6,274/mo
Price history
| Date | Event | Price |
|---|---|---|
| 8/27/2026 | Price change | $2,250,000-6.3%$659/sqft |
Source:  Bright MLS #MDAA2152146 Report a problem Bright MLS #MDAA2152146 Report a problem | ||
| 7/30/2026 | Listed for sale | $2,400,000+92%$703/sqft |
Source: Bright MLS #MDAA2152146 Report a problem | ||
| 10/2/2020 | Sold | $1,250,000+11.1%$366/sqft |
Source: Public Record Report a problem | ||
| 9/17/2018 | Sold | $1,125,000+25%$329/sqft |
Source: Public Record Report a problem | ||
| 1/13/2014 | Sold | $900,000-4.8%$264/sqft |
Source: Public Record Report a problem | ||
| 11/9/2013 | Pending sale | $945,000$277/sqft |
Source: Coldwell Banker Residential Brokerage - Annapolis Church #AA8199969 Report a problem | ||
| 10/9/2013 | Listed for sale | $945,000-5%$277/sqft |
Source: Coldwell Banker Residential Brokerage - Annapolis Church #AA8199969 Report a problem | ||
| 6/21/2009 | Listing removed | $995,000$291/sqft |
Source: NRT MidAtlantic #AA7027497 Report a problem | ||
| 4/11/2009 | Listed for sale | $995,000+73%$291/sqft |
Source: NRT MidAtlantic #AA7027497 Report a problem | ||
| 6/28/2002 | Sold | $575,000$168/sqft |
Source: Public Record Report a problem | ||
Public tax history
| Year | Property taxes | Tax assessment |
|---|---|---|
| 2025 | $17,932 -3.2% | $1,471,767 +14.1% |
| 2024 | $18,533 +16.5% | $1,289,733 +16.4% |
| 2023 | $15,907 +5.3% | $1,107,700 +3.3% |
| 2022 | $15,104 +3.4% | $1,072,000 +3.4% |
| 2021 | $14,601 +3.5% | $1,036,300 +3.6% |
| 2020 | $14,108 +5.2% | $1,000,600 |
| 2019 | $13,408 +7.1% | $1,000,600 +11.2% |
| 2018 | $12,518 +12.9% | $899,933 +5.9% |
| 2017 | $11,087 | $849,600 +8.3% |
| 2016 | -- | $784,533 +8.9% |
| 2015 | -- | $720,500 +10.1% |
| 2014 | -- | $654,400 |
| 2013 | -- | $654,400 |
| 2012 | -- | $654,400 -7.4% |
| 2011 | -- | $706,570 |
| 2010 | -- | $706,570 |
| 2009 | -- | $706,570 -7.6% |
| 2008 | -- | $764,280 +10.9% |
| 2007 | -- | $689,440 +12.2% |
| 2006 | -- | $614,600 +13.9% |
| 2005 | -- | $539,760 +17.8% |
| 2004 | -- | $458,220 +21.6% |
| 2003 | -- | $376,680 +27.6% |
| 2002 | -- | $295,140 +6.5% |
| 2001 | -- | $277,210 |
Find assessor info on the county website
Monthly payment
Est. payment
Payment breakdown
Explore the cost of this home by adjusting the details. Changes won't be saved.Climate risks
Neighborhood: 21401
Nearby schools
Schools provided by the listing agent
- District: Anne Arundel County Public Schools
Source: Bright MLS. This data may not be complete. We recommend contacting the local school district to confirm school assignments for this home.

Similar homes
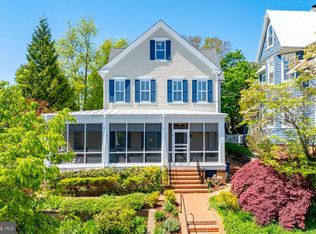
- $2,295,0005 bd4 ba3.1k sqft83 Market St, Annapolis, MD 21401For Sale
 MLS ID #MDAA2143042, Elizabeth Dooner, Coldwell Banker Realty. Bright MLS
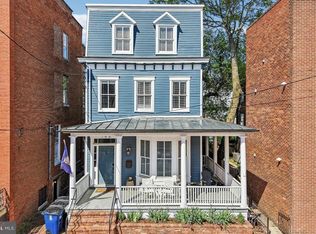
 - $1,950,0004 bd4 ba3k sqft146 Duke Of Gloucester St, Annapolis, MD 21401For Sale
 MLS ID #MDAA2144868, Rob Carter, Douglas Realty, LLC. Bright MLS
 - $1,875,0004 bd5 ba3.9k sqftSailor's Quay, Annapolis, MD 21403For Sale
 MLS ID #MDAA2156026, Wendy Oliver, Coldwell Banker Realty. Bright MLS
 - $1,999,9004 bd5 ba3k sqft120 Island View Dr, Annapolis, MD 21401For Sale
 MLS ID #MDAA2152550, Boyd Grainger, Pearson Smith Realty, LLC. Bright MLS
 - $2,950,0004 bd5 ba3.7k sqft238 King George St, Annapolis, MD 21401For SaleMLS ID #MDAA2147930, Wendy Oliver, Coldwell Banker Realty. Bright MLS
- $1,950,0006 bd4 ba3.4k sqft192 Duke Of Gloucester St, Annapolis, MD 21401For SaleMLS ID #MDAA2144086, Hanh Pham, Samson Properties. Bright MLS
- $1,575,0004 bd4 ba2.3k sqft268 King George St, Annapolis, MD 21401For SaleMLS ID #MDAA2151574, Carol Snyder, Monument Sotheby's International Realty. Bright MLS
- $1,349,0005 bd5 ba3.6k sqft111 Ellershaw Ct, Annapolis, MD 21401For SaleMLS ID #MDAA2153816, Ryan Turner, Coldwell Banker Realty. Bright MLS
- $1,250,0004 bd3 ba3.5k sqft1812 Millridge Ct, Annapolis, MD 21409For SaleMLS ID #MDAA2153834, Michele Cordle, Long & Foster Real Estate, Inc.. Bright MLS
- $2,395,0003 bd5 ba3.1k sqft349 Sherwood Trl, Annapolis, MD 21401For SaleMLS ID #MDAA2137986, Brad Kappel, TTR Sotheby's International Realty. Bright MLS
- $1,600,0006 bd5 ba2.7k sqft87 Shipwright St, Annapolis, MD 21401For SaleMLS ID #MDAA2146930, Cathie Watson - Bye, RE/MAX Executive. Bright MLS
- $1,449,0005 bd4 ba2.5k sqft75 Shipwright St, Annapolis, MD 21401For SaleMLS ID #MDAA2141982, Norman Lee III, Anne Arundel Properties, Inc.. Bright MLS
- $1,750,0004 bd4 ba1.8k sqft219 Lockwood Ct, Annapolis, MD 21403For SaleMLS ID #MDAA2150338, John Collins, Long & Foster Real Estate, Inc.. Bright MLS
- $1,750,0004 bd3 ba4.7k sqft500 Sara Dr, Annapolis, MD 21401For SaleMLS ID #MDAA2142906, Brad Kappel, TTR Sotheby's International Realty. Bright MLS
- $1,350,0004 bd4 ba5k sqft203 S Southwood Ave, Annapolis, MD 21401For SaleMLS ID #MDAA2153244, Tim Velasco, ERA Martin Associates. Bright MLS
- $1,750,0004 bd5 ba3.8k sqft3403 Hidden River View Rd, Annapolis, MD 21403For SaleMLS ID #MDAA2147292, Brad Kappel, TTR Sotheby's International Realty. Bright MLS
- $1,295,0003 bd3 ba4k sqft1501 Ritchie St, Annapolis, MD 21401For SaleMLS ID #MDAA2149474, Bob Chew, Samson Properties. Bright MLS
- $1,599,0005 bd2 ba2.1k sqft202 Wardour Dr, Annapolis, MD 21401For SaleMLS ID #MDAA2144980, David Orso, Berkshire Hathaway HomeServices PenFed Realty. Bright MLS
- $1,495,0005 bd5 ba3.7k sqft1603 Waters Ridge Ct, Annapolis, MD 21409For SaleMLS ID #MDAA2155724, Christina Palmer, Keller Williams Flagship. Bright MLS
- $1,200,0004 bd3 ba2.6k sqft165 King George St, Annapolis, MD 21401For SaleMLS ID #MDAA2132242, Michele Michael, CENTURY 21 New Millennium. Bright MLS
