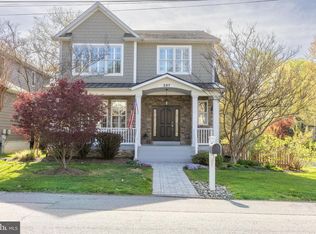
Beautifully updated 4-bedroom, 2 full and 2 half bath home offering the perfect blend of comfort, style, and convenience in the heart of Annapolis. Designed for both everyday living and entertaining, this home features an updated kitchen with modern finishes and newer appliances, including an induction cooktop and oven, refrigerator, dishwasher. Upstairs, the expansive primary suite serves as a private retreat, complete with a spa-inspired bathroom featuring a relaxing jetted soaking tub. The convenience of a second-floor laundry room makes everyday living even easier, with laundry located just steps from all four bedrooms. The finished basement offers exceptional flexibility and can be used as a recreation room, home office, fitness area, media room, or additional living space. Enjoy cozy evenings by the gas fireplace or relax outdoors on the updated screened porch and adjoining Trex deck—perfect for entertaining or enjoying your morning coffee. Located near shops, restaurants, and the library, this move-in-ready home offers the ideal combination of thoughtful updates, functional living space, and an exceptional Annapolis location. Don't miss the opportunity to make 203 S. Southwood Avenue your next home! Additional improvements - New HVAC system, new hot water heater and updated deck and screened patio. Additional Highlights - Community greenspace boasting zipline, fire pit and common grounds.
For sale
$1,350,000
203 S Southwood Ave, Annapolis, MD 21401
4beds
5,091sqft
Single Family Residence
Built in 2008
8,750 Square Feet Lot
$-- Zestimate®
$265/sqft
$-- HOA
What's special
Updated screened porchInduction cooktop and oven
- 17 days |
- 1,008 |
- 27 |
Zillow last checked:
Listing updated:
Listed by:
Tim Velasco 410-726-5220,
ERA Martin Associates 4107491818
Source: Bright MLS,MLS#: MDAA2153244
Facts & features
Interior
Bedrooms & bathrooms
- Bedrooms: 4
- Bathrooms: 4
- Full bathrooms: 2
- 1/2 bathrooms: 2
- Main level bathrooms: 1
Basement
- Area: 1757
Heating
- Heat Pump, Electric, Natural Gas Available
Cooling
- Central Air, Electric
Appliances
- Included: Stainless Steel Appliance(s), Gas Water Heater
- Laundry: Upper Level
Features
- Soaking Tub
- Basement: Sump Pump,Walk-Out Access,Space For Rooms
- Number of fireplaces: 1
- Fireplace features: Gas/Propane
Interior area
- Total structure area: 5,091
- Total interior livable area: 5,091 sqft
- Finished area above ground: 3,334
- Finished area below ground: 1,757
Property
Parking
- Total spaces: 1
- Parking features: Storage, Covered, Attached, Driveway
- Attached garage spaces: 1
- Has uncovered spaces: Yes
- Details: Garage Sqft: 240
Accessibility
- Accessibility features: None
Features
- Levels: Three
- Stories: 3
- Patio & porch: Deck, Screened
- Pool features: None
Lot
- Size: 8,750 Square Feet
Details
- Additional structures: Above Grade, Below Grade
- Parcel number: 020655190224351
- Zoning: R2
- Special conditions: Standard
Construction
Type & style
- Home type: SingleFamily
- Architectural style: Craftsman
- Property subtype: Single Family Residence
Materials
- Frame
- Foundation: Block
Condition
- New construction: No
- Year built: 2008
Utilities & green energy
- Sewer: Public Sewer
- Water: Public
Community & HOA
Community
- Subdivision: Mcguckian
HOA
- Has HOA: No
Location
- Region: Annapolis
- Municipality: Annapolis
Financial & listing details
- Price per square foot: $265/sqft
- Tax assessed value: $1,029,100
- Annual tax amount: $13,668
- Date on market: 8/7/2026
- Listing agreement: Exclusive Right To Sell
- Listing terms: FHA,Cash,Conventional,VA Loan
- Ownership: Fee Simple
Estimated market value
Not available
Estimated sales range
Not available
Not available
Price history
| Date | Event | Price |
|---|---|---|
| 8/7/2026 | Listed for sale | $1,350,000+62.7%$265/sqft |
Source:  Bright MLS #MDAA2153244 Report a problem Bright MLS #MDAA2153244 Report a problem | ||
| 8/25/2021 | Sold | $830,000-2.4%$163/sqft |
Source: Bright MLS #MDAA2001120 Report a problem | ||
| 5/28/2021 | Listed for sale | $850,000+15.5%$167/sqft |
Source: Owner Report a problem | ||
| 9/29/2008 | Sold | $735,855+183%$145/sqft |
Source: Public Record Report a problem | ||
| 11/20/2007 | Sold | $260,000$51/sqft |
Source: Public Record Report a problem | ||
Public tax history
| Year | Property taxes | Tax assessment |
|---|---|---|
| 2025 | $13,668 +8.3% | $953,833 +8.6% |
| 2024 | $12,625 +9.4% | $878,567 +9.4% |
| 2023 | $11,535 +3.2% | $803,300 +1.3% |
| 2022 | $11,178 +1.3% | $793,333 +1.3% |
| 2021 | $11,038 +1.2% | $783,367 +1.3% |
| 2020 | $10,905 +2.6% | $773,400 |
| 2019 | $10,624 +4.3% | $773,400 +5.6% |
| 2018 | $10,190 +9.6% | $732,533 +2.9% |
| 2017 | $9,293 | $712,100 +2.2% |
| 2016 | -- | $696,500 +2.3% |
| 2015 | -- | $680,900 +2.3% |
| 2014 | -- | $665,300 |
| 2013 | -- | $665,300 |
| 2012 | -- | $665,300 -1.3% |
| 2011 | -- | $674,060 +1.7% |
| 2010 | -- | $662,632 +1.8% |
| 2009 | -- | $651,206 +118.7% |
| 2008 | -- | $297,810 +18.8% |
| 2007 | -- | $250,600 |
Find assessor info on the county website
Monthly payment
Est. payment
Payment breakdown
Explore the cost of this home by adjusting the details. Changes won't be saved.Climate risks
Neighborhood: 21401
Nearby schools
GreatSchools rating
- 5/10Germantown Elementary SchoolGrades: PK-5Distance: 0.4 mi
- 5/10Wiley H. Bates Middle SchoolGrades: 6-8Distance: 0.7 mi
- 4/10Annapolis High SchoolGrades: 9-12Distance: 2.6 mi
Schools provided by the listing agent
- District: Anne Arundel County Public Schools
Source: Bright MLS. This data may not be complete. We recommend contacting the local school district to confirm school assignments for this home.
- $1,258,0004 bd5 ba4.3k sqft201 S Southwood Ave, Annapolis, MD 21401Off Market
- $1,031,8004 bd3 ba3k sqft205 S Southwood Ave, Annapolis, MD 21401Off Market
- $1,200,0004 bd4 ba4.4k sqft207 S Southwood Ave, Annapolis, MD 21401Sold
- $916,9004 bd4 ba3.4k sqft1599 Virginia St, Annapolis, MD 21401Off Market
- $1,075,0004 bd3 ba3.4k sqft1599 Virginia Ave, Annapolis, MD 21401Off Market
- $999,300-- bd2 ba2.6k sqft198 S Southwood Ave, Annapolis, MD 21401Off Market
- $1,234,3004 bd5 ba3k sqft200 S Southwood Ave, Annapolis, MD 21401Off Market
- $672,900-- bd1 ba1.4k sqft1601 Virginia Ave, Annapolis, MD 21401Off Market
A local agent can set up tours, give advice and negotiate with sellers.
Similar homes
- $1,350,0004 bd4 ba3.3k sqft107 Monticello Ave, Annapolis, MD 21401For Sale

 MLS ID #MDAA2143068, Alexandra Ryan, EXP Realty, LLC. Bright MLS
 - $999,9995 bd4 ba2.9k sqft112 Speicher Dr, Annapolis, MD 21401For Sale
 MLS ID #MDAA2151142, Christine Leonard, Redfin Corp. Bright MLS
 - $1,050,0005 bd4 ba3k sqft1825 Johnson Rd, Annapolis, MD 21409For Sale
 MLS ID #MDAA2154044, Pier Butler, Curtis Real Estate Company. Bright MLS
 - $1,500,0005 bd5 ba5.4k sqft1907 Mackiebeth Ct, Annapolis, MD 21401New Construction
 MLS ID #MDAA2125858, Marilyn Hendley, EXP Realty, LLC. Bright MLS
 - $1,290,0006 bd4 ba3.5k sqft668 Santa Maria Ln, Davidsonville, MD 21035For SaleMLS ID #MDAA2153024, Connie Trujillo, Engel & Volkers Annapolis. Bright MLS
- $1,399,9005 bd4 ba7k sqft1002 Granda Flora Ct, Severna Park, MD 21146For SaleMLS ID #MDAA2145748, David Orso, Berkshire Hathaway HomeServices PenFed Realty. Bright MLS
- $1,219,0004 bd5 ba3.9k sqft1413 Della Way, Davidsonville, MD 21035For SaleMLS ID #MDAA2138846, Kelly Zhang, Signature Home Realty LLC. Bright MLS
- $1,170,0004 bd5 ba4.5k sqft3 Sewall Ct, Edgewater, MD 21037For SaleMLS ID #MDAA2149292, Cheri Gavin, Blackwell Real Estate, LLC. Bright MLS
- $1,290,0005 bd5 ba5.3k sqft1135 Goldfinch Ln, Millersville, MD 21108For SaleMLS ID #MDAA2149258, Jenn Klarman, Long & Foster Real Estate, Inc.. Bright MLS
- $1,400,0005 bd7 ba5.5k sqft2405 Turngate Ct, Upper Marlboro, MD 20774For SaleMLS ID #MDPG2214610, Kenneth Manor, RE/MAX United Real Estate. Bright MLS
- $1,699,0005 bd6 ba4.6k sqft1322 Windsor Ridge Ln, Annapolis, MD 21409For SaleMLS ID #MDAA2146492, Betty DuLaney, EXP Realty, LLC. Bright MLS
- $1,150,0005 bd5 ba4.7k sqft2002 Gresham Ln, Davidsonville, MD 21035For SaleMLS ID #MDAA2149058, Olamide Adeoti, EXP Realty, LLC. Bright MLS
- $1,750,0004 bd5 ba3.8k sqft3403 Hidden River View Rd, Annapolis, MD 21403For SaleMLS ID #MDAA2147292, Brad Kappel, TTR Sotheby's International Realty. Bright MLS
- $1,275,0004 bd3 ba3k sqft104 Port Ct, Grasonville, MD 21638For SaleMLS ID #MDQA2016828, Jenn Klarman, Long & Foster Real Estate, Inc.. Bright MLS
- $1,294,8806 bd4 ba3.7k sqft2644 Claibourne Rd, Annapolis, MD 21403New ConstructionMLS ID #MDAA2138416, George Bailey, Keller Williams Flagship. Bright MLS
- $1,500,0005 bd3 ba3k sqft7 Riverview Rd, Severna Park, MD 21146For SaleMLS ID #MDAA2152856, David Orso, Berkshire Hathaway HomeServices PenFed Realty. Bright MLS
- $1,350,0006 bd5 ba5.7k sqft3820 Leafcrest Ct, Dunkirk, MD 20754For SaleMLS ID #MDCA2027204, Cheryl Bare, CENTURY 21 New Millennium. Bright MLS
- $1,500,0004 bd5 ba6.2k sqft109 Melchior Rd, Millersville, MD 21108For SaleMLS ID #MDAA2152862, David Orso, Berkshire Hathaway HomeServices PenFed Realty. Bright MLS
- $1,795,0005 bd6 ba7.2k sqft27 Hunting Ct, Edgewater, MD 21037For SaleMLS ID #MDAA2140348, Jason Donovan, RE/MAX Leading Edge. Bright MLS
- $1,149,0004 bd4 ba4.4k sqft319 Carlyn Dr, Severna Park, MD 21146For SaleMLS ID #MDAA2149006, Betty Batty, Compass. Bright MLS
